

Sandwich panels and façades
Why metal cladding and sandwich panels work well on façades
In brief
Profiled sheet and sandwich panels work well on façades because they allow a repeatable layout and a coating suited to the surroundings, but they differ in function: a single sheet forms a screen, while a panel combines facings with an insulating core. Before ordering, it is worth drawing out the divisions, since a small shift of the first sheet changes the width of cut pieces at both corners. Also check the corners, openings and lower edge, where the material meets other parts of the building. Regular profiles and cover widths make it easier to fit the layout to the rhythm of windows, doors and structural columns.
What does a repetitive façade format provide?
Regular profiles and cover widths make it easier to plan the pattern of a large wall. The layout can be matched to the rhythm of windows, gates and structural columns. It is worth drawing the divisions before ordering. A slight shift of the first sheet can change the width of the cut pieces at both corners. The wall dimension alone does not yet show what the finished surface will look like.
Long elements reduce the number of joints, but require suitable transport and space for installation. Shorter ones are easier to handle, but create more connections. There is no single best format for every building. The choice should take into account both the architecture and the team’s access to the wall during work and later repairs.
When should single steel sheet be used?
T18 or T35 can serve as an external cladding in a designed façade system. A lower rib gives a finer pattern, while a higher one gives stronger light and shadow. However, the sheet alone does not provide thermal insulation. If the building is to be heated, the insulation and protective layers must be selected separately for the wall construction.
In a ventilated façade, the intended airflow behind the cladding must be maintained. Inlets and outlets require proper protection without accidental blockage. The profile and direction of laying affect the substructure and flashings. Turning the sheet from vertical to horizontal is not always possible without redesigning the details.
What changes with an insulated wall panel?
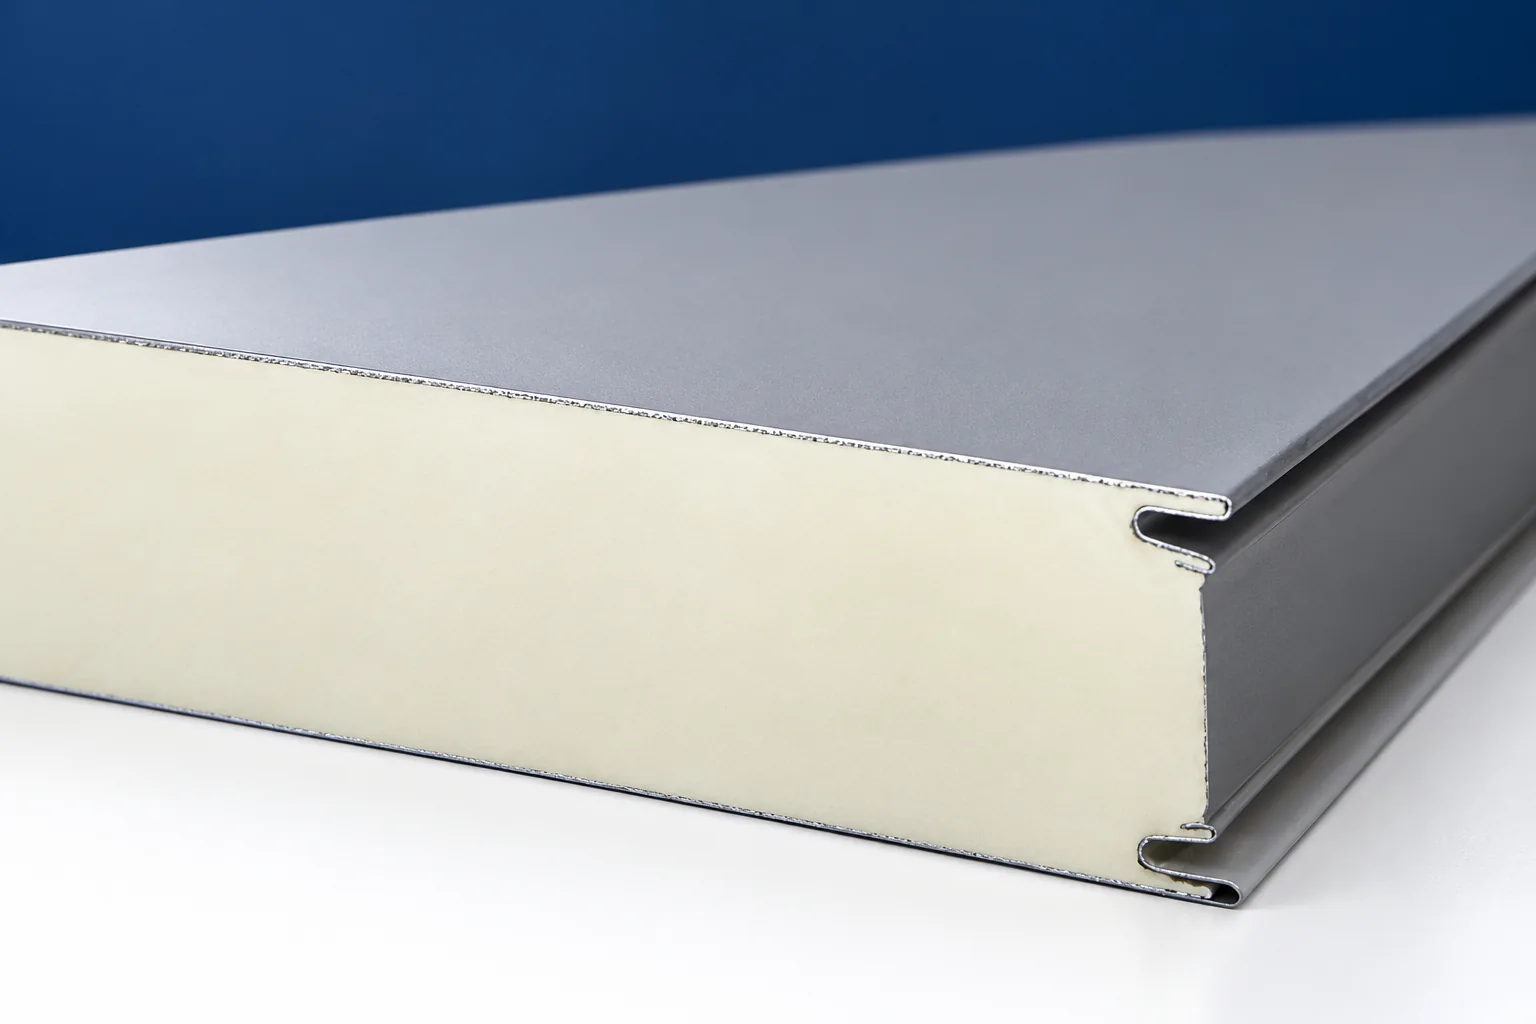
The panel consists of two facings and a core permanently bonded to them. As a result, installation involves a finished element with defined parameters. Supports, fasteners, seals and flashings are still required. Its price cannot be compared directly with the price of the sheet alone. The range of functions and materials on both sides of the comparison is different.
A PIR core helps achieve a low thermal transmittance with limited thickness. A mineral wool core may be chosen for fire or acoustic requirements. The parameters are verified for the specific panel and wall system. It should not be assumed that any panel of the same thickness will have the same U-value, fire class and load-bearing capacity.

Visible or concealed fixing?
In panels with visible fastening, the fastener heads remain part of the façade pattern. In the concealed solution, the joint of the next panel covers the designated fastening zone. This does not mean there are no screws. The geometry of the interlock, the number of fasteners and the sealing method result from the chosen solution, not from the term ‘concealed interlock’ alone.
Appearance, loads and installation details determine the choice. It is worth examining the actual cross-section and a sample of the joined components. In a small photograph it is difficult to assess the width of the joint and the oil-canning effect on the cladding. If the later removal of an individual panel matters, the method of access to the fixings must be discussed before ordering.
How do the coating and colour affect service life?
The external finish is selected according to corrosion, solar radiation and the cleaning method. In production or agricultural buildings, the internal environment also matters. A coating sufficient for an ordinary warehouse wall may not match the conditions of a damp room with aggressive substances. Both sides of the panel must be assessed.
Dark claddings heat up more strongly in the sun. Manufacturers may limit panel lengths depending on the colour group and the support arrangement. Such conditions must be checked before determining the façade divisions. A light panel must not be replaced by a very dark one solely by changing the colour code in the order, without reassessing the adopted solution.
What most often determines facade quality?
Even supports help achieve a calm surface. Claddings must not be pulled to a curved structure by force with screws. At openings, continuous seals and a water drainage path are required. At the bottom of the wall, the junction with the plinth must be resolved. An unprotected core or an incorrectly closed edge can weaken the entire detail.
After installation, swarf and film are removed within the period specified for the product. The inspection covers coatings, fixings, seals and places where deposits accumulate. A metal façade does not require the same refreshing as bare wood, but it still needs checking. Well-planned divisions and accessible details make subsequent maintenance easier.
For a hall façade, signs, brackets and service penetrations must also be drawn up in advance. Every later opening should have a defined method of fixing and sealing. The outer cladding of the panel is not an arbitrary substrate for suspending heavy equipment.
7 branches. Materials closer to your project.











