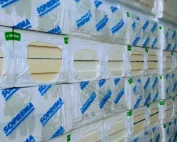
PIR insulation
EFIGREEN ALU+ in renovation: assessing the substrate and new waterproofing
At a glance
The renovation covers several small areas between existing installations. With ALU+, it is worth measuring each one separately and preparing a cutting plan. The assumption that a larger board will always reduce waste may not hold here. Narrow offcuts do not have to fit the next area. In a renovation, the scope described as insulating a roof slope broken up by numerous service penetrations requires an examination of the old layers. The first difficult spot to inspect is the narrow area between two installation bases. It is not worth determining the thickness of EFIGREEN ALU+ solely on the basis of an old drawing. The measurement should cover the width of the strip and the lengths available for laying full boards, taking into account changes made during earlier work.
What must be exposed before selection
On this basis, a cutting plan is produced for the specific ALU+ or XL format. The purpose of the survey is to answer the question of whether the existing conditions allow the right thermal parameter to be combined with a sensible board cutting plan.
The right product and the scope of its data
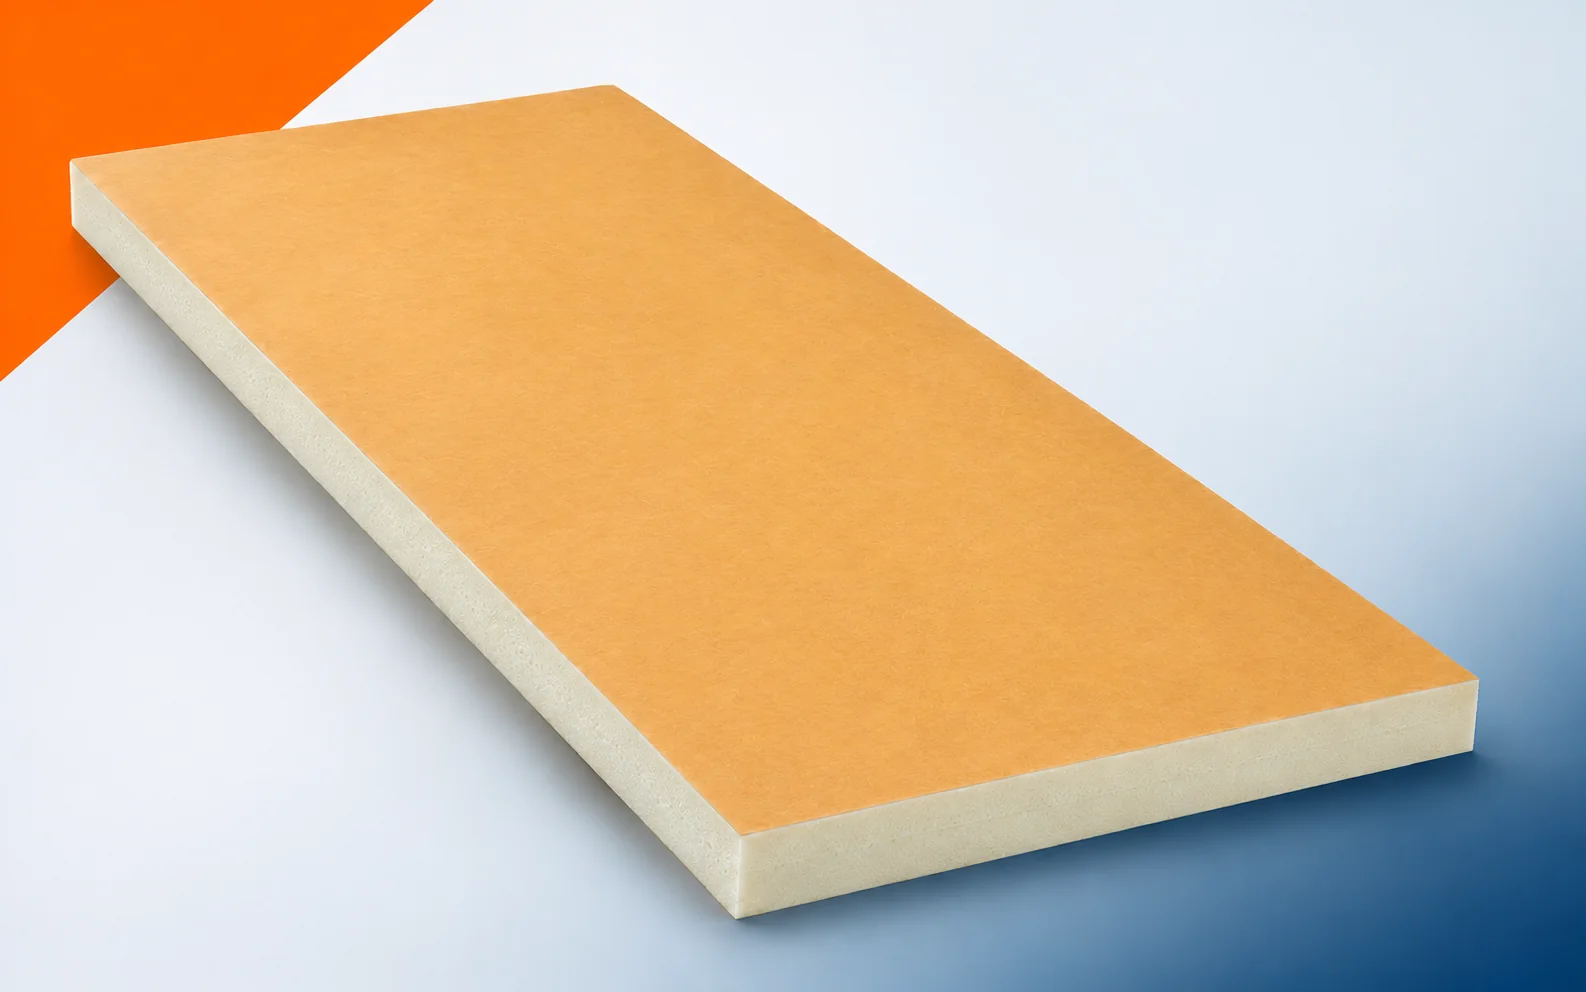
When selecting EFIGREEN ALU+ for the new roof layers, first distinguish between the basic 600 × 600 mm board and the ALU+ XL variant, whose dimensions depend on the variant. The factory-made board combines a PIR core with a kraft–aluminium–PE facing, so the suitability of the solution applies to the entire product. For thicknesses of 30–35 mm the data sheet states a lambda of 0.023 W/(m·K), and in the range of 40–160 mm a value of 0.022 W/(m·K). The compression parameter is stated as CS(10/Y)200. The NPD designation on the Polish page means no declaration of reaction to fire, not a class assigned to the material. These data and the full name should be retained when checking the delivery, instead of limiting the description to the general term polyurethane boards.
An example versus the actual condition of the renovation
Before determining the quantity of EFIGREEN ALU+, measure the widths of the strips, the obstacles and the sections that accommodate full boards. Regardless of the cutting plan, check the height: in a purely illustrative allowance of 150 mm, after deducting 50 mm for other required layers, 100 mm of insulation fits. Switching to 120 mm would mean a total of 170 mm, so the additional thickness requires changing the levels. The figures do not describe a recommended roof or floor. For a real renovation, the height balance must be combined with the proportion of short offcuts at obstacles; the available thicker variant does not solve both of these tasks.
The calculation presented for EFIGREEN ALU+ serves to structure the decision at a preliminary stage. In an old building, the result must be confronted with the limitation: the proportion of short offcuts around obstacles. The property of the new board described as the dependence of lambda on the selected thickness does not remedy a shortfall elsewhere. On site, the consumption of boards must be recalculated after the openings have been laid out, before the final scope of work is adopted. The check should be documented by a cutting plan for the specific ALU+ or XL format. If it turns out to be inconsistent with the assumption, the EFIGREEN ALU+ order must be adjusted before the repetitive cutting begins.
Which scope of repair is justified
One measure under consideration is laying the basic 600 × 600 mm format. The second may be the use of a suitably selected XL variant, depending on the result of the exploratory opening. With EFIGREEN ALU+, both variants should take account of the repair location: the narrow strip between two installation bases. Before deciding, the assignment to the thin variant of a lambda intended for the thicker board must be eliminated. The result of the inspection should be assessed by the specialist preparing the cutting plan and the delivery schedule, who will link the repair to the other layers. Once agreed, a quantity take-off is needed for the selected format with waste shown separately, including information on elements retained after the renovation.
The junction between new and old material
At the repair location, a straight edge requiring precise fitting of cut pieces must be identified, and its termination at the existing section planned. The top of the new board is a composite of kraft paper, aluminium and PE foil; its interaction with the retained materials must be checked. For EFIGREEN ALU+, matching the core name is not sufficient confirmation of adhesion or tightness of the joint. The basis for documenting acceptance is a record of the full variant name, thickness and delivery format. The next stage will be the agreed covering with the intended fixing method, so the scope of the correction should be closed beforehand. In the renovation documentation, it is worth highlighting the narrow strip between two installation bases and the boundary between the old and new work.
Phasing in an occupied building
The installation of EFIGREEN ALU+ must be linked to the possibility of protecting the exposed section. At every stage, a stable substrate is needed under the small pieces at the penetrations, also suitable after removal of the old layers. The location defined as the narrow strip between two installation bases may require temporary protection during a work interruption. The plan should take account of the agreed covering with the intended fixing method, so that the next team’s date corresponds to the state of completion. Responsibility for clarifying conflicts should lie with the specialist preparing the cutting plan and the delivery schedule. The polyurethane insulation will then be part of a planned renovation whose aim is to combine the correct thermal parameter with a sensible board cutting plan.
Acceptance after reinstating the layers
At acceptance, the scope covering the thermal insulation of the roof slope divided by numerous installation penetrations must be compared with the scope of the agreed repair. The reference document is the cutting plan drawing for the specific ALU+ or XL format, supplemented with actual dimensions. It is worth keeping a record of the full variant name, thickness and delivery format, because once the layers are closed again the details will become invisible. The ordered PIR boards should have an identity consistent with the installed EFIGREEN ALU+ variant. If the problem returns, a record of how the narrow strip between two installation bases was executed will be useful. The review should not be reduced to assessing the appearance of the new surface. It must be confirmed that the correct thermal parameter has been combined with a sensible board cutting plan, and that the cause of the earlier defect has actually been identified.
7 branches. Materials closer to your project.