PIR insulation
Thermano Roof when replacing a roof covering: planning additional insulation
At a glance
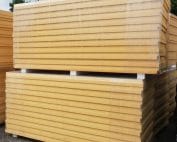
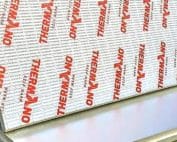
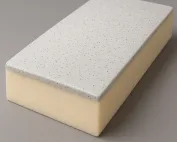
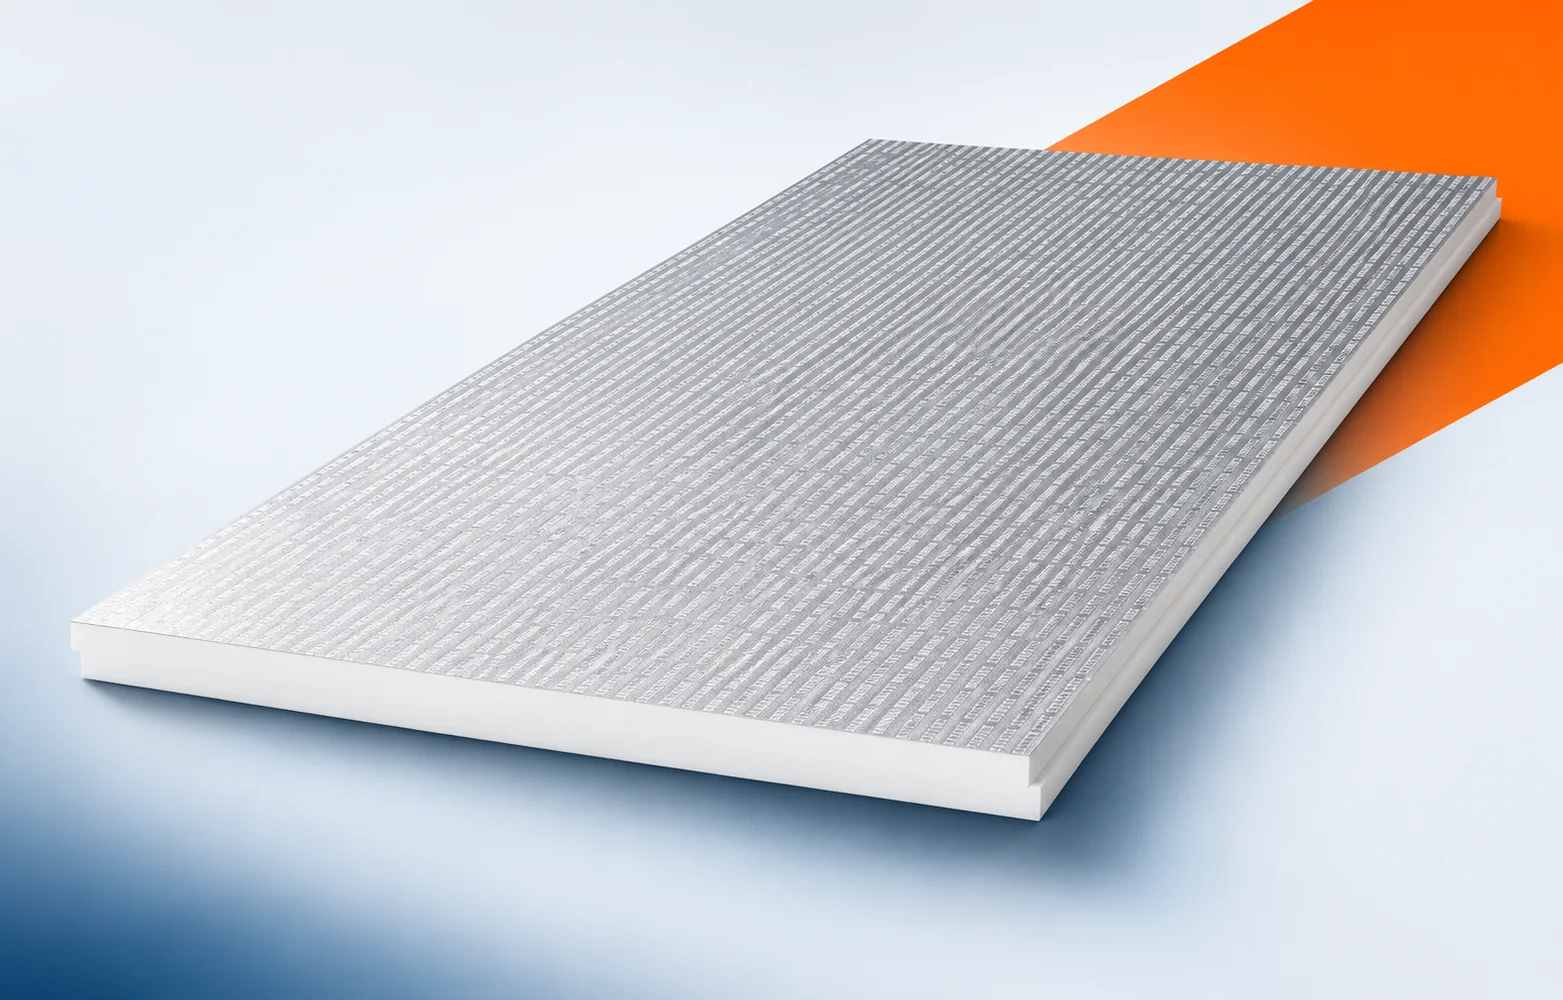
Replacing the roof covering is an opportunity to improve the insulation, but it also reveals the condition of the old structure. Thermano Roof should be selected after that structure has been assessed. What matters are the eave levels, the junctions at the walls and the way the new layer build-up transfers loads. Thermano Roof is a rigid PIR board with a gas-tight multilayer aluminium facing on both sides. The manufacturer specifies it for, among other things, flat roofs and above-rafter insulation. During the pre-renovation inspection, check the pitched roof slope on which the insulation is to be placed above the timber rafters. The Thermano Roof layer above the rafters must be tied in with the terminations at the eaves and openings before the scope of demolition is determined and the old building envelope is prepared.
Identifying the location before renovation
A new surface does not solve everything: above-rafter thermal insulation also affects the position of the roof covering relative to the eaves and windows. Demolition and repair work are intended to preserve the attic space while designing the new roof pitch height. Before the PIR boards cover the old layers, document the roof geometry, the timber layout and the places where existing flashings need to be adapted.
The source of moisture must be removed beforehand
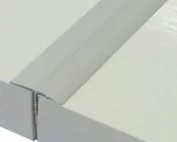
When replacing the covering with Thermano Roof, mark the panel joints and the penetrations through the roof slope on the drawing. The gas-tight surface limits the flow of vapour through the product itself, but separate solutions are needed at these points. Drainage also requires separate treatment; the insulation facing does not cover the entire scope of roof protection.
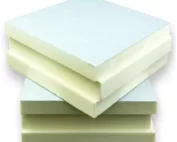
Before covering the existing structure, examine the junction of the gas-tight boards with the layer responsible for draining water from the roof slope. The water-draining layer must be installed in accordance with the detail at every intersection of the roof slope, before the new construction conceals the places important for assessing the cause of the problem. Adding insulation alone does not close the matter when the sealed aluminium surface does not automatically close the circuit of the chimney or window. The polyurethane foam in the finished product does not replace repair; first the function of thermal insulation must be separated from the function of the layer protecting against precipitation. After preparing the place, re-check the run of the water layer, the sealing of the penetration and the possibility of safely completing the day’s stage, instead of basing acceptance on the appearance of the new surface.
It is worth starting a renovation with Thermano Roof above the rafters by measuring the existing structure. When the geometry changes, one cannot assume that every old roof slope is equally flat. The preparation of the support and the scope of any corrections must be determined. At the same time, the eaves and window flashings are checked. Only after these inspections can the large boards be reliably laid out and the remaining components of the system ordered.
Thermal effect after changing the layers
Use the declared lambda of 0.023 W/(m·K) when calculating the Thermano Roof insulation layer. The description of enhanced mechanical performance concerns a separate aspect of this board.
Given the constraints of the existing geometry, consider the simultaneous requirement of limiting heat loss and achieving mechanical properties. The thickness of Roof should be calculated using its lambda of 0.023, independently of the stated mechanical parameters, before the limited space forces a change to the designed cross-section. The parameters recorded in the old documentation may not be sufficient, because a higher mechanical parameter does not automatically reduce the amount of heat conducted through the board. When comparing what new polyurethane boards will provide, choose the variant that meets both requirements without replacing one parameter with the other. For the measurements of the existing condition, add the result of the R calculation and separate load and fixing conditions for the roof layers, and later compare them with the planned cross-section.
Junction between the old and new sections
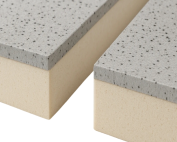
Before setting out Thermano Roof, confirm whether the selected edge is BASIC, TOP or MASTER. The stated standard overall board dimensions are 1200 × 2400 mm.
On the sketch of the junction between the old and new parts, include the layout of the large boards at the ridge, roof valley or row of roof windows. The cutting lines of the large boards must be planned taking into account the support at windows and roof valleys, also at the junction of the new layer with elements left in the building. Adjustment made only on site can be difficult, because an excess of small elements at the opening makes it harder to create a stable and tight connection. The sequence of works must be established so that the cutting lines are planned before bringing material onto the sloping surface. When accepting the section where the new polyurethane insulation ends, assess the width of the supported cut pieces, the position of the joints and the window frame solution.
Condition of the structure and requirements for the building envelope
The Thermano Roof data must be assigned to the layer actually used: compression at 10% deformation has a declared minimum of 200 kPa, and TR100 also appears in the documentation. The information on the product’s reaction to fire is E. Neither of these entries should disappear when simplifying the renovation offer to just the board thickness.
In a building being renovated, recheck the loads transmitted by the roof covering and installations to the layers above the roof structure. The CS200 and TR100 parameters must be related to the relevant actions in the designed system also when some components remain from the previous system. Changing the layers may reveal other constraints, and none of these figures is a ready-made value for the permissible weight of equipment on the roof. Before retaining an old component in the system, it is worth selecting the support and fixing arrangement on the basis of calculations for the whole solution. In the inspection report and the repair design, record how forces are transmitted to the structure and the conformity of the solution with the required fire assessment.
Cost of repairs and new thermal insulation
If the replacement of the roof covering includes installations on the roof, state their loads and the type of support in the enquiry about Thermano Roof. The presence of such applications in the product descriptions does not replace the definition of the conditions of the specific renovation. The offer should refer to the planned system together with the equipment.
In a renovation estimate for “polyurethane insulation”, analyse the scope of changes at the eaves resulting from adding thermal insulation above the rafters. The costs must include flashings that require adaptation after the roof layers have been raised, and the final scope must be confirmed once the necessary repairs have been identified. The existing condition affects the scope of the contract, because retaining the same flashing may be impossible after the height of the entire system has changed. Once the layers have been exposed, the saved attic space can be reliably taken into account together with the cost of adapting the roof on the outside. Before finally ordering the material, confirm the quantity survey of the boards, fasteners, flashings and the work at windows and roof-slope terminations with the contractor responsible for preparing the old part.
7 branches. Materials closer to your project.