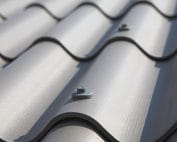
Fibre cement coverings
Support spacing for fibre cement. Why is it not determined by length alone?
In brief
A longer sheet does not mean the purlins can be spaced further apart. This is one of the more common mental shortcuts when pricing a roof. Fibre cement sheets work within a defined arrangement of supports and fixings. Their length must match the laps, but the permissible spacing also depends on the product’s properties and the loads. Asbestos-free fibre cement is best chosen together with the design of the substructure. That way, saving on format does not weaken the roof slope. A support must carry the load from the sheet and provide the correct fixing position. It is not enough for it to be somewhere under the sheet. Its position must be tied to the edges, laps and rows of holes.
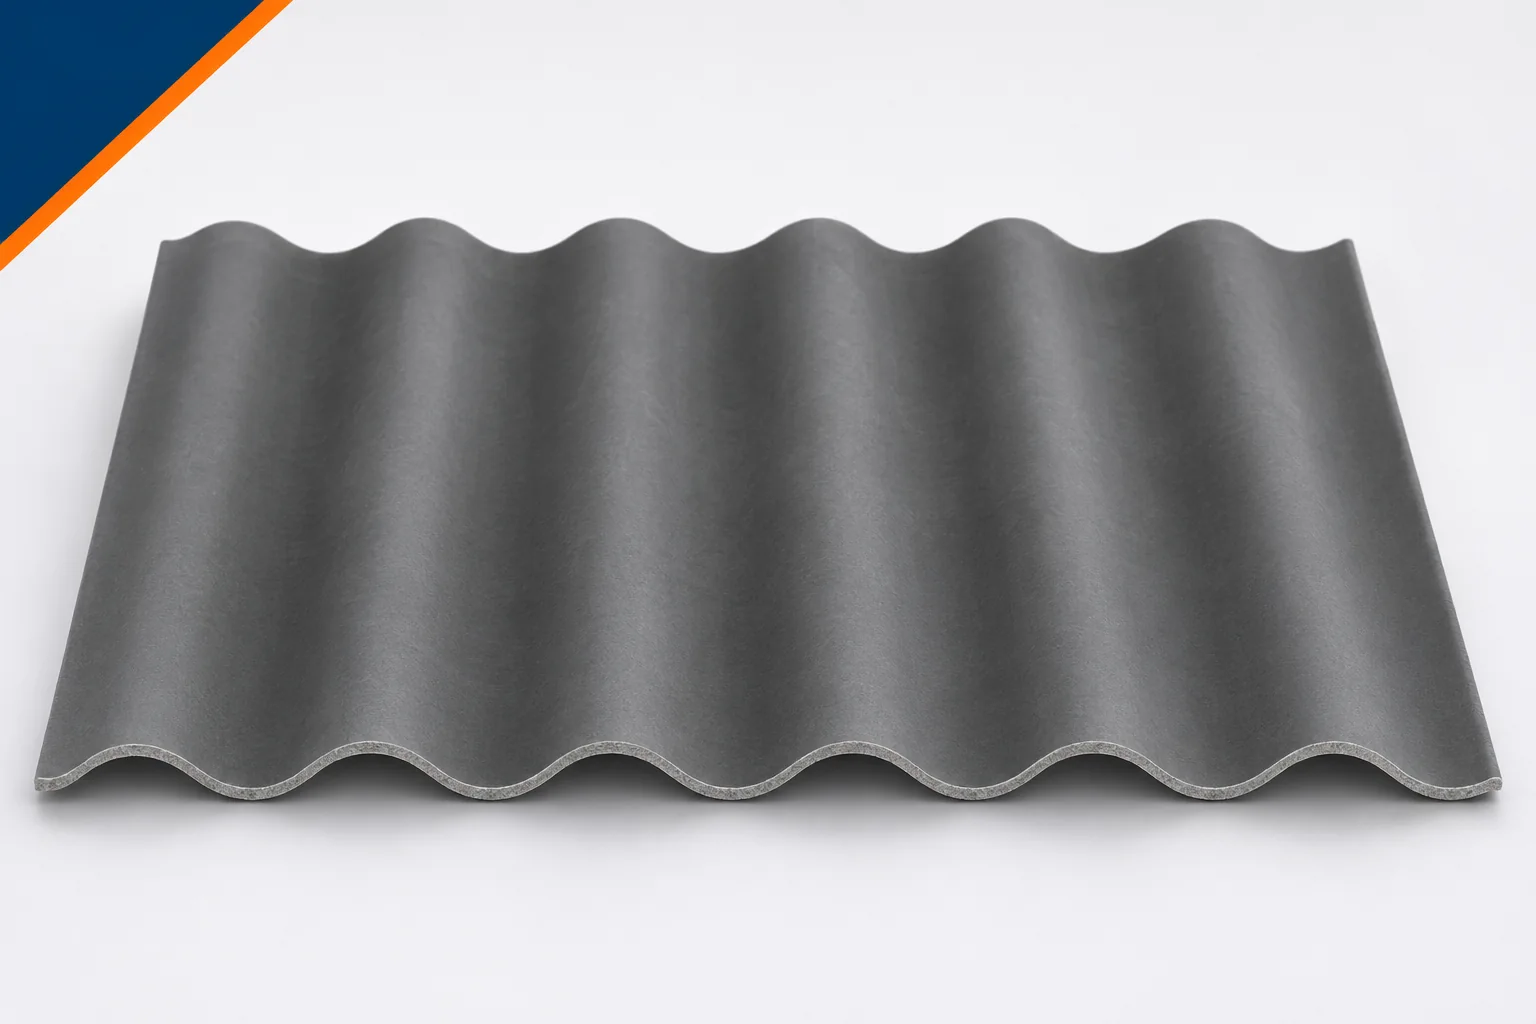
A sheet needs planned support
The instructions may specify two-support or multi-support arrangements for different lengths. The intermediate support required for larger formats is particularly important. It does not become permissible to omit it simply because the panel reaches both ends. Such a solution changes the way the element behaves. Before the material goes onto the roof, the contractor should have all support lines drawn out, not just the spacing of the first two battens.
The table applies to specific conditions
Fibre cement panels may have a recommended or permissible spacing given in the documentation for a specific arrangement. Alongside the figure, the footnotes must be read. The load, the number of supports, the direction of laying and the panel variant all matter. A value from another range must not be treated as a general property of fibre cement. A similar thickness does not give the same strength, and a similar profile does not confirm that the fixings are compatible. Nor is a laboratory ultimate load result a ready-made roof load capacity. The design uses the product data within a broader assessment covering the conditions of the actual structure and the required safety.
Snow and wind act in different ways
Snow weight loads the roof slope downwards. Wind can cause suction and lift the covering off the supports. The intensity of these effects depends on the location, the shape of the building and the roof zone. Fibre cement panels at the edge may require a different method of fixing than in the middle section. This does not mean arbitrary densification of the holes. The solution must remain in accordance with the documentation. The designer also checks the places where snow accumulates at a higher wall and at a change of level. Simply dividing the slope length by the number of battens will not take these actions into account. The spacing should therefore result from an overall assessment of the roof.
The support can also deform
Even a correctly selected panel will not remedy a purlin that is too flexible. Deflections and twisting of the substructure change the support conditions and the position of the holes. The cross-section of the element, its span, the material and the method of connection to the rest of the structure all count. Asbestos-free fibre cement is a covering, not an automatic bracing for the whole building. It should not be assumed that the screwed-on sheets will replace missing bracing. In a steel roof, the question of lateral support for the purlins must also be resolved. In a timber roof, the condition of the wood and the correctness of the connections matter. These tasks belong to the structural design, not to improvisation during panel laying.
Laps affect the position of the fixings
Nominal length and cover length are not the same. Part of the sheet covers the next panel, and the fixing is in a specific relationship to the edge. Fibre cement panels with factory-made holes require a correspondingly precise substructure. Shifting a batten to catch one hole can spoil the position of the next row. The plan therefore covers the entire slope from eaves to ridge. At the terminations, the spacing is sometimes linked to the accessories. Before installation, it is also worth checking the actual bearing width and the straightness of the supports. The panel should not rest accidentally on a protruding fastener or a local bulge.
An old roof does not set the requirements for a new one
During renovation, keeping the existing battens can reduce the scope of work. First, however, their condition and compatibility with the new arrangement must be checked. The fact that the previous covering lay there for many years does not confirm that the new product is properly supported. Fibre cement panels may have a different working length, weight and fixing layout. Nor should the assessment rest on the mere absence of visible deflection. Damage to connections or weakening of the wood is often hidden. The decision to keep the supports should result from inspection and calculation. Sometimes correcting some of the elements is enough, but it is necessary to know why such a scope is sufficient.
What to pass on to the structural engineer and the contractor
Building dimensions, roof slope geometry, location, support plan and documents for the selected covering are required. Planned installations and service access should also be indicated. Fibre cement sheets should not take additional loads from equipment without a designed solution. In the final specification it is worth recording spacings, sections, fixing locations and edge details. The contractor can then compare the design with the condition of the building before starting the covering. Any difference found is a signal to clarify, not a reason to move the openings single-handedly. Such a check saves material and helps avoid cracks after the roof is handed over.
When selecting asbestos-free fibre cement, attach a support diagram to your enquiry. A complete quote should cover the sheet, the structure and the fixings as one system.
7 branches. Materials closer to your project.