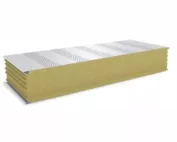
Mineral wool panels
How should the supporting structure for insulated wall panels with a mineral wool core be laid out?
In brief
The supporting structure for a mineral wool panel should follow from the panel layout and the loads. It is not enough to size the columns to the hall dimensions and then fit any cladding to them. Spans, support widths and openings must be coordinated. On a small building, a well-planned grid reduces the number of cut pieces and additional profiles. With vertical panels, supports often run horizontally. With horizontal panels, vertical support lines matter. This is a general relationship, and the exact layout follows from the design. The panel may act as a single-span or multi-span system, which affects the selection.
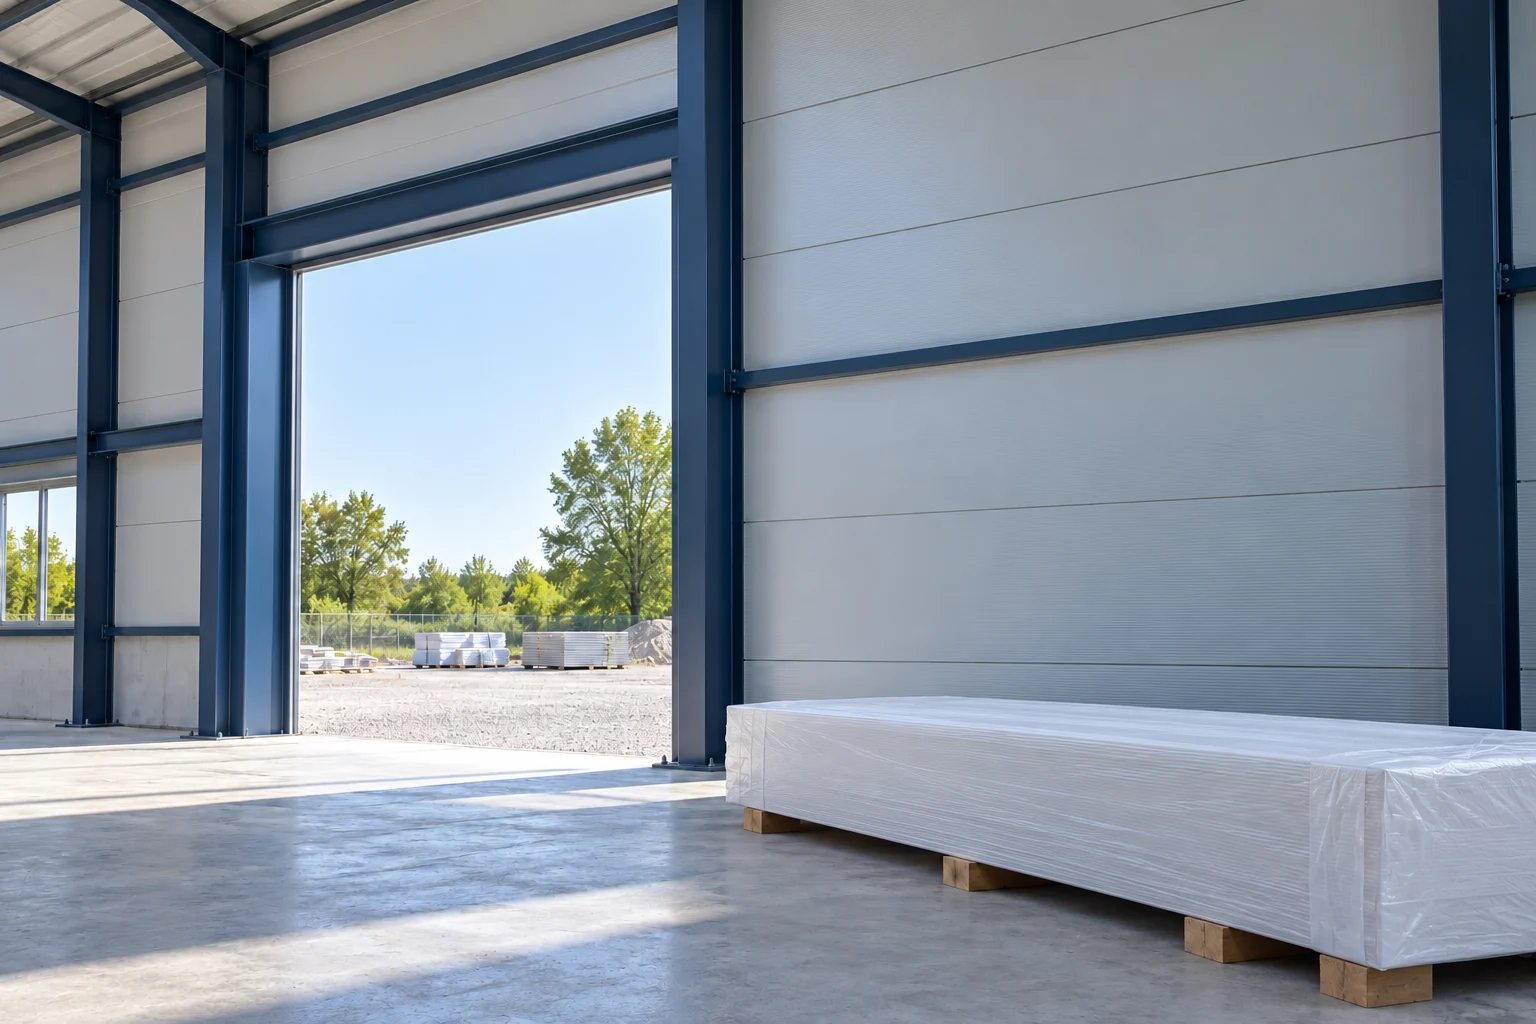
How does the installation direction change the support layout?
Spans must not be compared without taking the structural scheme into account. A panel on two end supports behaves differently from a continuous element over several bays. The bearing widths and the position of the fixings are also important. The laying direction should be established before the rails are installed. A later change may mean adding structure and reworking the details at openings.
How do you choose the spacing when the panel has a fixed length?
The production length is not the permissible span. A panel several metres long may require intermediate supports. The spacing is verified in load tables or calculations for the exact panel variant.
The thickness, facings, core type, colour and loads are required. Wind pressure and suction must be taken into account, as well as the required deflection limit. The colour may matter due to the temperature difference between facings. It must not be assumed that a thicker panel always allows any rail to be removed. The result must be checked for the specific arrangement, including the fixing conditions at end and intermediate supports.
Why is the support width just as important as its spacing?
The support must accommodate the panel bearing and the connection provided in the detail. Where two panel ends meet, space is needed for both elements. A narrow profile may look sufficient on plan but not provide the correct fixing distances.
Check the execution tolerances of the structure. If a column shifts relative to the planned joint axis, one of the panels may receive insufficient bearing. This should not be solved by drilling at random close to the edge. The flange widths and the method of setting the framing should be agreed in advance. This is particularly important with horizontal façade divisions and repetitive short sections.
How should the areas at gates and windows be prepared?
Openings should have a designed frame and a method of supporting the edges. The panel does not automatically replace a lintel or the structure fixing the joinery. The weight of the gate, the forces from its operation and the wind loads must be transferred to the appropriate elements.
Lay out the panel module relative to the opening. With a wall 6.60 m wide and a wide gate in the middle, short fields may occur at the sides. Their arrangement must be checked separately. It is not worth cutting the opening only after the whole wall has been closed if no support has been planned. Such a cut may remove a section needed to carry loads and make it difficult to execute flashings tightly.

What about the foundation, plinth and roof connection?
The lower zone of the cladding requires adaptation to the level of the foundation and floor. The location of support, sealing and the water drainage path must be determined. The upper edge of the wall must in turn match the structure and roof flashings.
Do not assume the existing substrate is perfectly level. It is worth measuring levels and axes before ordering panels. Unevenness may require correction of the structure rather than shortening each panel on site. Thermal bridges are also important. A steel profile passing through the insulation layer may worsen local conditions. The detail should combine load-bearing requirements, tightness and thermal protection.
How can the structure be checked before installation begins?
Compare axes, spacings, verticals and levels with the documentation. Check the widths of supports and the condition of their surfaces. Determine whether all elements at openings and panel joints have been executed. It is worth marking the planned laying direction and the sequence of closing the walls.
On a small plot, provide space for equipment and packs. Structural elements should not block the panel delivery route. Before installation begins, discrepancies must be resolved. Pulling panels with screws to a curved grid is not a method of straightening the structure. Correct support gives an even façade and allows the parameters for which the panel was selected to be used.
Questions before ordering
Does the structure for mineral wool panels always have to be steel?
Not always, but every substrate requires a suitable solution and fasteners. The suitability of a timber, reinforced concrete or intermediate structure must be confirmed for the given system.
Does the maximum catalogue length of the panel determine the column spacing?
No. That is the dimension of a possible element. The span between supports results from load-bearing capacity, deflection, loads and the specific panel behaviour scheme.
7 branches. Materials closer to your project.