PIR insulation
Roof renovation with Powerdeck F: assessing old layers and adhesion
At a glance
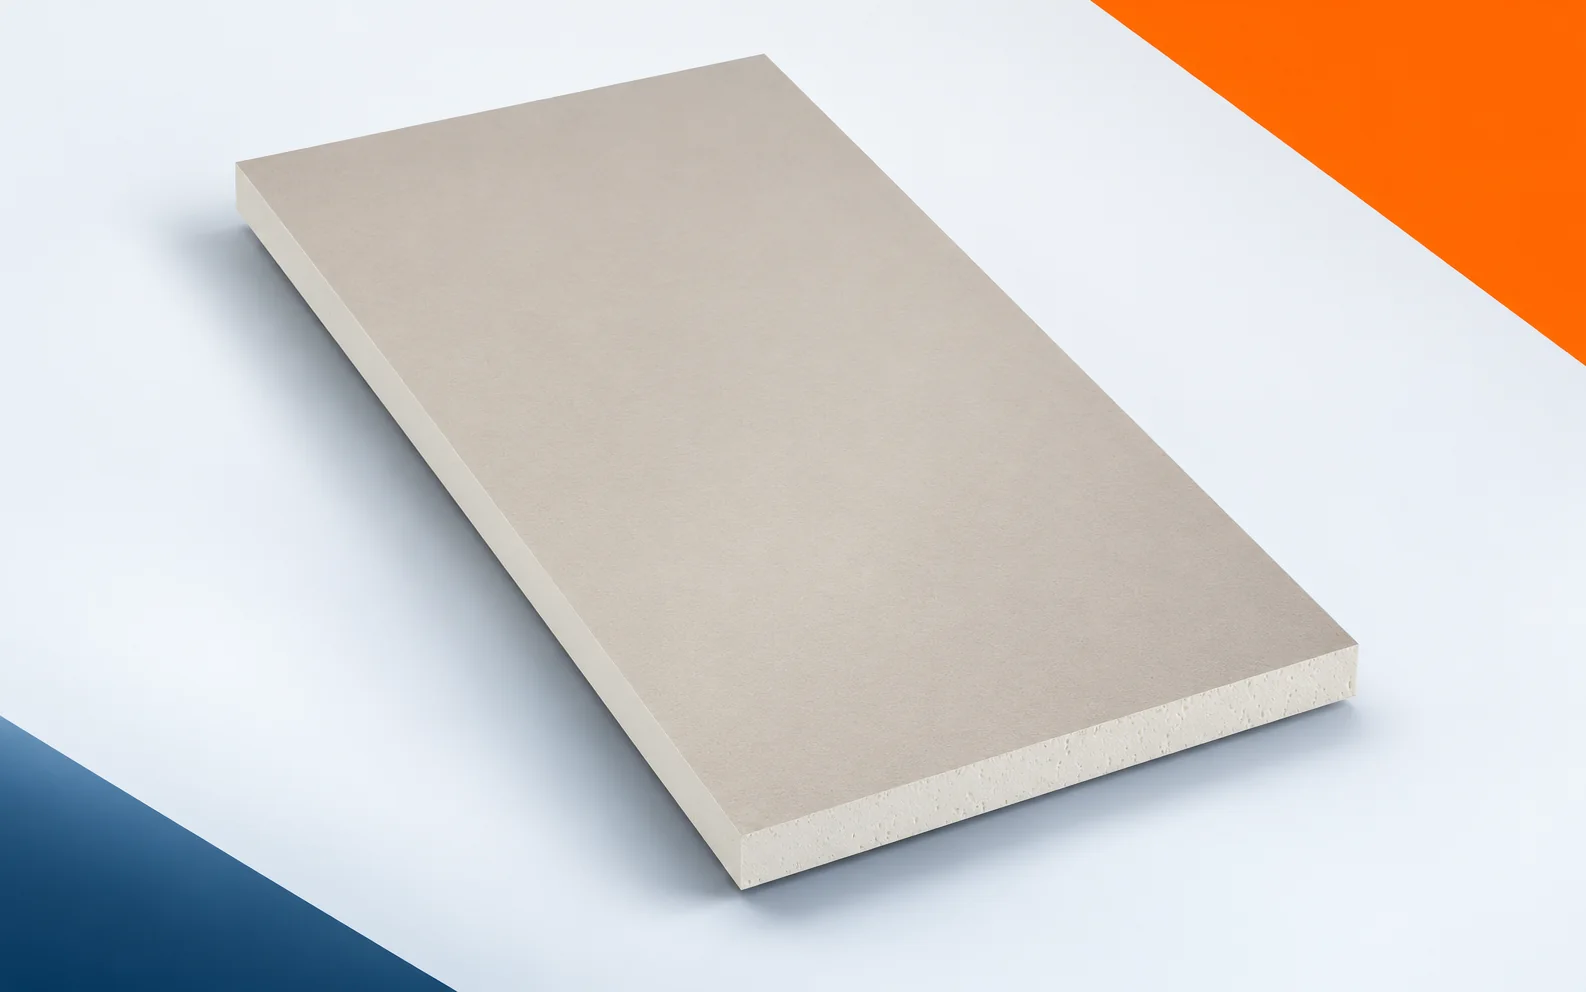
In a roof renovation, poor adhesion of the old layer can limit the entire new solution. Before laying Powerdeck F, it must be assessed, as must moisture and unevenness. The new board will not automatically strengthen the material to which it is bonded. Recticel Powerdeck F has a PIR core coated on both sides with a mineralised glass fleece. The product is intended for flat roofs with a suitably selected covering. During the pre-renovation inspection, check the mineralised glass fleece of Powerdeck F as the surface that works together with the covering. The facing of Powerdeck F must be matched to the materials adjoining it in the adopted roof system before the scope of demolition is determined and the old building envelope is prepared. The new surface does not solve everything: a similar colour of the PIR core does not determine the compatibility of the surface with the selected membrane.
Identifying the location before renovation
Demolition and repair work should allow the choice of product to be based on the requirements of the specific roof build-up. Before the PIR boards cover the old layers, document the type of facing, the covering adopted and the documentation of their mutual compatibility.
The source of moisture must be removed beforehand
When replacing layers with Powerdeck F, check the specific membrane and fixing set. The intended applications include specific bonded or self-adhesive solutions, not just any adhesive described as polyurethane or bituminous. The name of the chemical family alone does not yet confirm compatibility with the surface of the selected board.
Before covering the existing structure, examine the bond with the bonded or self-adhesive membrane in a clearly defined material set. When bonding, the compatibility of the membrane and the joining material with the mineralised fleece must be confirmed before the new build-up conceals the places important for assessing the cause of the problem. Adding insulation alone does not settle the matter when the general chemical name of the adhesive does not replace confirmation of the compatibility of the specific product. Polyurethane foam in the finished product does not replace repair; the joining method must first be selected together with surface preparation and execution conditions. After preparing the location, check the system instructions again, the requirements for the substrate and the method of inspecting the bond before concealing the details, instead of basing acceptance on the appearance of the new surface.
An old covering does not automatically become a suitable substrate for the Powerdeck F system. Its condition and compatibility with the adopted method of fixing the new layers must be assessed. This applies in particular to bonded solutions. The joining material should not be selected solely on the basis of the general name of the old covering. Identification of the existing roof and the instructions for the specific set intended for renovation are needed.
Thermal effect after changing the layers
Compare the Powerdeck F thermal insulation variant at a known thickness and a declared lambda of 0.026 W/(m·K). Only a comparison of these data provides the basis for calculating the resistance of the layer. Do not replace the coefficient with a value adopted for another PIR appearing in old documentation.
Given the constraints of the existing geometry, consider calculating the Powerdeck F layer using the declared lambda of 0.026 W/(m·K). The thickness of Powerdeck F must be calculated using its own lambda of 0.026 W/(m·K) before the limited space forces a change to the designed cross-section. The parameters recorded in the old documentation may not be sufficient, because using a lambda of 0.022 from another product would lead to an incorrect result for this board. When comparing what the new polyurethane boards will provide, the thickness resulting from the Powerdeck F parameters should be determined rather than from the generic PIR name. Add the designed resistance, the available layer height and the calculation of the full roof cross-section to the measurements of the existing condition, and then compare them with the planned cross-section.
Cut-offs and difficult terminations
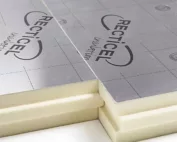
Before cutting Powerdeck F, establish whether the delivery will include straight edges or a rebate for overlapping. The data sheet provides for both options, but the format and thickness must be confirmed for the variant being ordered. The joint solution for the renovated section should correspond to this specific delivery.
On the sketch of the junction between the old and new sections, include the variant of straight edges or overlap specified for the ordered Powerdeck F variant. The side geometry of Powerdeck F must be agreed before determining the cutting plan and the number of boards ordered, also at the junction of the new layer with elements retained in the building. Adjustment carried out only on site can be difficult, because a change of format or side profile affects the cuts and the actual surface coverage. The sequence of works must be established so that the delivery geometry is agreed before determining the number of boards and the direction of subsequent rows. When accepting the section where the new polyurethane insulation ends, assess the format on the order, the method of bringing the elements together and the support at the end of the field.
Limitations that thermal insulation does not eliminate
For Powerdeck F, the mechanical parameter is stated as CS(10/Y)120. In the thickness range from 40 mm, the reaction to fire of the product has class E, whereas B-s2,d0 is assigned to the relevant end use. In the renovation documentation, the context of both classifications must be retained instead of treating them as interchangeable.
In the building being renovated, re-check the CS120 declaration and the conditions of class E specified for Powerdeck F from 40 mm. The end-use classification must be linked to the actual substrate and fixing of Powerdeck F even when some components remain from the previous system. Changing the layers may reveal other limitations, and changing the covering or fixing may go beyond the scope of the previously assessed system. Before leaving an old component in the system, it is worth retaining the requirements of the entire roof when considering the mechanics and behaviour during fire. In the inspection report and in the repair design, retain the board thickness, the complete set of layers and the documentation corresponding to the actual method of fixing them.
The cost of repairs and new thermal insulation
Set out the scope of the Powerdeck F offer from preparation of the old substrate through to the required layers and details. Alongside the board thickness, agree the method of joints. Only then will the quotation describe the reconstruction of the roof, and not merely the purchase of insulation without an established installation.
In a renovation quotation for “polyurethane insulation”, analyse the cost of preparing the substrate and of connecting the insulation to the selected waterproofing system. The quotation should include preparation of the substrate and all materials needed to install the covering, and the final scope must be confirmed after identifying the necessary repairs. The existing condition affects the scope of the contract, because a favourable board price does not automatically include priming, bonding and making the flashings. Once the layers have been exposed, the expenditure leading to a finished, watertight covering with specified requirements can be reliably compiled. Before finally ordering the material, confirm the bill of quantities for the boards, connecting materials, substrate works and details around the perimeter of the covering with the contractor responsible for preparing the old part.
7 branches. Materials closer to your project.