Installation and details
How do you determine the supports for wall panels taking wind and openings into account?
In brief
The support spacing for a wall panel depends on the loads and the specific panel data. Wind pressure and suction, the support arrangement and the cladding colour are important. Openings can further alter the wall’s behaviour. The spacing should not be chosen solely from the lengths of available panels. A layout verified together with the fixings is required. Gather the location, height, dimensions and position of the openings. The surroundings and wind exposure are also important. A building standing in open terrain may have different conditions from a similar structure in dense development. An address alone, without a description of the building form, does not complete the load assessment.
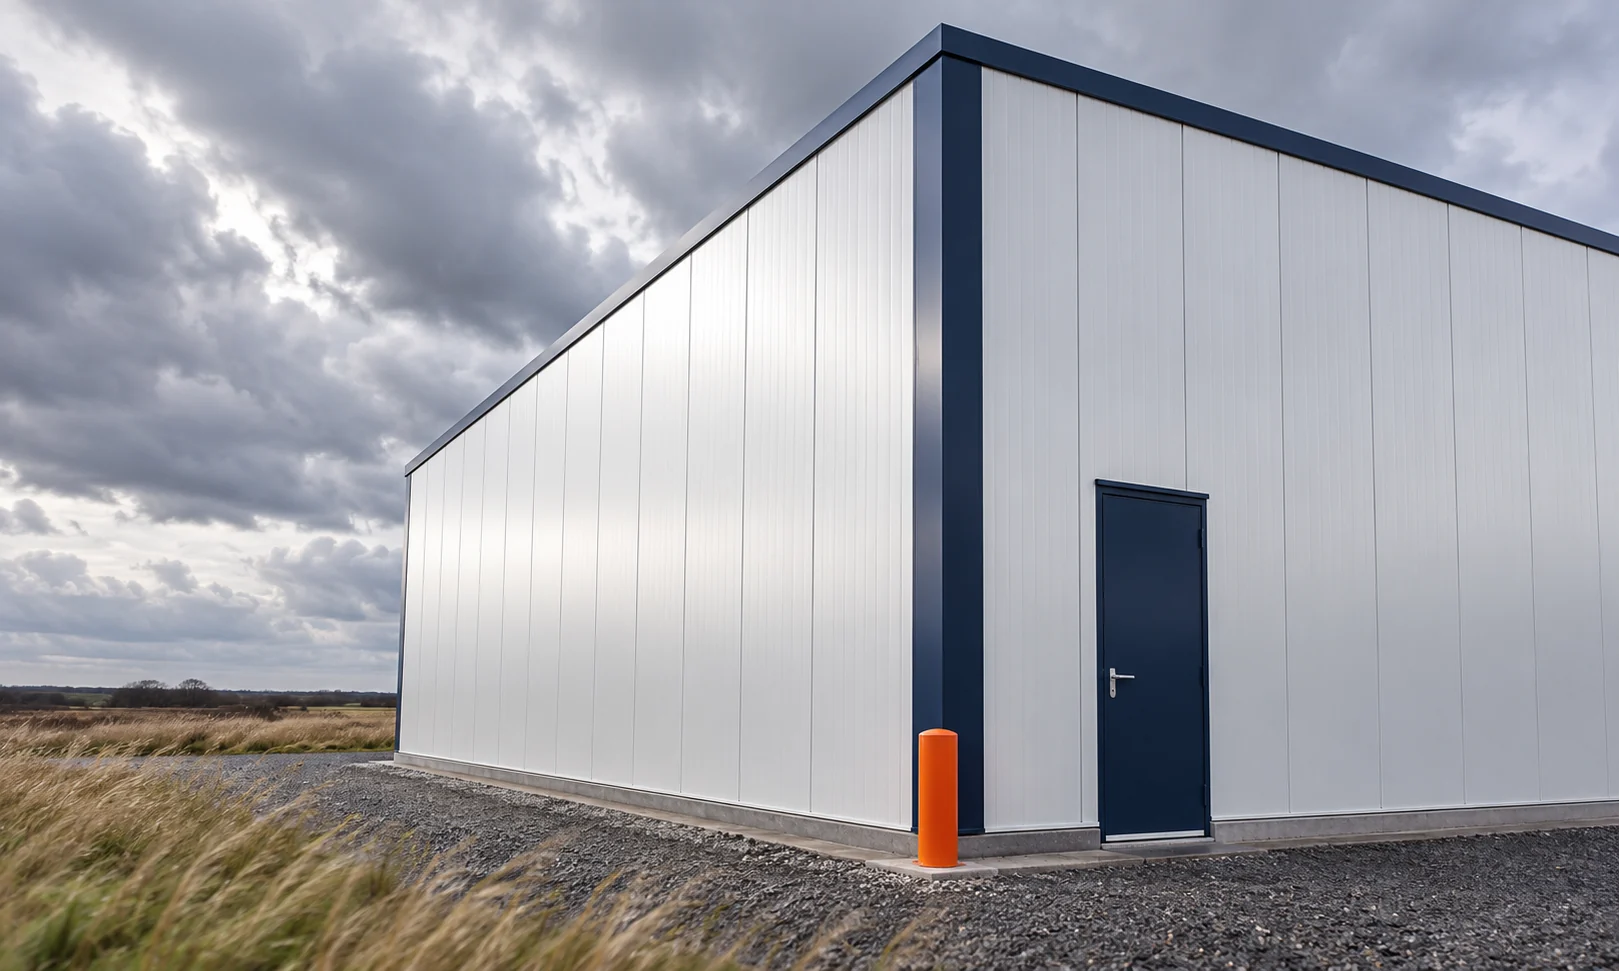
What building information is needed?
For larger doors, internal pressure conditions are also taken into account. Positive and negative pressure should not be determined on the basis of a lay assessment of whether it “blows hard” in a given locality. The parameters should result from calculations appropriate to the project and the current rules for its preparation.
What distinguishes wind pressure from wind suction?
Positive pressure presses the cladding in a given direction, while negative pressure can pull it away from the supports. In the second case, the connections and the load-bearing capacity of the fastenings are particularly important. The panel’s ability to carry load in one direction alone does not settle the entire selection.
Values for edge and corner zones may differ from the central field. The project specifies their extent and the required solution. A single fastener spacing should not be assumed across the entire façade without verification. An average number of screws does not show local requirements.
How do you choose the right load table?
The exact panel family, core thickness and both facings are required. The correct single-span or multi-span scheme must be selected. Also check the fastening conditions and the colour. A table for a similar-looking panel is not automatically suitable.
Do not mix characteristic and design load values. Check which assumptions were used in the document. The permissible spacing may be limited not only by load-bearing capacity but also by deflection and other requirements. Reading a single maximum number from the table is not enough.
Why do colour and temperature also affect the supports?
The outer skin heats up in the sun, while the inner skin may be at a different temperature. A thermal interaction arises from the panel’s behaviour. A dark colour can be more demanding than a very light one. The correct group and conditions should match the actual application.
A colour change after the selection has been made requires verification, particularly with long elements. It cannot always be treated as a neutral decorative change. The same applies to moving a panel indoors at a significantly different temperature. The system parameters must remain consistent with one another.
How do openings change the support grid?
A large door opening can cut across several panel runs. Fragments then remain above the opening and at the sides. These do not automatically have the same conditions as a full panel. Framing is required, along with verification of how the loads are transferred.
Draw the opening relative to the support axes and the seams. A narrow strip at the reveal can make fixing difficult. If the window position can be corrected, it is worth analysing this before ordering the structure. This does not mean openings can be moved freely in a finished design without agreement.

How do you check the bearing width and the bearing plane?
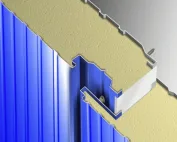
The spacing is the distance between supports, and the bearing width is the available dimension of contact between the panel and the support. Both values are needed. At the junction of two panels, space may be required for two fixing zones. A narrow profile will not always accommodate such an arrangement.
The support surfaces should form the intended plane. Curvature is not corrected by forcefully drawing the cladding in with a screw. Also check the space required for the panel’s behaviour. If the structure is already built, its measurements must be compared with the selection assumptions.
Take measurements at several points over the wall height. Equal distance at the base does not confirm that the columns are parallel higher up. Such a deviation can change the bearing width and make it difficult to close the panels at the top edge.
How do you record the result so the contractor can apply it?
On the drawing, indicate the support axes, the panel type and the division of fixing zones. Add the required fasteners and relevant opening details. An annotation of ‘supports every few metres’ is not sufficient. The installer should know which conditions determined the adopted arrangement.
Before installation, check that the actual distances and widths match. A change in spacing, cladding thickness or number of fixings requires assessment. This also applies to subsequently cutting a new door opening. A correctly selected wall may no longer meet the assumptions after its geometry has been altered.
Questions before ordering
Does the maximum production length of the panel determine the distance between the columns?
No. The delivery length and the permissible span are separate figures. The spacing results from the loads, the panel, the structural scheme and the fixings.
Must the same panel have the same support spacing on every building?
No. The loads, geometry, colour and conditions of use vary. Each arrangement requires proper verification.
7 branches. Materials closer to your project.