

Construction and roof types
Mono-pitch roofs: structure, advantages and limitations
In brief
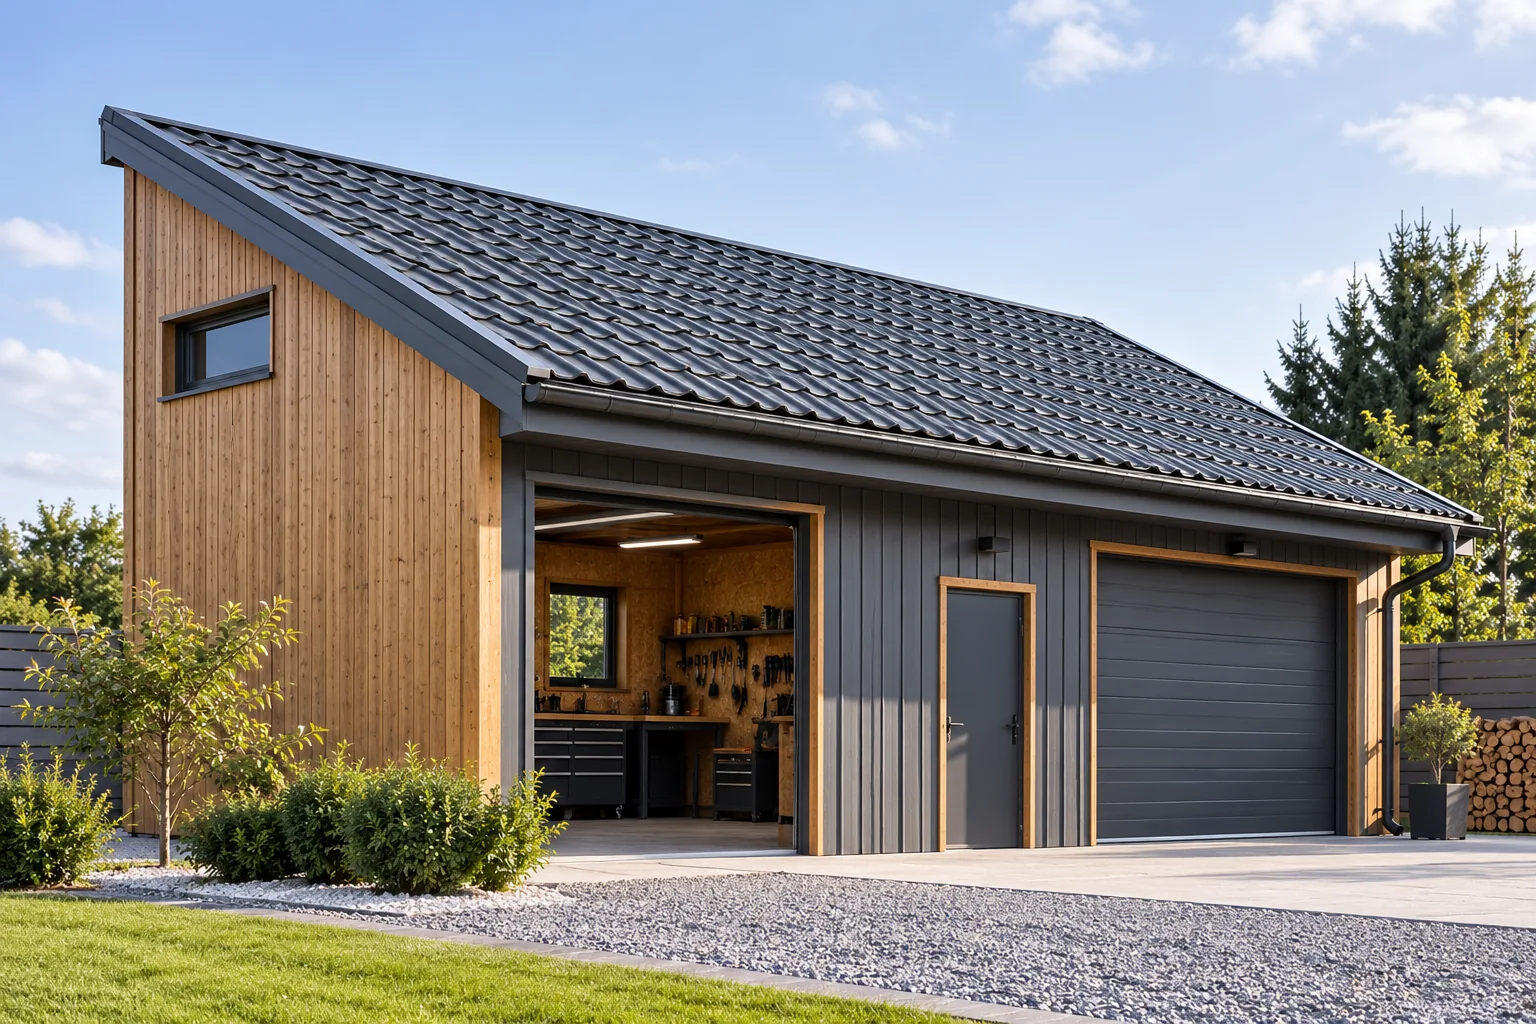
A mono-pitch roof has a single slope and directs water in a chosen direction. Before deciding to use one, check above all whether you can provide a continuous load path from the roof slope through the rafters, purlins, walls and columns down to the foundations. It is this path, not the simple roof line itself, that determines the choice of structure and covering. It is also worth thinking through the top edge detail and water drainage in advance, as these details often decide the durability of the system.
How are loads transferred?
Depending on the design, the roof slope may be supported on timber rafters, beams or a system of steel purlins. Loads are transferred further to walls, columns and foundations. Their path must be continuous. A simple roof line alone does not determine the beam section or the method of anchoring the structure.
The design takes into account the weight of the layers, snow, wind and planned installations. Deflection is also significant. If the roof slope has a low pitch, local deformation may hinder drainage. The number of supports must not be reduced solely because light steel sheet has been chosen. Its low mass does not remove loads from weather.
How to choose the roof pitch?
The pitch results from the building geometry and the conditions of the selected covering. For a specific trapezoidal steel sheet or panel, the instructions must be checked. In roof panels, longitudinal joints and skylights may be significant. The minimum appropriate for a continuous panel need not be sufficient once such elements are added.
Distinguish between degrees and percentages. A 5% pitch is a 5 cm height difference per metre of horizontal distance. In degrees it corresponds to approximately 2.86°. Misreading the notation can change the height of the upper wall and the choice of material. In documentation and in the order, the unit should be stated unambiguously.
When to choose trapezoidal steel sheet?
T18 or T35 can form a simple covering on appropriately designed supports. A higher profile has a different geometry and stiffness. The correct variant is nevertheless selected taking into account the thickness and load-bearing tables. There is no single purlin spacing that suits all sheets with the same number.
If the sheet can run from the upper edge to the eaves, it reduces the number of transverse laps. The length must be matched to delivery and installation capabilities. In a heated building, separately selected insulation and moisture protection layers are needed. The trapezoidal sheet alone does not create a warm roof.
What does an insulated sandwich roof panel offer?
A sandwich panel with a PIR core combines insulation with two steel facings. It can be practical on a simple roof slope if its load-bearing capacity and method of support match the design. The thickness is also selected to suit the required thermal performance. The height of the top rib should not be confused with the core thickness at its thinnest point.
The panels have a specific overlap geometry and sealing requirements. At the eaves, the end of the core must be covered, and at the top a suitable flashing must be provided. Choosing a wall panel of similar thickness is not equivalent. The shape of the outer facing and the design of the roof joint serve specific purposes.

What should be done at the high edge?
On a freestanding roof, the termination of the slope on the higher wall side must be designed. On an attached roof, a junction with the wall of the existing building occurs. Water must not penetrate behind the upper edge of the flashing. The differing movement of materials and structures must also be taken into account.
If the system requires ventilation beneath the covering, the upper termination should allow air to escape. Leaving an arbitrary gap alone will not replace it. Protection against wind-driven precipitation is needed. This detail is best developed before the substructure is installed, when heights and the position of the layers can still be adjusted.
How should drainage from a single roof slope be planned?
Water is directed towards the lower edge. Drainage must be selected to suit the roof area and configuration. Check the position of the downpipes and the further path of the water. The plan should not end at the gutter itself. Drainage should not impair the use of the gate, the entrance or the surroundings of the foundations.
At the junction with a taller building, snow falling or being blown from adjacent slopes must also be assessed. Such a situation can change local loads. It is not enough to assume that a low garage roof is always less loaded than a house roof. The relative position of the building volumes is structurally significant.
What are the advantages and limitations of this arrangement?
A single regular slope makes it easier to lay out the sheets and reduces the number of valleys and corners. It can also provide a clear building form. However, it does not automatically give the lowest price. A high wall, a larger span or a demanding connection to the house can significantly affect the cost.
Before deciding, compare the heights, the way the interior is used and access for inspections. Also check the planned equipment on the roof. A monopitch roof works well when simple geometry goes hand in hand with well-considered details. The upper termination of the slope and the lower edge with drainage require the most attention. In a ventilated system, the correct inlet and outlet for air must also be provided.
7 branches. Materials closer to your project.







