Selection of sandwich panels
How to inspect a panel roof when extending an old building?
In brief
A panel roof can be a solution for an extension if it suits the structure and the available height. The junction with the old building is often the most difficult part. The support, water drainage and conditions at the higher wall must be checked. The low weight of the panel alone does not determine suitability. An extension requires assessment of both parts together. Check the condition of the masonry, foundations and elements to which the extension is to be connected. Cracks, moisture and previous alterations may be relevant. Render does not show the full construction of the wall. If you plan to transfer loads onto it, a survey of the substrate and a proper design are required.
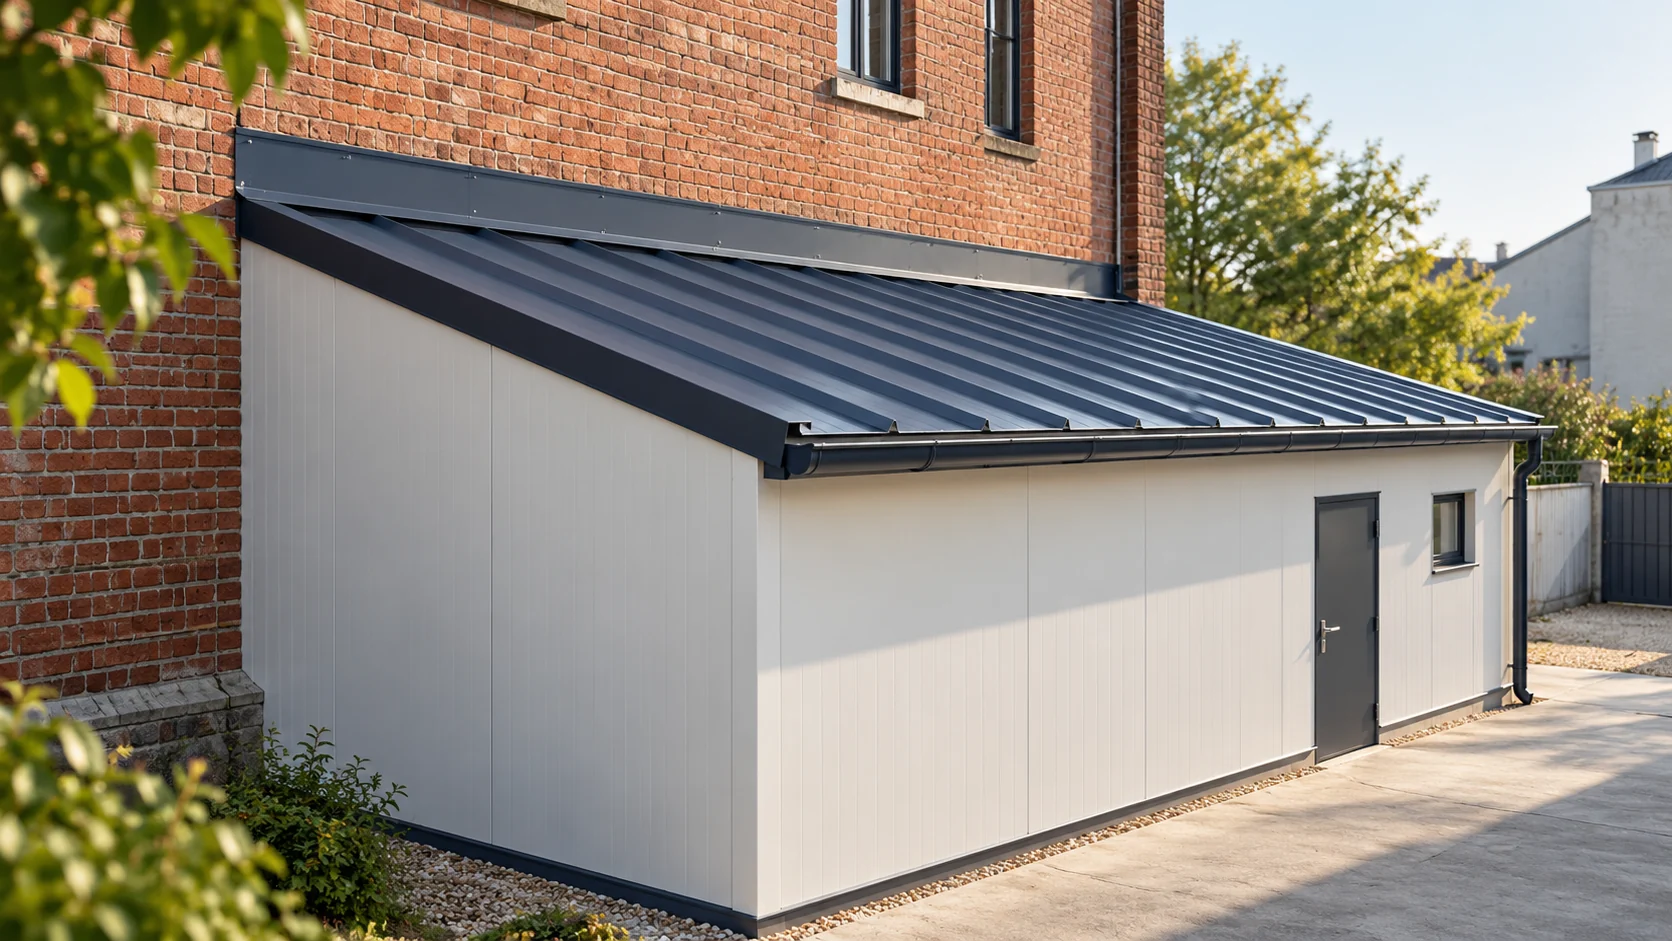
Where to start when assessing the existing building?
Do not assume that an old wall is suitable for any anchoring just because it has stood for many years. A new roof introduces different actions. The design may provide its own structure for the extension. The choice of connection method should follow from assessment, not from the convenience of screwing a profile to the façade.
Will the required pitch fit?
Measure the height under windows, the eaves and other elements of the old building. Compare it with the lower edge of the new roof slope. Space is needed for the fall, the panel thickness and the junction flashing. The dimension between floor and sill alone does not show the full allowance.
In the geometric example, a fall of 8% over a 5 m plan projection gives a height difference of 40 cm. This does not mean that such a fall is permitted for every panel. The correct minimum depends on the system and the connections. Where height is limited, it is worth resolving this problem before ordering the structure.
How does a taller building affect the loads?
An adjacent taller wall and the existing roof can change snow and wind conditions. Possible snow accumulation and actions at the step must be taken into account. Purlins should not be sized as for a standalone, open hall of similar width.
Also check the path of water and snow from the higher roof slope. The new roof should not accidentally take on unforeseen runoff. The gutter of the old building may need to be changed. These elements affect safety and durability, as well as the cost of the entire extension.
How to resolve the junction of the roof slope with the wall?
A detail is needed that drains water and provides the required sealing. A sheet simply placed against uneven render does not constitute a complete solution. Check the substrate preparation, the method of fixing and the continuity of layers. The exposed core must be properly closed.
The old building and the extension may behave differently. The connection should allow for the anticipated movements. Do not rigidly connect all elements without checking. A narrow gap masked at the surface does not automatically solve the issue of movement and tightness.

How do you size lengths for a restricted space?
A panel covering the roof slope in a single section can reduce the number of joints. However, the length must be confirmed for the thickness and colour. The load-bearing capacity between supports is checked separately. A long element does not mean the purlins can be omitted.
In a tight courtyard, draw out the unloading and lifting route. An obstacle may be the eaves of the old house or a lack of space for turning. Dividing into shorter sections requires a new detail and may change the required fall. It is not worth making this decision only after the vehicle arrives.
What should be checked for warmth and humidity after extension?
The new room may change the conditions at the former external wall. Determine whether it will be heated and how it will be ventilated. The connections at the roof, walls and floor are important. Their tightness does not result solely from a good panel field U-value.
If the extension has a wet function, also select the internal coating and details. Do not assume that a thicker core will eliminate every condensation problem. The entire system must be assessed. When changing the use of the old part, also check the impact on its existing layers.
How should works and final acceptance be planned?
An extension to an occupied building requires protection of openings and the correct sequence of works. Do not open existing layers without preparing a method of protection. Agree the works on services and drainage. The material should arrive when the new supports are ready.
At acceptance, check the connection to the old wall, the drainage and the condition of the coatings. Record the locations of hidden seals and the inspection rules. Particularly observe the junction of both parts after use begins. A correct extension roof must work together with the building to which it has been attached.
Questions before ordering
Is the low weight of the panel sufficient to consider the old wall a suitable support?
No. Full loads, the condition of the substrate and the way forces are transferred must be taken into account. A connection design or a separate structure is required.
Can the pitch be reduced so that the roof fits under the old window?
Only within the limits permitted for the given solution. If there is not enough height, the design must be changed, not the covering requirement omitted.
7 branches. Materials closer to your project.