

Planning and costs
Planning a durable patio roof
In brief
Start by deciding how much of the terrace should stay dry. Covering a strip along the house takes a different arrangement of supports from sheltering the full terrace. Measure the height available at the wall and at the outside edge, allowing space for the structure and roof fall. T18 or T35 profiled sheets and insulated roof panels each need a support layout, a drainage route and a suitable wall junction. Check the design for wind, snow and anchorage, and decide how water will leave the roof and how its underside should look before ordering.
How to determine the required area?
Mark the position of the table, chairs and the walking route when the patio doors are open. The floor dimension alone does not indicate how large a cover will be comfortable. Wind-driven rain can enter from the side. It is worth establishing whether you need a dry zone next to the wall or the widest possible protection for the entire seating area.
Also check the height at the façade and at the lower edge. There must remain space for the slope and the structure. A roof positioned too low can make it difficult to open doors or obscure the view. These relationships are best drawn before choosing the profile, when the position of the posts and edges can still be changed.
Should the roof be wall-mounted?
In a wall-mounted arrangement, some loads may be transferred to the building. The fixing must be matched to its structure, not just to the render or insulation layer. Suitable anchoring and a solution for the thermal bridge require a design. Fasteners should not be selected solely on the basis of the visible beam thickness.
A free-standing roof has its own supports and foundations. Stability and wind action must still be considered. Proximity to the house can affect wind exposure or snow sliding from a higher roof. Local loads must not be ignored just because the terrace is small and covered with light steel sheet.
When to choose T18 or T35?
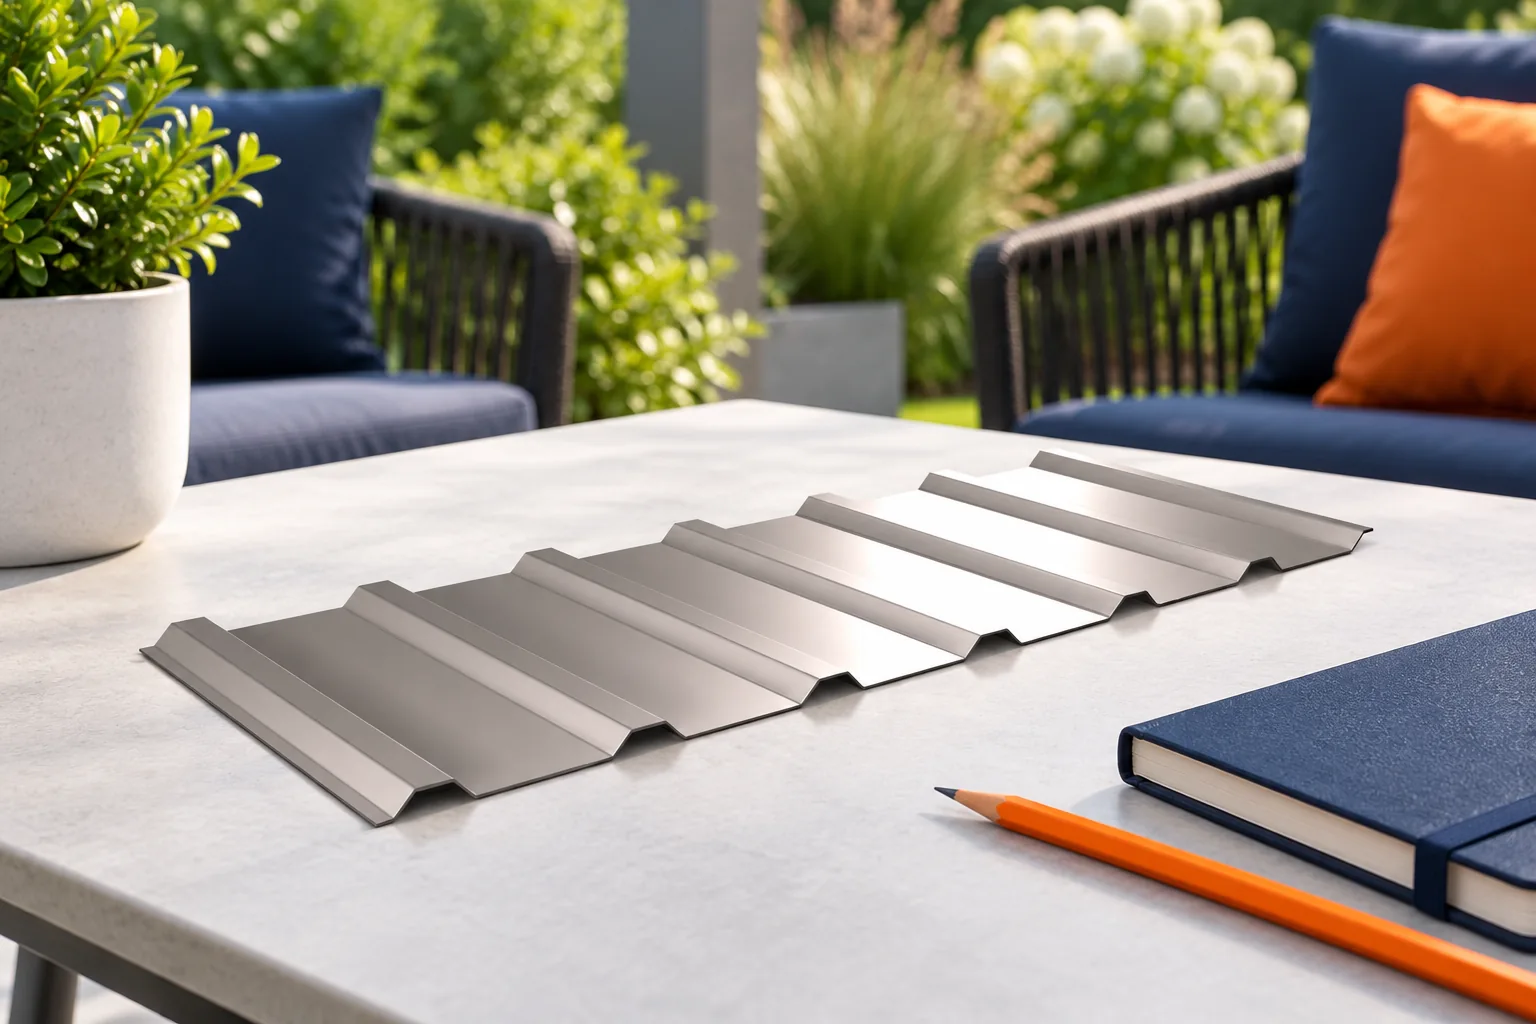
Trapezoidal steel sheet provides a regular pattern of ribs and full shading beneath the surface. T18 has a finer profile, while T35 is more pronounced. Their suitability depends on thickness, supports and loads. A higher rib may facilitate the selection of stiffness, but does not in itself determine the permissible spacing of the structure.
With a terrace, the appearance of the underside is important. Not every steel sheet has the same decorative finish on the underside as on the outside. Establish the coating variant before ordering. Also pay attention to the visible ends of the sheets and flashings. These are elements viewed up close during daily use.
What can a roof sandwich panel provide?
The panel has two facings and a core. It can provide a tidy appearance from below and limit heat flow through the roof slope itself. On an open terrace, however, it does not create an enclosed, heated room. Do not promise indoor-like temperatures based solely on the presence of insulation.
The panel requires its own method of fixing and edge termination. Thickness and span are selected according to the design. Use the roof variant, not a random wall panel. When ordering, also agree the method of protecting the core at the ends and the appearance of the connection to the gutter.

How do you balance cover with the amount of light?
Full covering changes the daylight entering rooms behind the terrace. The effect depends on the depth of the roof, orientation and window height. It is worth assessing the view from inside before construction. A large roof can be convenient in summer but leave the living room darker at other times of year.
Any glazing or skylights require a solution compatible with the roofing layout. Do not add a random transparent sheet without checking support and connections. Such a section may alter the required pitch or the sealing detail. Light distribution and weathertightness must be planned together.
How do you drain water and reduce dripping?
The lower edge should direct water to drainage at a location that does not hinder use of the terrace. Determine the pipe route and subsequent discharge. Avoid directing the flow onto a walkway or at the base of a column. Also check whether water from a higher roof falls directly onto the new roof slope.
Condensation may form on the underside of a single metal sheet. Anti-condensation fleece works only under specific conditions and needs to dry out. It is not a universal guarantee against droplets. Its selection requires checking exposure and edge termination. With a roof visible from below, it is also worth assessing the appearance of this layer.
What should you consider before ordering?
Prepare a design for connections, supports and foundations, and the appropriate scope of formalities. The classification of works depends on the specific roof and its relationship to the building. Do not assume that every roof over a terrace is subject to the same procedure. The quote should cover the complete system, not just the sheets.
After installation, check the fixings, the wall flashing and the free flow of drainage. Determine how to clean without standing on parts not intended for that purpose. A well-planned terrace remains convenient during rainfall and subsequent maintenance. The roof should suit the house both in appearance and in the way it transfers water and loads.
7 branches. Materials closer to your project.







