

Choosing a covering
Which roof covering suits your house?
In brief
Choose the covering to suit the roof pitch, the building structure and the way the building is used. Tile-effect metal roofing, trapezoidal steel sheet and insulated sandwich panels serve different functions. What matters is the cost of the whole roof build-up, as well as appearance, acoustics and the possibility of repair. Colour or the price of a single sheet is not enough. First check the design requirements, then compare the solutions approved for the given roof slope. Start with the pitch and dimensions of the slope. Every product has its own range of application. Tile-effect metal roofings come with different minimum pitches, so the parameter of one model does not apply to the whole group. At a low pitch, the laps, flashings and the method of water drainage become particularly important. The product data sheet and the installation instructions must be consistent with the design.
What needs to be established before looking at patterns?
Start with the pitch and dimensions of the roof slope. Every product has its own range of application. Among tile-effect metal roofing sheets, different minimum pitches are found, so the parameter of one model does not apply to the whole group. At a low pitch, laps, flashings and the method of water drainage become particularly important. The product data sheet and installation instructions must be consistent with the design.
When replacing an old covering, an assessment of the roof structure is needed. The low weight of the new metal sheet can be an advantage, but it does not remove damage to the timber or errors in the connections. Also determine whether there will be a dwelling, a cold attic or an open shelter under the roof. The insulation layers, air tightness and method of ventilating the assembly depend on this.
When to choose cut or modular tile-effect metal roofing?
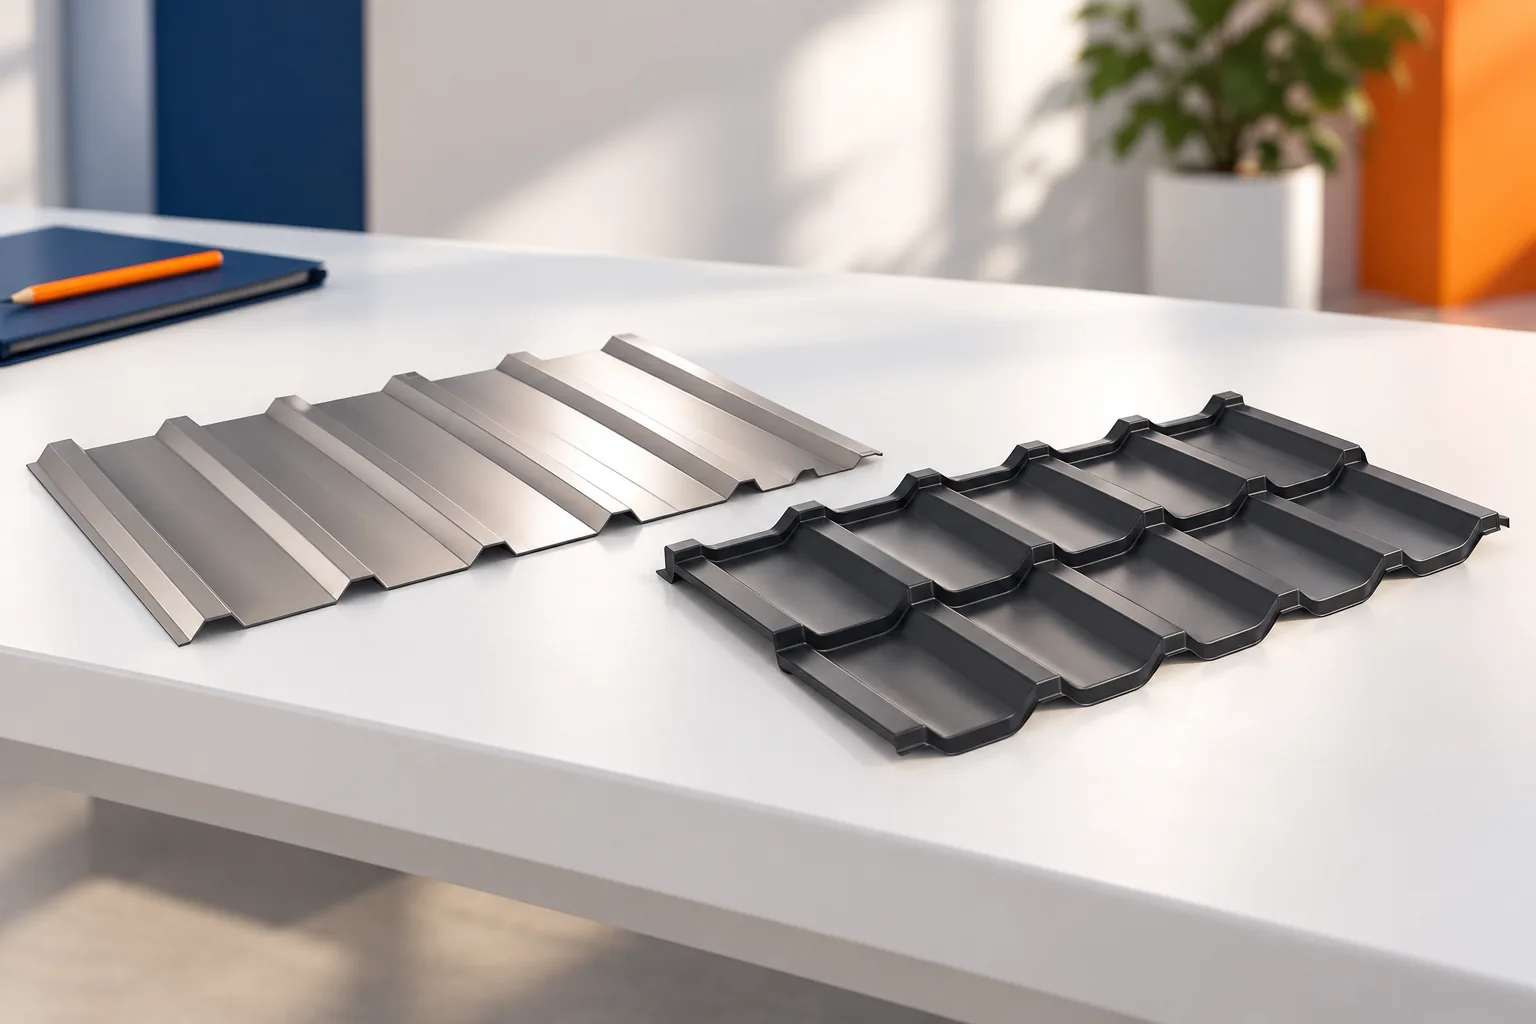
Tile-effect metal roofing gives a rhythm similar to roof tiles, while the covering itself is low in weight. Sheets cut to size are worth considering on long, straight roof slopes. A well-prepared cutting plan reduces transverse joints. However, transport and handling without bending the sheets must be ensured. The dimensions of the finished structure matter more than the preliminary dimension from the drawing.
Small modules make it easier to bring material onto the roof and to work at roof slope breaks. They can reduce some waste, but do not eliminate it entirely. The layout of valleys and corners matters. In both formats, check the steel thickness, the coating and the fixing details. Modularity does not automatically mean a longer warranty or better tightness.
Where will trapezoidal steel sheet T18 or T35 work?
Trapezoidal steel sheet has a simple, distinct pattern of longitudinal ribs. It is well suited to garages, shelters and agricultural buildings. It can also form a calm house roof if it suits the architecture. T18 has a lower profile than T35, but the permissible application is not decided by height alone. Load tables for the selected product and the actual support spacing are needed.
T35 can be useful where greater sheet rigidity is needed. However, it must not be regarded as a substitute for any structural metal sheet. Pay attention to the roof and façade version, the side of the coating and the cover width. A similar designation from different manufacturers does not guarantee that the sheets will fit together.

Is an insulated panel suitable for every roof?
An insulated sandwich roof panel combines two metal facings with an insulating core. It allows the roof to be closed and an insulated enclosure to be made with a single product. It is often considered for industrial halls, workshops and garages. In a residential house, its use requires the entire assembly to be refined, especially acoustics, connections and interior finishing.
A roof panel has a different job from a wall panel. Its profile, interlocking seams and method of support cannot be selected solely on the basis of core thickness. PIR insulation board with a foil facing is a separate category. This material is used for insulation and requires a suitable covering. It is not a self-contained, weathertight roof panel with steel facings.
How can you fairly compare roof tiles and shingles?
Heavier tile coverings require a structure designed for their load. They are a different solution from lightweight steel sheet, but weight alone does not determine roof quality. Bituminous shingles generally require a continuous, even substrate. Their price should therefore be set against the cost of the deck and underlay layers. Parameters are always checked for the specific system.
Do not compare the sound of rain on a loose piece of steel sheet with the noise in a finished house. Inside a room, insulation, linings, airtightness and the method of fixing all matter. Likewise, durability depends on the environment, details and maintenance. Avoid simple rankings that attribute a single service life or a single level of comfort to an entire group of materials.
Which choice will be sensible for your home?
Prepare a short list of conditions you cannot change. These are the pitch, the load-bearing capacity of the structure, the shape of the roof and the required appearance. Then compare complete quotes for two or three solutions. Include waste, accessories, the roofer’s labour and transport. Only on this basis can you see whether a more expensive material really produces a more expensive roof.
View a colour sample outdoors, ideally next to the façade and the windows and doors. Check a completed project with a similar roof pitch. The choice should end with a comparison of a specific product, its documentation and compatible accessories. The general term ‘sheet metal for the roof’ is too imprecise to order material and pass it on to the contractor without mistakes.
7 branches. Materials closer to your project.







