

Renovation and repairs
Roofing options after removing old asbestos cement sheets
In brief
Begin by establishing whether the old sheets actually contain asbestos, rather than judging them by colour and shape. If documents are missing, agree the identification method with the relevant authority and a contractor; do not take samples by breaking or drilling yourself. At the same time, assess the condition of the roof structure and the geometry of the slopes, since some problems only become visible once the sheets are removed. The choice of new covering — trapezoidal sheet or metal tile — depends on pitch, structure and building function. Also plan the safe removal of the old material and check with the municipality whether asbestos support covers only dismantling, transport and disposal.
Where should preparations begin?
Not every corrugated sheet contains asbestos. Where documentation is missing, the material must be identified rather than assessed solely on colour and shape. Samples should not be taken by breaking or drilling yourself. The method of identification and further procedure should be agreed with the relevant authority and a contractor experienced in such work.
At the same time, assess access to the building, the space for setting up equipment and protecting the surroundings. Removal, transport and handover of waste require an organised process. The new covering should be ready on the agreed date so that the structure is not left without protection longer than the schedule assumes. The plan must also take weather into account.
Do not plan work on the old sheets as ordinary demolition carried out as an aside. The contract should clearly cover securing the area, collection of waste and documents confirming its legal handover. This allows responsibility for the old material to be separated from the installation of the new roof.
What needs to be checked in the structure?
After years of use, dampness, weakened connections and local deformations may occur. Before ordering long sheets, the roof structure and the geometry of the roof slopes should be assessed. Some problems only become visible after the sheets have been removed. In the cost estimate, provide for a method of settling necessary repairs instead of assuming in advance that the substrate is entirely sound.
Lightweight steel sheet does not exempt you from such an assessment. Snow and wind loads still act on the roof. New battens, supports and fixings must correspond to the selected profile. Do not copy the previous support spacing simply because the old sheets had a similar width. A different material may require a different installation layout.
When to choose T18 and when to consider T35?
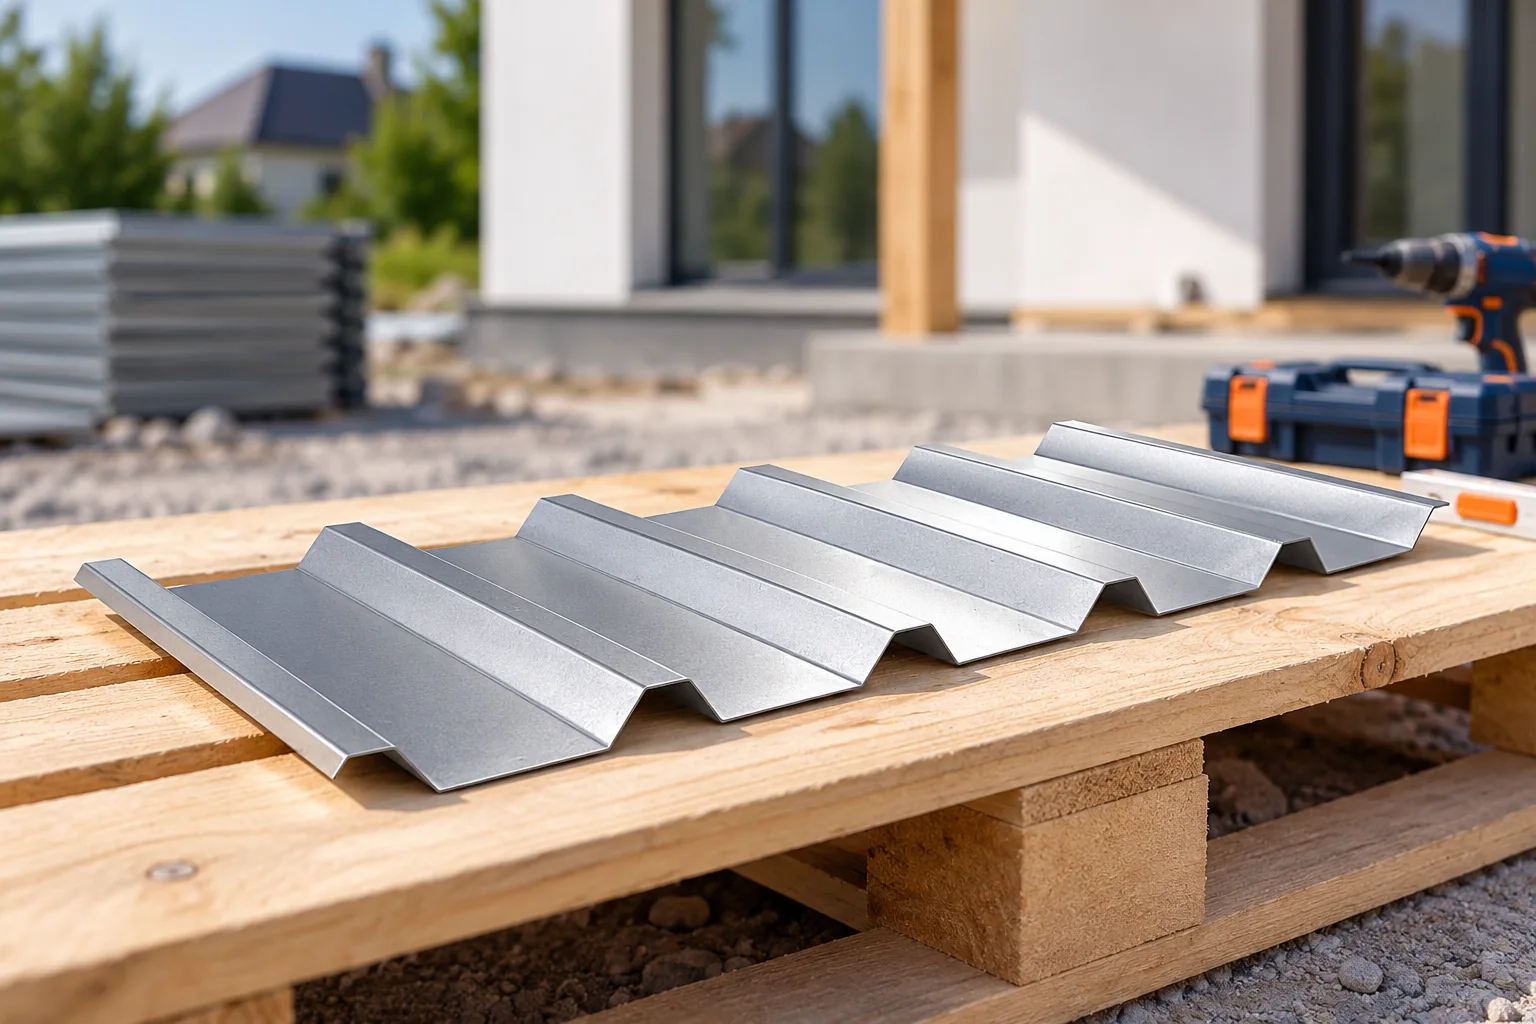
Trapezoidal steel sheet is suitable for simple roofs of garages, utility buildings and some commercial buildings. Profiles T18 and T35 differ in rib height but do not share a single common set of parameters. Selection requires the steel thickness, the specific product data sheet, the support spacing and the conditions present on the given roof slope.
T35 may be useful where the design requires greater profile rigidity. This does not mean that the span can be increased arbitrarily. In both variants, the minimum pitch and the rules for overlaps must be checked. For an unheated building, also consider the issue of condensation. Anti-condensation fleece requires drying out and does not replace insulation.

When will tile-effect metal roofing be better?
On a residential house, a rhythm reminiscent of traditional roof tiles is often important. Cut-to-size tile-effect metal roofing works well organisationally on simple roof slopes. The modular version makes work easier on a more complex roof. Both solutions must be compared on the cutting plan and taking into account the pitch required by the specific model.
Replacement is a good moment to sort out the flashings at the chimney, eaves and ridge. If you plan to insulate, design all layers before ordering the covering. PIR insulation boards can reduce the required thickness of thermal insulation, but they must be part of a correct system. Tile-effect metal roofing alone does not provide the required thermal protection for the loft.
What formalities and support should you check?
The scope of the procedure depends on the type of building and the works. Restoring the covering, changing the structure and raising the roof are not the same. Heritage protection may also have an influence. Do not assume that every replacement requires a permit or that none requires notification. Describe the planned scope and establish the correct route before starting.
The availability of assistance for asbestos removal is checked at the municipality according to the current regulations. The call may cover dismantling, transport and disposal, without the purchase of new sheet metal. Before signing the contract, check the sequence of works and the documents required for settlement. Starting the works too early may exclude some expenses from the given programme.
How do you prepare a full replacement budget?
Separate the removal of the old covering from the installation of the new roof. Calculate separately the repairs to the roof structure, the battens, the membranes, the insulation, the sheet metal, the flashings, the fasteners and the drainage. Include equipment, transport and protection of the building. The price per metre of the new material is only one item. It does not cover all the works that may prove necessary.
After completion, keep the documents for waste acceptance and execution of the works. The acceptance of the new roof should cover the connections, flashings, ventilation and patency of the drainage. Replacing the old covering makes sense as a way of sorting out the entire building envelope. With this approach, it is easier to choose a material suited to the building and to reduce the risk of the same problems returning.
7 branches. Materials closer to your project.







