Sandwich panels and façades
Choosing trapezoidal steel sheets for a façade
In brief
First decide whether the trapezoidal sheet is only a screen for a ventilated façade or part of another designed wall assembly — this determines the subframe and details. Check the steel thickness, coating, cover width and sheet orientation, not just the rib height. Inspect the cross-section and confirm that the coated side faces the exterior. Assess the profile choice on a larger section of wall, with windows and corners, because a small sample does not show the proportions.
What effect does the profile height have?
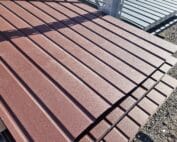
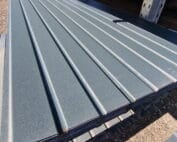
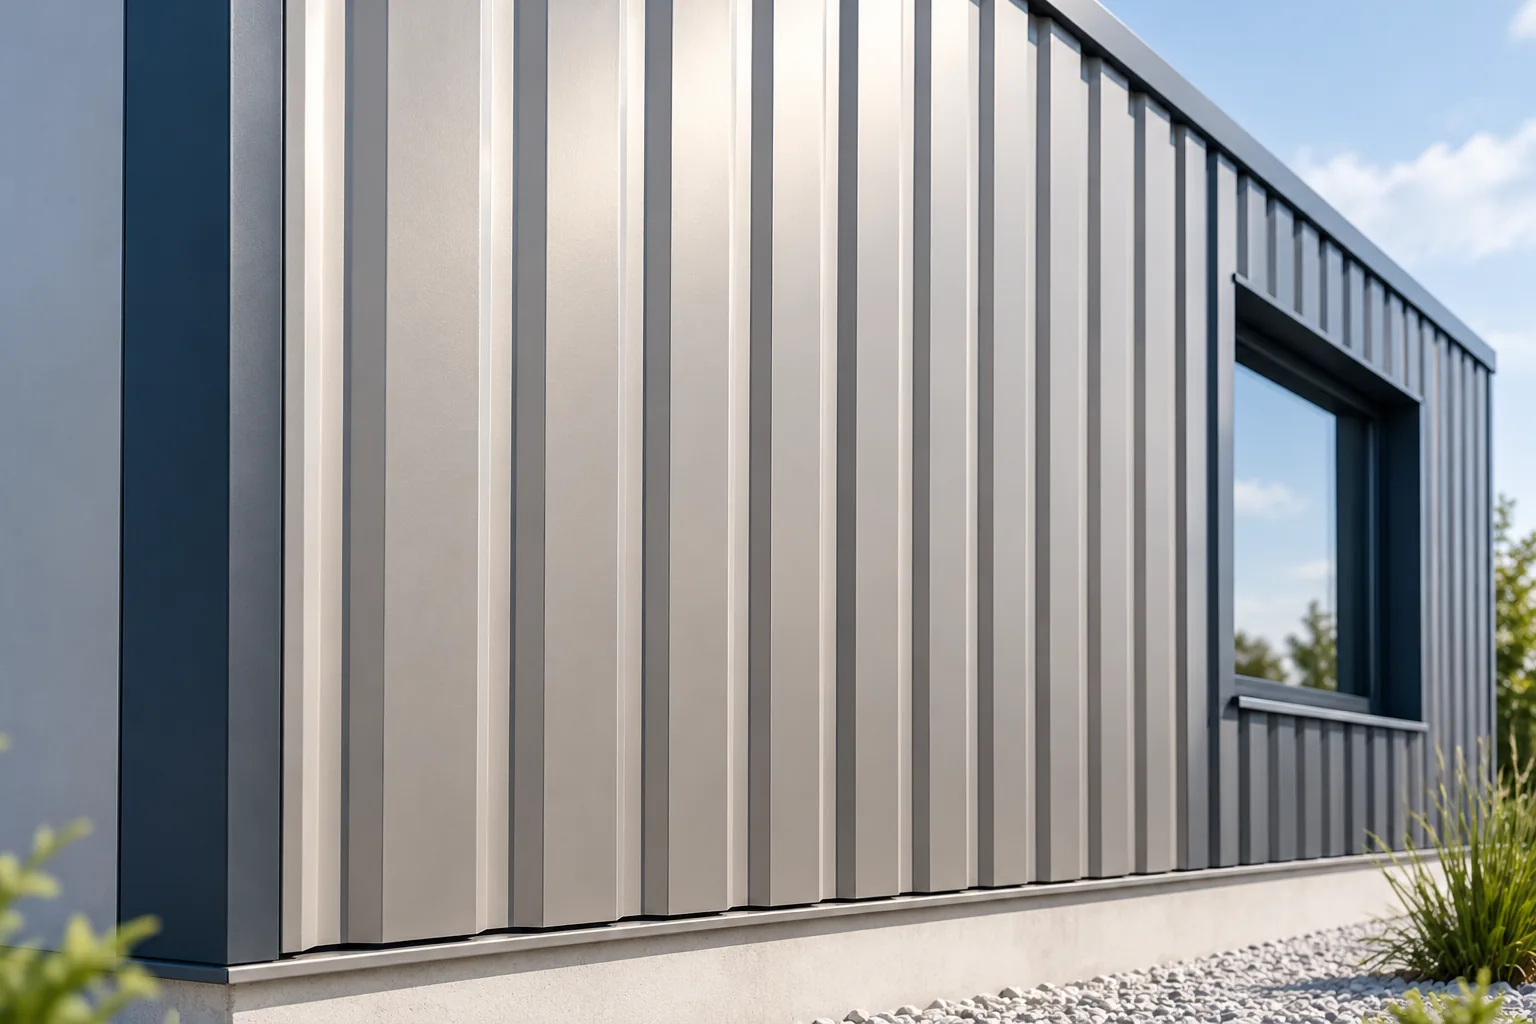
A low trapezoidal profile creates a finer subdivision of the surface. On a small garage or a section of a house it may look calmer than deep ribs. A taller profile is more visible from a distance and reacts more strongly to changes in light. The choice should be assessed on a larger section of the façade. A small sample does not show the proportions relative to the windows and the whole building form.
The designations T18 and T35 define product families, not one identical geometry. They differ in widths, flange arrangements and finish variants. Check the cross-section drawing before ordering. Do not assume that a roof sheet can be turned over to produce a suitable façade. The side with the intended coating must match the application.
Vertical or horizontal layout?
Vertical ribs emphasise the height of the wall and lead the eye along the building. Horizontal ribs can stretch the building form and require a different substructure and joint solution. In both cases, water drainage must be planned. The laying direction is not merely a decorative decision. It affects the arrangement of supports, laps and flashings.
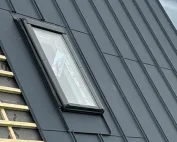
Draw out the connections at windows, corners and the plinth. It is worth checking where a full rib will fall and where a cut will be needed. A random narrow strip at the reveal can disrupt the rhythm of the entire wall. Planning the sheets before purchase also helps to assess offcuts. The cover width is more important here than the overall dimension stated on the material data sheet.
What is beneath the outer steel sheet?
The sheet metal alone does not insulate the wall. In a ventilated façade it forms the outer cladding, behind which the intended cavity remains. Beyond that are the layers selected for the building construction. The air inlet and outlet must remain clear, and the detail should limit the ingress of unwanted dirt and animals without closing off the ventilation.
If you want a ready-made element with insulation, consider an insulated sandwich wall panel. It has a different construction and method of joining than a single sheet. These two solutions should not be assessed solely by the price per square metre of external surface. The cost of sheet metal on a substructure does not automatically include insulation, all membranes or preparation of the existing wall.

How to choose the coating and colour?
The external coating must suit the environment and the planned cleaning method. Near a busy road, an industrial plant or the sea, the conditions may be more demanding. On an agricultural building, the effect of the interior must also be checked. The choice should not be based solely on the colour name or on a general assurance of steel resistance.
Dark colours heat up more. The fixing design and sheet lengths should account for thermal movement. On smooth sections and under certain lighting, minor unevenness may be more visible. The choice of profile and gloss level is best confirmed with a sample on the building. A matt coating is not automatically more resistant than every glossy coating.
What do the supports and fixings depend on?
Wind pressure and suction act on the façade. Corners and edges are often particularly important. The spacing of the substructure and the number of fasteners result from calculations for the specific profile. One scheme must not be assumed for the entire T18 category. The load-bearing capacity of the fixing of the grid to the wall and the condition of the substrate in which the anchors are set must also be checked.
The substructure must be level. Pulling the sheet tight with screws onto a crooked grid can cause deformation and stress. The fastener should match the substrate and the sealing requirements. It should not be tightened so much that the washer is destroyed or the surface is bent. Proper control of the fixings affects both tightness and appearance.
What should be included in the order?
Prepare the dimensions of the walls and openings, the orientation of the profiles and a schedule of flashings. Add the steel type, coating, colour and the basis for calculating the surface area. Determine the lengths that can be safely transported and installed. A long sheet can reduce the number of joints but make handling more difficult on a tight plot or with scaffolding.
After installation, check that the gaps are clear, the connections at openings and the condition of the coatings. Remove swarf and film residues in accordance with the instructions. A well-chosen trapezoidal steel sheet façade combines a clear appearance with sensible detailing. Most errors occur when the profile is chosen quickly and the substructure and flashings are only matched during work.
On the façade drawing, also mark the position of the first and last sheet. This helps avoid a very narrow strip at the corner or window.
7 branches. Materials closer to your project.