Choosing a covering
Profiled tile-effect metal roofing: characteristics and applications
In brief
The suitability of profiled metal roof tiles depends on the steel parameters, coating and installation instructions for the specific solution, not on the wave shape alone. Before buying, it is worth checking the cross-section and side view to distinguish wave height from step height. You should also confirm the minimum roof pitch required for the given profile and assess the number of obstacles, such as valleys, chimneys and windows, which may influence the choice of sheet format.
What does profiling the steel sheet mean?
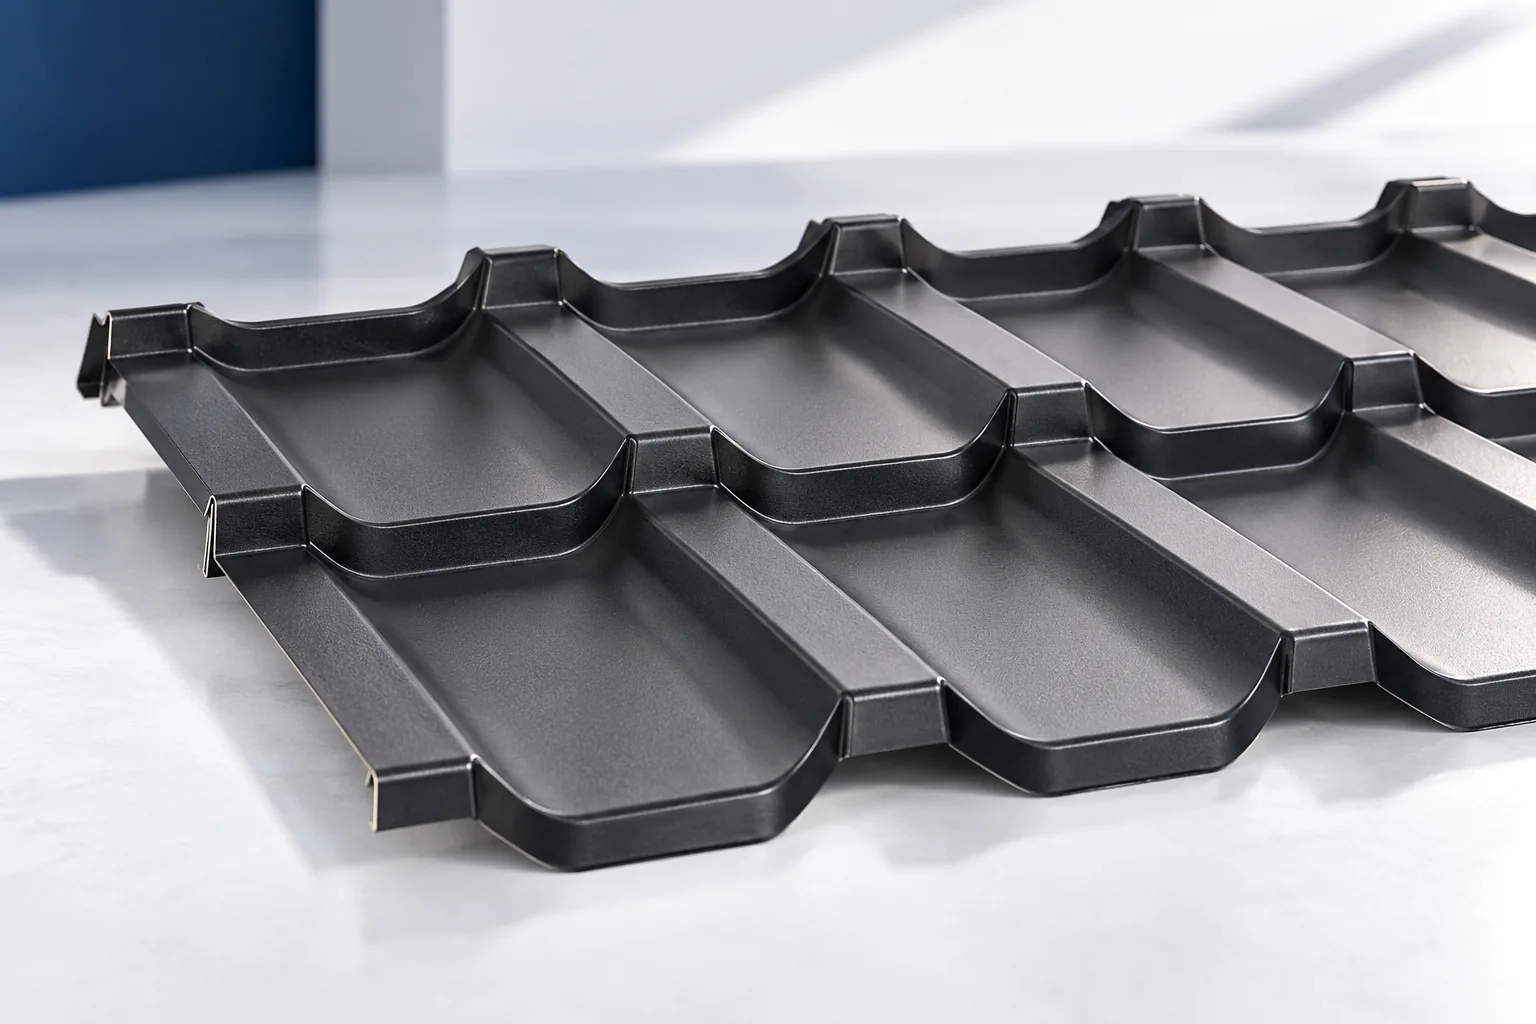
During forming, the flat strip is given a three-dimensional shape. The waves and transverse profiles create the covering pattern and influence its rigidity. The finished sheet is still a thin steel sheet element. It should not be treated like a solid roof tile that can be walked on without regard to supports.
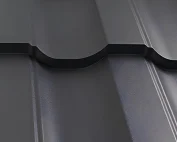
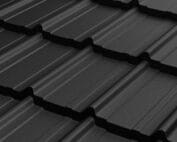
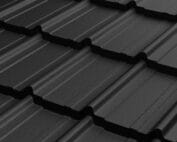
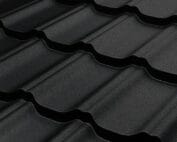
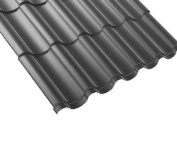
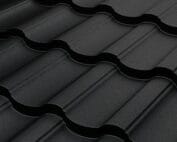
Different profiles have different wave widths, heights and overlap edges. Therefore, a similar appearance in a photo does not mean the elements are compatible. Before purchase, it is worth seeing the cross-section and the side view. This allows you to distinguish the wave height from the step height and to understand how the pattern of the entire roof slope is created.
Sheet cut to size or small module?
In the cut-to-length format, the length is matched to the roof slope within the permissible range. On a regular roof, transverse joints can be reduced. An accurate measurement and suitable transport are required. A very long element is more difficult to carry and more demanding in terms of support during handling.
The modules have fixed dimensions and a fixed arrangement of ribs. A single piece is easier to handle, but the rows and overlaps must be well planned. The amount of waste depends on the roof geometry. There is no single rule that a small format always uses less material. It is worth comparing two cutting layouts made for the same plan.
Where can such a material be used?
Tile-effect metal roofing is considered for roofs of houses, recreational buildings and other structures whose geometry meets its requirements. It is also checked when replacing older covering. In such a case, an assessment of the structure is needed. The low weight of the material does not remove defects in the roof truss, supports or connections.
First confirm the minimum pitch and the limitations of the specific profile. You should not choose a product solely by colour and then adapt it to a roof slope that is too flat. The areas around roof valleys, chimneys and windows are equally important. A large number of obstacles increases the importance of details and may influence the choice of format.

How does the profile change the appearance of the house?
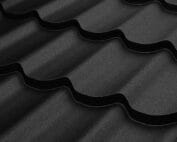
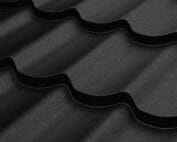
A low wave and a calm step give a different effect from a strongly three-dimensional pattern. On a wide roof, the repetition will be more visible. On small roof slopes, the rhythm is more often interrupted by flashings. It is worth assessing the whole from a distance typical of the view of a house, instead of focusing only on a sample held in the hand.
Matt, gloss and colour affect light reflection, but do not change the geometry. The same shape can look very different in a light and a dark coating. It is good to compare samples with the façade and joinery. A distinctive roof does not need many contrasting accessories; a limited palette often gives a clearer effect.
What provides the protection for the steel?
Protective and decorative layers must be matched to the environment. The type of coating, the declared resistance and the maintenance conditions are important. The finish thickness given in micrometres is not the thickness of the steel core. Both parameters should be checked separately. A strong profile pattern alone does not indicate better corrosion protection.
During installation, avoid tools that overheat the edges and remove filings. Sheets must not be dragged over one another. A minor scratch can occur before the covering reaches the roof. Protection of the material therefore covers delivery, storage and handling, not only later maintenance of the finished roof slope.
How do you match the substructure and accessories?
The batten spacing results from the module dimensions and the installation instructions. The first row at the eaves may require a separate solution. The setting from another profile must not be copied. A correct substructure helps maintain the geometry and the support at the fixing point. Pulling a sheet to a badly positioned batten can deform it.
Installation penetrations, access elements and fixings for additional equipment must match the covering and the structure. Some accessories are tied to a specific height and length of the profile. A general label of “for tile-effect metal roofing” is not enough. Before drilling, the correct detail and the way the load is transferred must be checked.
What should you remember when accepting the roof?
Assess the line of the rows, the closing of the laps and the fit of the flashings. Check whether the required ventilation at the eaves and ridge has been maintained. Remove cuttings, filings and films in accordance with the instructions. The roof slope should have a consistent pattern, but the inspection must not end with the appearance from the street.
Keep the specification of the steel sheet used and the documentation of the details. For later repair, it will be easier to select a matching piece. Profiled tile-effect metal roofing offers many aesthetic possibilities if its shape is matched to the building form. However, an efficient roof results from the combination of a suitable profile, correctly laid layers and correctly fixed accessories.
7 branches. Materials closer to your project.