

Choosing the roofing
Choosing a covering for a pitched gable roof
In brief
Choosing a covering for a gable roof starts with measuring both slopes. Even when they look symmetrical from the street, their dimensions, exposure to sunlight and roof openings may differ. Check the pitch and condition of the supporting structure before choosing the sheet format. A regular layout can reduce offcuts, provided the sheets suit the measured roof. For a meaningful comparison, ask for estimates that also cover the ridge, eaves and verges. The price per metre of sheet alone gives an incomplete picture of the finished roof.
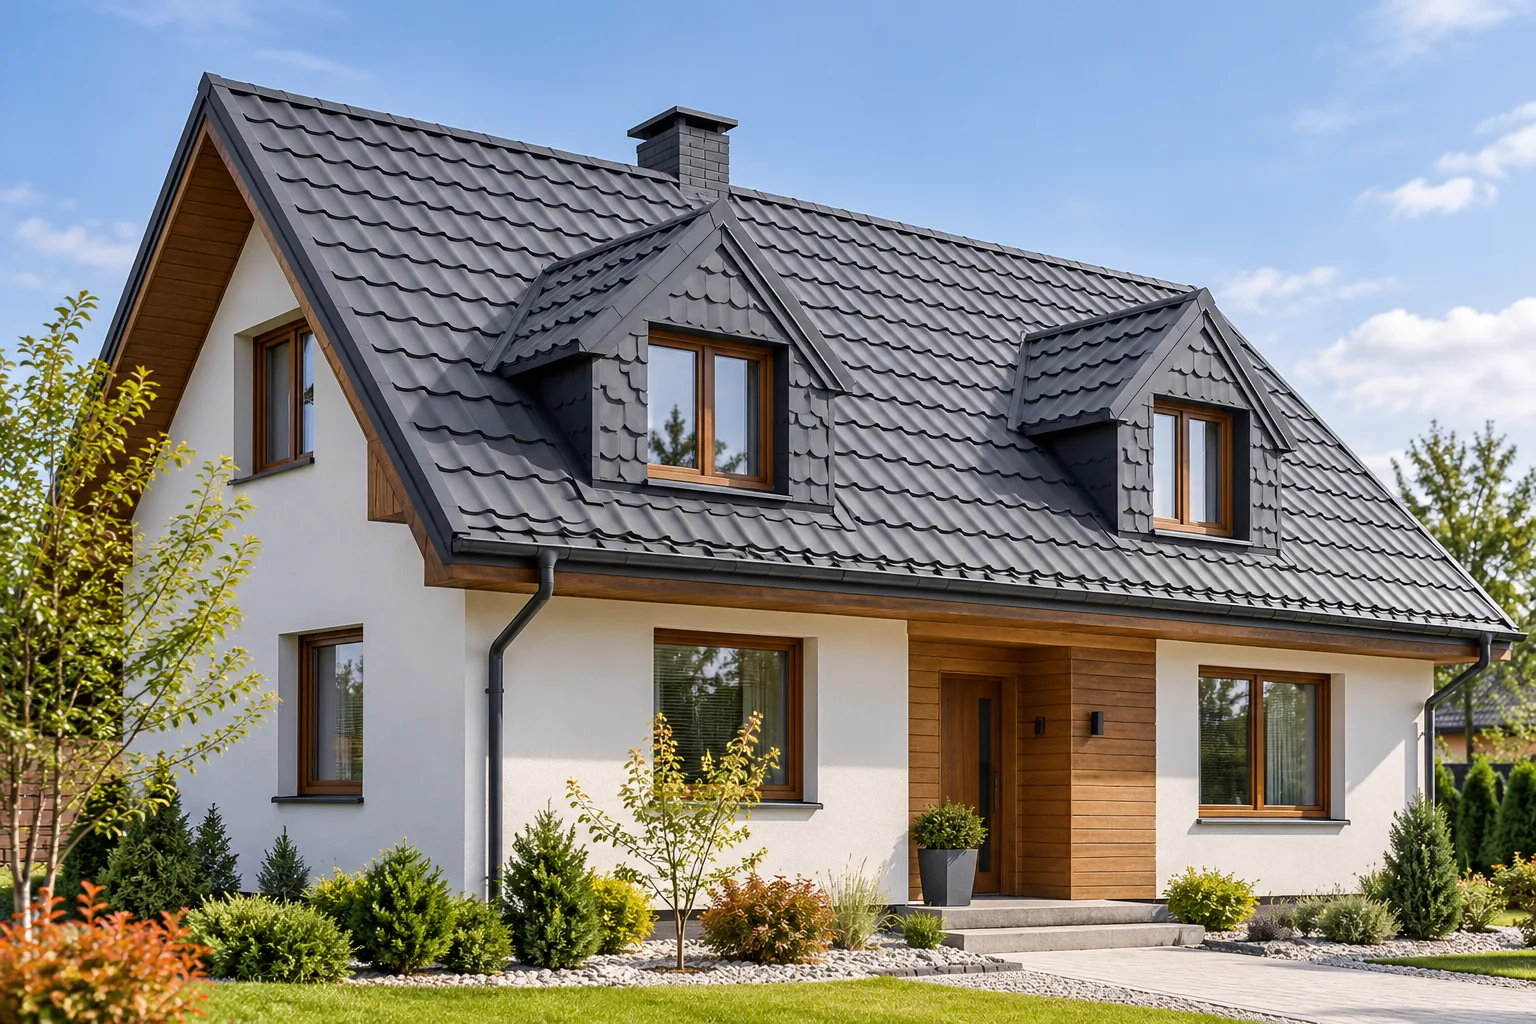
Do two roof slopes mean simple installation?
A regular shape makes material division easier, especially when there are no dormers and numerous penetrations. The actual roof still requires checking of dimensions and diagonals. Unevenness in the structure can be clearly visible on a long straight slope. One should not count on the sheets themselves to compensate for errors in the substructure.
It is worth checking both sides of the roof separately. They may differ in length, sun exposure and number of openings. One may contain windows or installations, while the other remains completely plain. The material layout should account for these differences. Automatically ordering two identical sets will not always be correct.
A simple form offers a chance to reduce waste and flashings. However, the benefit depends on matching the format. Before ordering, it is worth agreeing the starting line of the covering and the position of the final cut pieces. A regular pattern of tile-effect metal roofing or trapezoidal steel sheet makes even a slight deviation at the gable edge easier to notice.
When to choose cut or modular tile-effect metal roofing?
Sheets cut to size can make good use of a rectangular slope. The length is selected within the limits permitted for the product. It is not always worth ordering one very long element. Transport, unloading space and the method of lifting onto the roof must be taken into account. An overly flexible sheet is easily damaged during improper handling.
Modules allow work with smaller elements. They can be convenient where access is limited or where numerous penetrations are planned. However, they have their own layout of overlaps and fixings. They should not be chosen solely on the basis of the price per piece. The effective covering area and the quantity of the entire order are important.
Appearance depends mainly on the profile and coating, not only on the delivery format. It is worth comparing the rhythm of the embossments over a larger area. For technical selection, the minimum slope of the specific model must be checked. A similar wave does not justify transferring values from the instructions of another tile-effect metal roofing product.
When to consider trapezoidal steel sheet or insulated panels?
Trapezoidal steel sheet gives a simple linear pattern and can be used on a suitably designed roof. T18 or T35 is selected according to the supports, steel thickness and loads. The profile height alone does not determine the permissible spacing. In a house with a heated attic, a single sheet requires a complete insulation system and moisture control.
An insulated sandwich roof panel combines a core with metal facings. It can be useful in a garage, workshop or hall when its parameters meet the requirements of the building. It must have suitable supports, slope and connection details. Its price should not be compared directly with the price of trapezoidal steel sheet alone, which does not include insulation.
In an unheated building, condensation under the covering must be considered. Anti-condensation fleece can temporarily retain moisture but needs conditions to dry out. It does not turn a single metal sheet into an insulated sandwich panel. The choice should match what will be stored or carried out inside.

How to refine the eaves, ridge and gables?
On a gable roof, these three zones play a major role in the correct functioning of the whole. The eaves direct water into the gutter and, in a ventilated roof, provide an air inlet. The ridge requires suitable covering and a designated outlet. Not every space under the ridge cap should be sealed tight without checking the rules of the given system.
Gable edges need proper flashings and fixing. They are also important for the appearance of a simple volume. An excessively wide random barge board can dominate the profile. However, its dimension must also result from the required coverage and protection against water. The detail should combine appearance with function instead of choosing one at the expense of the other.
Gutters are selected according to the catchment area of both roof slopes and the arrangement of outlets. A long straight eaves still requires adequate support and connections. Servicing equipment must also be provided for. If the chimney is on one side, the access route should be coordinated with the covering layout, a window or a roof hatch.
How to choose a reasonably priced variant?
Compare full schedules: covering, substrate, insulation, flashings, gutters, fixings and labour. Check the price units and the quantity of material ordered. The total sheet area includes portions hidden in the laps. The effective width is also needed for comparison. Otherwise, a cheaper metre may not produce a cheaper roof at all.
Ask the contractor about logistical differences and the time needed for details. On a simple roof, the method of delivering long sheets may matter more than the number of cuts. A renovation will also involve the condition of the old substrate. It is worth establishing the rules for assessing and settling any repairs before the existing covering is removed.
The best choice results from matching the material to the task. A simple gable roof offers many possibilities, but each has its own requirements. It is worth using its regularity to prepare an accurate cutting plan and clear details. This helps limit cost and makes later inspection of the entire roof slope easier.
7 branches. Materials closer to your project.







