PIR insulation
Renovating a flat roof with Eurothane Silver: when details need changing
At a glance
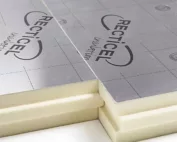
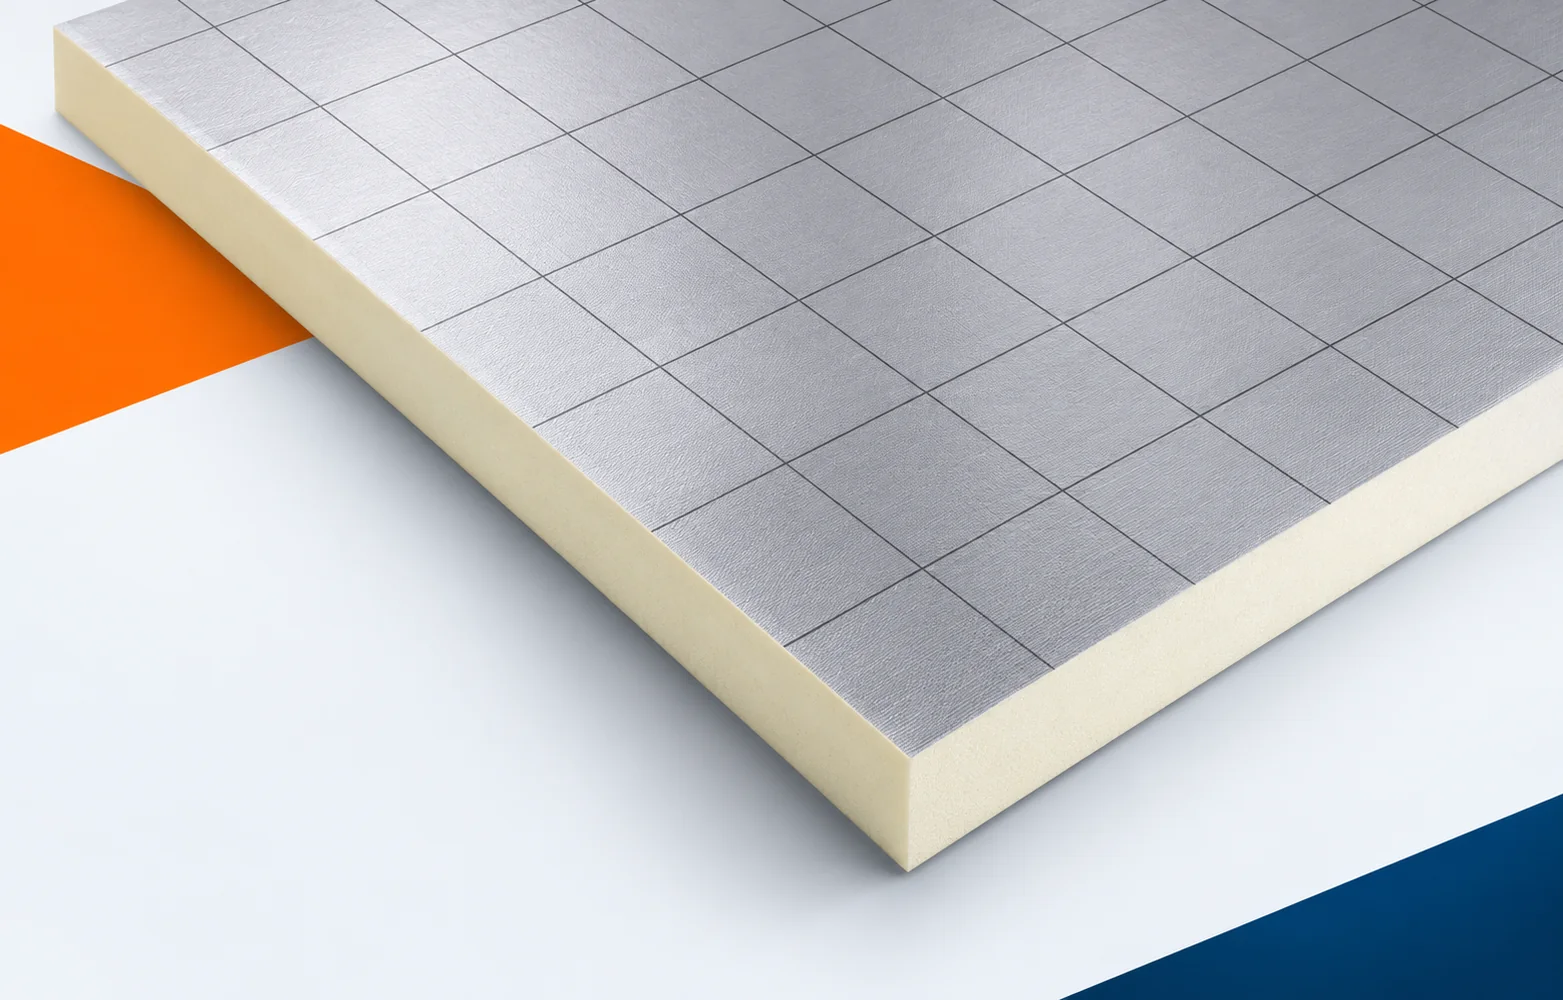
Insulating a flat roof may require raising the flashings and adjusting the position of the outlets. Eurothane Silver should be selected after these constraints have been assessed. First, it must also be checked whether the old layers are dry and whether they can serve as a substrate for the new build-up. Recticel Eurothane Silver is a PIR board with multi-layer gas-tight foil on both sides and a printed grid. The current data sheet specifies it for flat roofs in a classic build-up. During the pre-renovation inspection, examine the classic flat roof for which mechanical fixing, bonding or ballasting is being considered. Eurothane Silver must be assigned to a specific mechanically fixed, bonded or ballasted system before the scope of demolition is determined and the old roof construction is prepared.
Identifying the location before renovation
A new surface does not solve everything: the wide range of applications for the board does not mean that elements from different systems can be joined arbitrarily. Demolition and repair work should make it possible to choose one agreed configuration before the insulation and the waterproofing layer are ordered. Before the PIR boards cover the old layers, document the substrate, the waterproofing variant and the documentation of how the roof layers are joined.
Drying conditions after renovation
With Eurothane Silver, inspection of the old flat roof covers the selection of both the vapour control layer and the waterproof covering. Their design must match the building’s conditions. The gas-tight facing of the board does not seal the gaps between elements or the entire roof slope, so the details remain part of the renovation project.
Before covering the existing structure, examine the junction between the roof field and the parapet wall and the installation routed through the roof. The water shield and the vapour control layer must be connected at the parapet and at the installation penetrations before the new build-up conceals the places that are important for assessing the cause of the problem. Adding insulation alone does not close the matter when the gas-tight foil on Eurothane Silver leaves all the gaps between elements to be resolved. The polyurethane foam in the finished product does not replace the repair; first the sealing layers must be connected at dissimilar materials without reducing the task to taping over the boards. After preparing the location, check again the layout of the vapour control layer, the upstands of the covering and the way the specific penetration is sealed, instead of basing acceptance on the appearance of the new surface.
When increasing the insulation thickness with Eurothane Silver, the height of the roof terminations must be checked again. The existing parapet or flashing does not have to suit the new build-up. The boards should be laid out only after these sections have been determined. The area around the outlets requires separate attention. Raising the main field without resolving the local terminations can leave the water drainage detail unfinished.
Thermal effect after changing the layers
Select the thickness of Eurothane Silver after calculating the renovated building component, and then check whether it fits with the retained details. The declared range of 20–200 mm has a lambda of 0.022 W/(m·K). This parameter is an input datum for the calculation, not a ready result for the roof’s insulating performance.
Given the constraints of the existing geometry, consider a Eurothane Silver layer selected according to a lambda of 0.022 W/(m·K) and the required roof height. The influence of the fasteners and terminations must be checked in a calculation of the entire roof with Eurothane Silver before the limited space forces a change to the designed cross-section. The parameters recorded in the old documentation may not be sufficient, because the R of an equal section of board does not include a correction for each fastener passing through the insulation. When comparing what the new polyurethane boards will achieve, the material parameter must be set against the geometry and the fixing method of the actual roof. To the measurements of the existing condition, add the thickness of the main field, the number and type of fasteners and the detail at the perimeter of the thermal insulation, and then compare them with the planned cross-section.
Junction between the old and new sections
The layout of Eurothane Silver can be based on 600 × 1200 or 2400 × 1200 mm boards. However, the 20 mm thickness variant is specified only for the smaller format. If the renovation envisages such a thin element, the delivery should not be calculated on the basis of the larger boards.
On the sketch of the junction between the old and new parts, include the choice of the 600 × 1200 or 2400 × 1200 mm format and the order for the specified edge. The Silver format and edge must be matched to the delivery thickness and the number of obstacles on the roof slope, also at the junction of the new layer with elements retained in the building. Matching carried out only on site can be difficult, because the 20 mm variant appears in the data sheet only in the smaller format. The sequence of works must be established so that the insulation is laid out according to the variant actually available for the adopted thickness. When accepting the section where the new polyurethane insulation ends, assess the dimension of the supplied board, the straight edge or ordered overlap, and the coverage area.
Condition of the structure and requirements for the building envelope
When changing the thickness of Eurothane Silver, note the data sheet of September 2026. From 30 mm it states CS150 and fire reaction F, whereas for 20 mm it indicates CS120 and no defined fire reaction. Distinguishing between the two variants is important when describing the material for the details of the flat roof over a heated interior.
In the building being renovated, re-check the difference between CS120 for 20 mm and CS150 from 30 mm given in the current data sheet. After changing the Silver thickness, the mechanical data and the scope of the fire declaration must be read again even if some components remain from the previous assembly. Changing the layers may reveal other restrictions, and B-s2,d0 refers to the specified application on sheet metal, not to every free-standing board. Before leaving an old component in the assembly, it is worth maintaining the distinction between the properties of Eurothane Silver and the assessment of the complete roof assembly. In the inspection report and in the repair design, keep the correct row of the parameter table and the classification conditions corresponding to the designed construction.
How to accept the renovated joints
In the Eurothane Silver offer, record which roofing system the board is to work with, and specify its edge and thickness. A similar appearance of PIR insulation does not prove the same intended use or mechanical properties. Selection for an old roof must refer to the designated product.
In a renovation estimate for “polyurethane insulation”, analyse offers covering similarly looking silver boards but different roof systems. The equivalence of a Silver substitute must be assessed through the facing and the application in addition to the thermal parameters, and the final scope must be confirmed after identifying the necessary repairs. The existing condition affects the scope of the contract, because a similar mesh print does not prove identical suitability for the adopted roofing. After uncovering the layers, technical equivalence can be reliably checked before comparing prices per square metre of insulation. Before finally ordering the material, confirm the full name Eurothane Silver, the thickness, the side profile and the scope of work for closing the roof with the contractor responsible for preparing the old part.
7 branches. Materials closer to your project.