

Choosing a covering
Which roof coverings suit contemporary house designs?
In brief
The choice of roofing for a contemporary house depends above all on the roof pitch, the structure and how the details are resolved, not on how it looks in a photograph. Before comparing materials, check the project’s provisions for colour and geometry and the local requirements; only within those limits should you assess modular metal tiles, trapezoidal sheeting or sandwich panels. Leave the final selection to the designer, since it is the designer who verifies whether a given profile and format suit the specific roof slope and its edges.
Where to start when choosing the roof’s appearance?
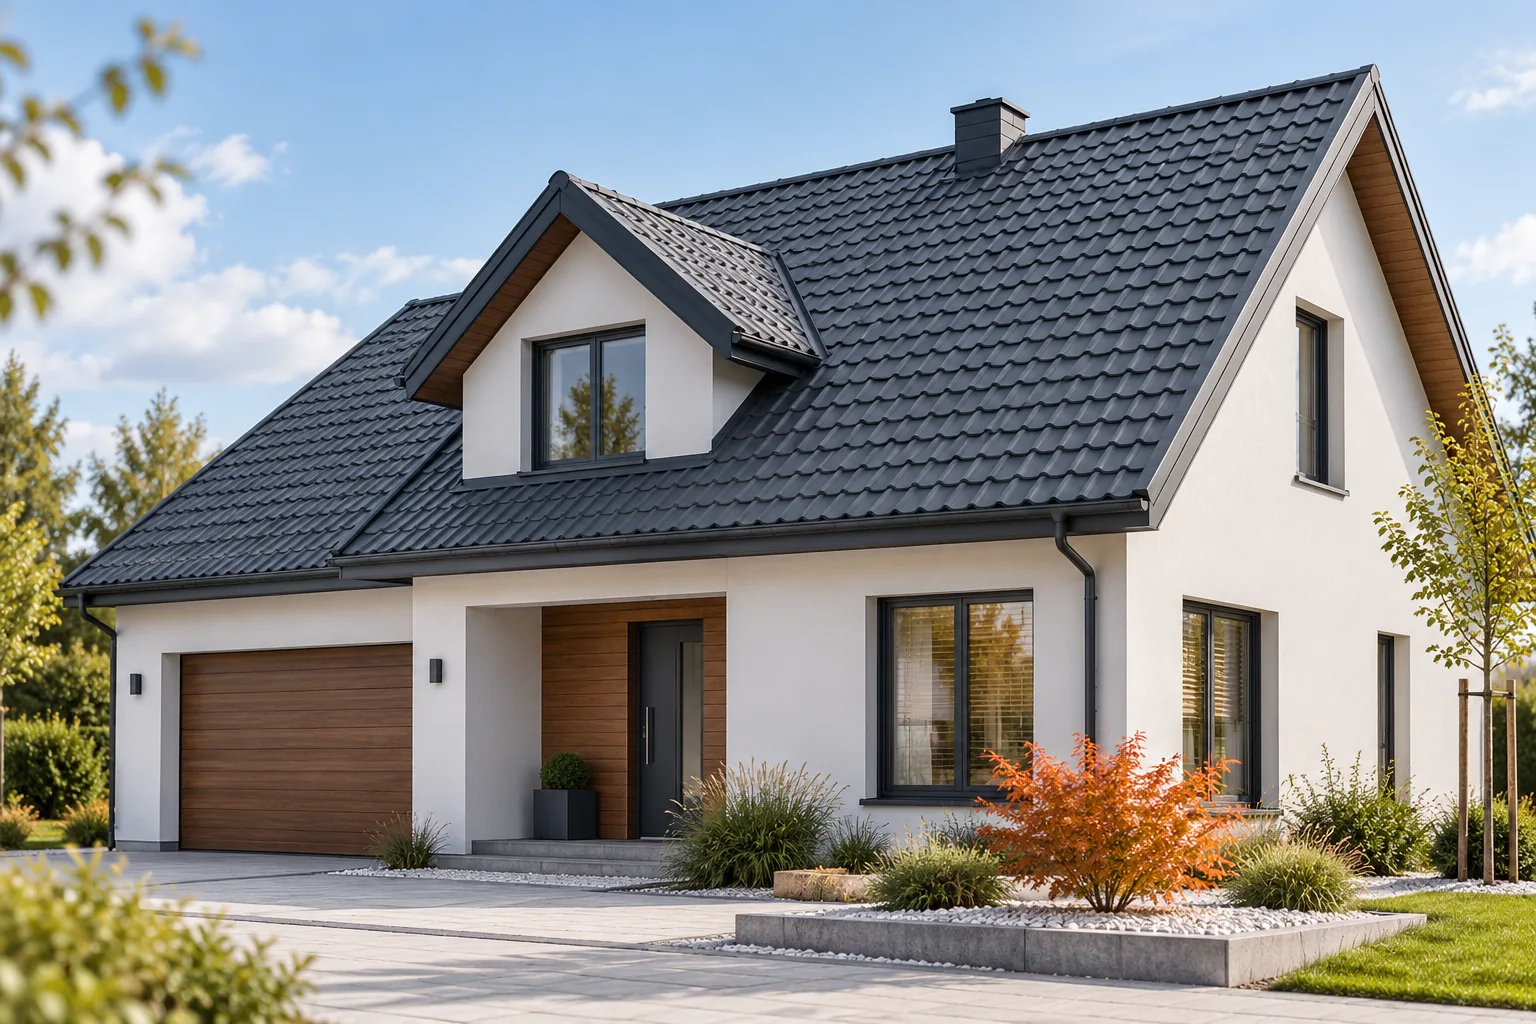
Look at the proportions of the whole house. On a low, spreading form a wide roof slope will be more visible than on a building with high walls. The perspective from the street and the garden also matters. The same covering can look calm on a simple roof slope and highly decorative with many dormers and roof valleys.
Check the colour and geometry requirements arising from the design and local regulations. Only within these limits should you compare materials. A view of the roof together with the windows and doors, façade and gutters is helpful. Each element viewed separately may look good, but their combination does not always form a coherent whole.
When to choose modular tile-effect metal roofing?
Modular tile-effect metal roofing repeats a defined pattern of waves and transverse pressings. On a contemporary house it can create an even, clear pattern. It is worth comparing not only the colour but also the height of the step and the shape of the front edge. A small difference in profile changes the shadow visible across the entire roof slope.
Short elements are convenient for transport and for handling a roof with numerous folds. However, the amount of waste depends on the cutting plan. Not every module suits every pitch. The minimum slope and the fixing method must be checked for the chosen solution. Requirements must not be transferred from a similarly looking model.
What does cut-to-size tile-effect metal roofing offer?
On simple roof slopes, long sheets allow the number of transverse joints to be reduced. They are ordered to a specified length, taking into account transport and installation constraints. Such an arrangement can suit a restrained form well. However, it requires precise measurement and a well-thought-out method of handling.
The size of the sheet does not change the principles of roof ventilation or the requirements of the layers beneath the covering. At the chimney or window, cuts and flashings still arise. It is worth comparing the material schedule with the modular variant. A lower cost per square metre of sheet metal alone does not determine which format will prove more advantageous once the work is completed.
Does trapezoidal steel sheet suit a residential house?
Regular T18 or T35 ribs can emphasise a simple building form. The profile height changes how the surface is perceived, so a sample is best viewed from a distance. A roof variant must also be distinguished from a façade variant. The coating direction and detail of the laps must match the actual application.
Trapezoidal steel sheet is not simultaneously a thermal and acoustic insulation layer. In a house, the assembly beneath it requires separate design. Supports, membranes, airtightness and interior finish all matter. A simple external appearance does not mean a simplified roof section. Comfort is provided by the entire building envelope, not by the rib pattern alone.

Where should insulated sandwich panels be considered?
A roof panel has steel facings and an insulating core. It can be a solution for a roof, garage or utility area designed with it. Spans, pitch and connections must be checked. A wall panel should not be selected for a roof slope solely because its surface looks more attractive.
In living space, acoustics, fire requirements and interior finish must also be assessed. Good thermal insulation of the PIR core does not automatically answer these questions. At low pitch, laps and penetrations through the covering are particularly important. Their number can affect the permissible pitch.
How do you choose colour and gloss?
A dark matt finish often gives a calm effect, but it is not the only solution for a contemporary house. Light-coloured sheet metal can enclose the volume more lightly. The appearance depends on light, surroundings and façade finish. Samples are best viewed together, outdoors. An on-screen visualisation helps to assess the composition but does not replace comparing surfaces.
Colour does not say everything about the coating. Environmental conditions and the resistance declared for a given finish must be taken into account. A dark facing heats up more in the sun. In sandwich panels this can mean different permissible lengths. Aesthetic selection must therefore work together with the technical conditions.
Which details have the strongest influence on the effect?
On a simple volume, the eaves, side edges and chimney flashing are clearly visible. Their random width or waviness can disturb the whole more than the covering profile itself. Draw the terminations before ordering. With a roof without eaves, a particularly careful connection of the slope to the wall and drainage is needed.
It is not worth hiding necessary ventilation just to achieve a clean line. The roof must safely drain water and allow access for inspection. The best result comes from a set of compatible components whose functions are preserved. Aesthetics then result from proportion and careful workmanship, not from masking the building’s technical needs.
7 branches. Materials closer to your project.







