PIR insulation
Renovating with termPIR AL: fitting insulation without gaps in continuity
At a glance
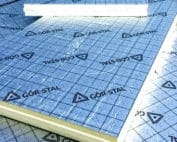
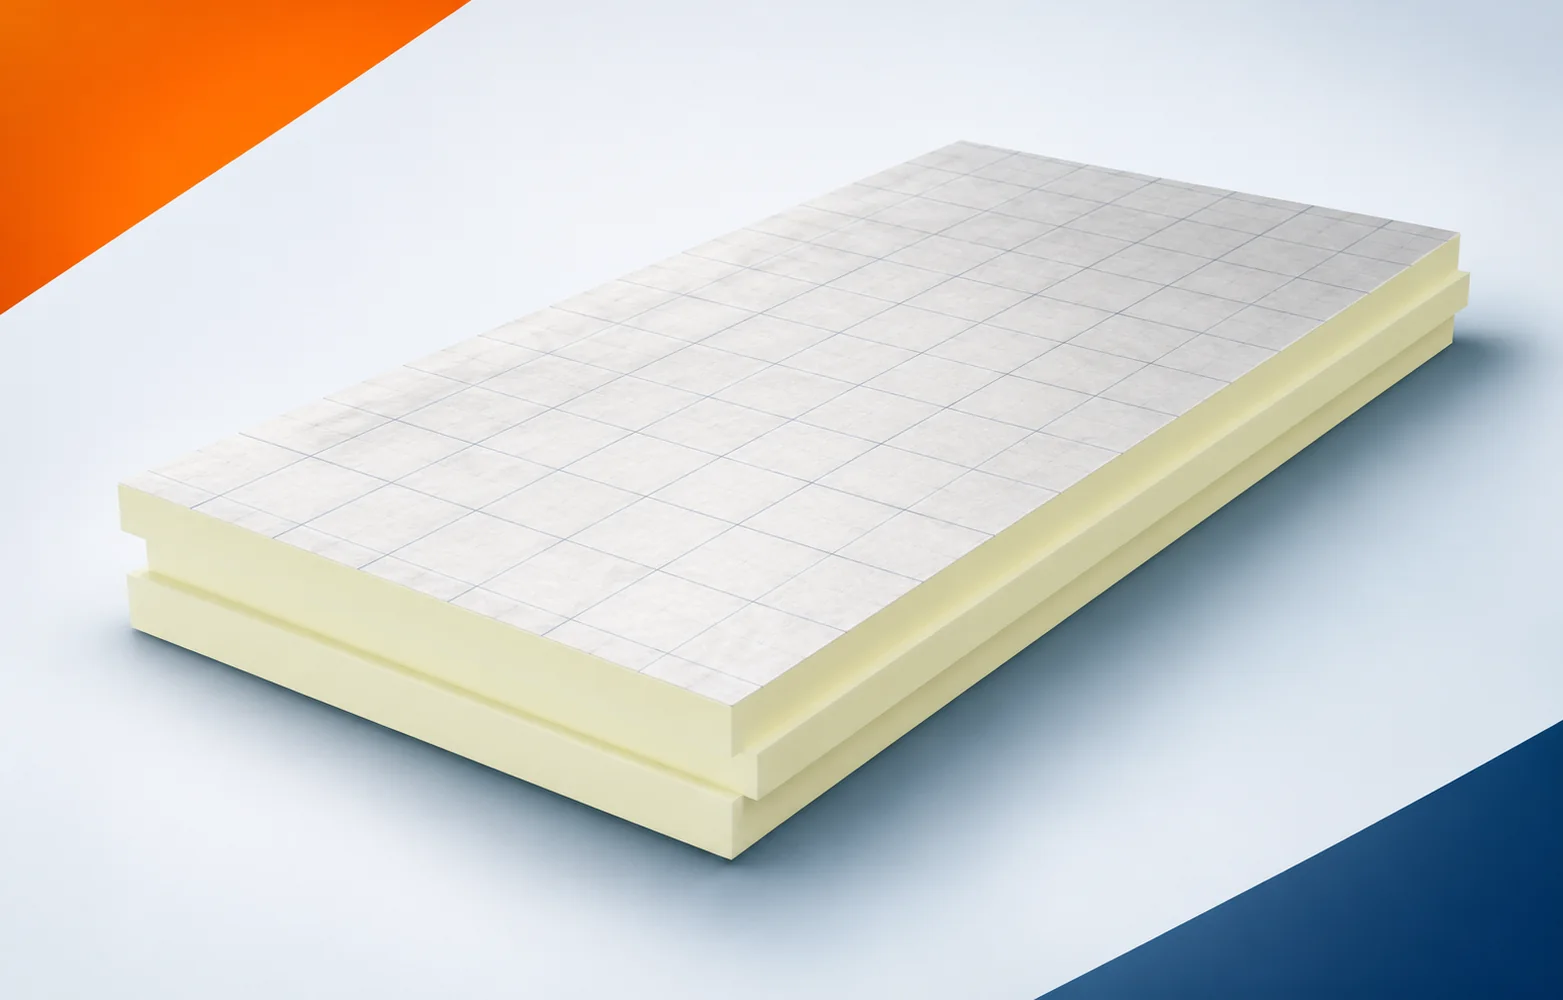
During a renovation, a few centimetres at the threshold, the parapet or the eaves often pose a problem. termPIR AL can help make use of the available space. At the same time, it is necessary to establish where the insulation will connect with the old layers and how airtightness is to be maintained at these points. termPIR AL has a rigid PIR foam core. On both sides there is a gas-tight laminate containing aluminium, paper and polyethylene. During the pre-renovation inspection, check the low exit threshold, where the new layers have limited height. The threshold must be connected to continuous thermal insulation of the wall and floor without leaving an exposed strip before determining the scope of demolition and preparing the old building element.
Identifying the location before renovation
A new surface does not solve everything: raising the floor can make it difficult to pass comfortably through the existing opening. Demolition and repair work should allow the required thermal resistance to be maintained without accidentally raising the floor level. Before PIR boards cover the old layers, document the height of the free space between the substrate and the planned finish.
The source of moisture must be removed beforehand
In a renovation with termPIR AL, mark the places where the continuous surface of the board is interrupted. The gas-tight facing resists diffusion, but at cut pieces, gaps and installations, separately developed connections are needed. Checking the laminate alone does not replace inspection of these details.
Before covering the existing structure, examine the penetration of the conduit through the surface protected with aluminium laminate. At the conduit, the laminate must be connected to the designed vapour-flow control layer before the new build-up conceals the places important for assessing the cause of the problem. Adding insulation alone does not close the matter when vapour can migrate through a leaky penetration despite the tight surface of the board. The polyurethane foam in the finished product does not replace the repair; first, continuity of the designed layer must be achieved at the junction of material and installation. After preparing the place, re-check the solution for sealing the conduit and the condition of the substrate before closing the layers, instead of basing acceptance on the appearance of the new surface.
When renovating a floor, termPIR AL should not be laid solely to level the existing height. First, the substrate and the way loads are transferred must be identified. Local unevenness requires a solution appropriate to the entire system. It is also worth finding the cause of any moisture. Closing the problem under new layers can make later repair more difficult, even if the insulation itself has a favourable lambda.
Thickness within the existing geometry
The effect of the new termPIR AL layer is calculated from its thickness and thermal properties. For the range 20–250 mm, the document states a lambda of 0.022 W/(m·K). This is the conduction parameter through the product, not the result of calculating the entire renovated building component.
Given the constraints of the existing geometry, consider a layer 100 mm thick, for which the quotient d/λ is approximately 4.55 m²K/W. The thickness of termPIR AL is selected to match a previously established thermal resistance of the layer, before the limited space forces a change to the designed cross-section. The parameters recorded in the old documentation may not be sufficient, because the result for a homogeneous board does not cover the corner or the effect of the fixing. When comparing what the new polyurethane boards will deliver, the benefit arising from the lambda should be separated from the effect of the other layers of the building component. For the measurements of the existing condition, add separate values of R for the insulation and U for the entire calculated cross-section, and later compare them with the planned cross-section.
Junction between the old and new sections
When ordering termPIR AL, distinguish the edge codes: FIT identifies a straight edge, LAP a rebated edge and TAG a tongue-and-groove joint.
On the sketch of the junction between the old and new parts, include the connection of the factory edge with the side cut to size at the wall. The last row of boards must be fitted to the perimeter without forcing unsupported narrow strips, also at the junction of the new layer with elements left in the building. Fitting carried out only on site is sometimes difficult, because after the board has been shortened part of the joint may no longer have the ordered groove. The sequence of works must be established so that the last row is laid without wedging the boards and without leaving the perimeter open. When accepting the section where the new polyurethane insulation ends, assess the width of the cut pieces and the way the joints are closed after the edge profile has been lost.
Limitations that thermal insulation does not remove
In the termPIR AL specification, separate the mechanical and fire assessment. The designation CS(10/Y)120 corresponds to at least 120 kPa at 10% deformation. The reaction of the product to fire, however, depends on the thickness: F covers 20–49 mm, and E — 50–250 mm. Choosing the thinner variant requires this distinction to be maintained.
In the building being renovated, re-check the point where heavy equipment bears on the layers above the PIR. The pressure of the support must be distributed through suitable layers above the insulation also when some elements remain from the previous build-up. A change of layers may reveal other constraints, and the figure of 120 kPa comes from a test at a deformation greater than is usually accepted in service. Before leaving an old element in the build-up, it is worth transferring the anticipated load without equating CS with the load-bearing capacity of the finished floor. In the inspection report and in the repair design, record the bearing area, the duration of the load and the design of the layer that distributes the pressure.
Cost of repairs and new thermal insulation
Base the cutting of termPIR AL for the renovated areas on the 600 × 1200 or 1200 × 2400 mm formats, taking into account the reduction in coverage caused by the rebate. Complete the order with the edge type, thickness and intended application; the surface area alone does not determine the required variant.
In a renovation estimate for “polyurethane insulation”, analyse the layout of 600 × 1200 or 1200 × 2400 mm boards over an area with several folds. On the cutting plan it is worth marking the pieces suitable for use in subsequent rows, and the final scope must be confirmed after identifying the necessary repairs. The existing condition affects the scope of the contract, because a larger format may reduce the number of joints but make handling more difficult in a tight space. Once the layers have been exposed, the number of boards can be reliably ordered on the basis of coverage and cutting rather than the floor area alone. Before finally ordering the material, confirm the schedule of full boards, usable offcuts and materials needed at the perimeter with the contractor responsible for preparing the old part.
7 branches. Materials closer to your project.