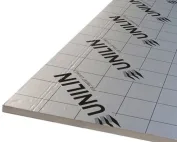
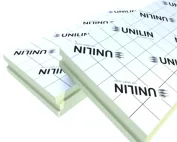
PIR insulation
Flat roof renovation with Utherm Roof BM: checking the substrate
At a glance
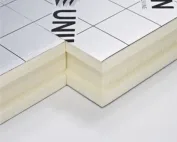
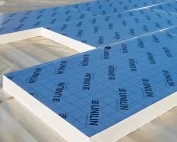
When renovating with Utherm Roof BM, what matters is what the lower facing will come into contact with. The condition of the old covering can change the way preparation and fixing are carried out. Before ordering, it is therefore worth checking the substrate and the height that will remain at the outlets once the insulation has been added. Utherm Roof BM is a PIR board with different facings on either side. One surface is finished with a bituminised glass fleece. The terms “polyurethane boards” and “polyurethane foam” are broader than the precise designation of the PIR product. The pre-renovation inspection should cover two different surfaces of Utherm Roof BM: the bituminised and the mineralised one. During the survey of the existing build-up, the orientation of the bituminised and mineralised side of Roof BM must be established.
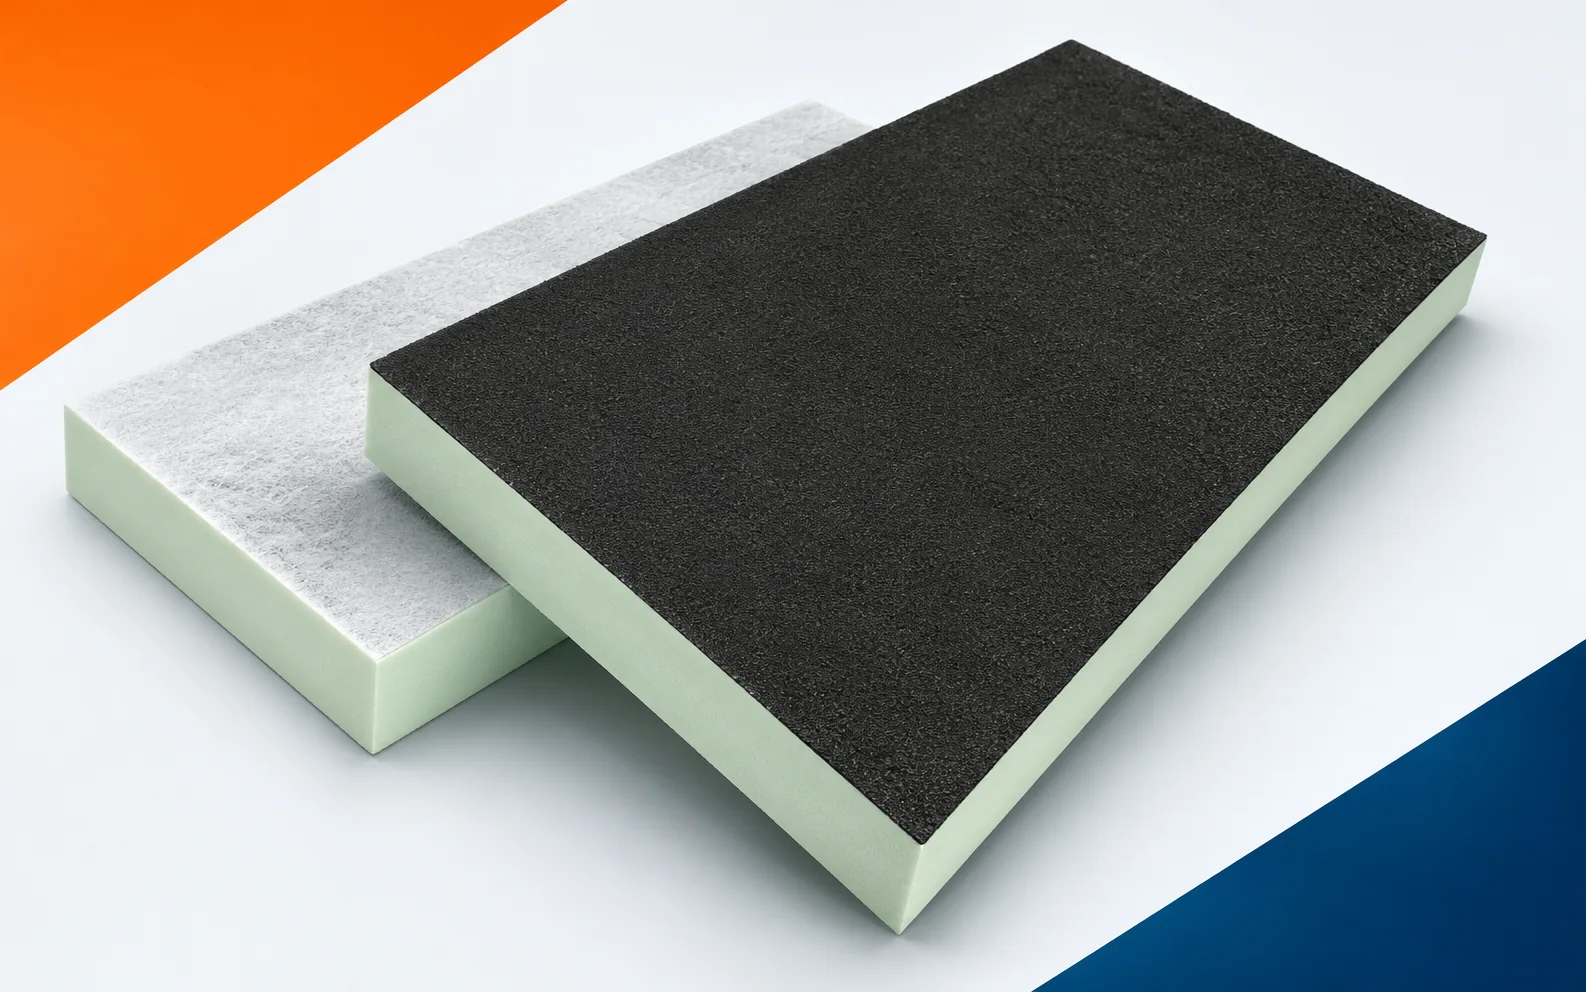
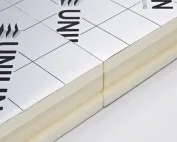
PIR Roof BM boards with two different facings
New PIR boards do not remove all the constraints, because the vapour-permeable membrane must not be equated with aluminium laminate. A survey of the existing condition should make it possible to assign to each face of the board the correct contact with the adjacent layer. Before ordering, check the description of the facings and the technology for making the connection with the covering, and compare the plan with the actual dimensions.
Lambda Roof BM dependent on thickness
When changing the thickness of Utherm Roof BM, do not apply a single lambda value to the whole family. The datasheet assigns 0.027 W/(m·K) to the 30–70 mm items, the value 0.026 to the 80 and 100 mm variants, and 0.024 to the 120–150 mm thicknesses. Moving between these ranges changes the data for thermal calculations. Take this into account when comparing the old layers with the new insulation and when checking the location at the roof terminations.
After taking the measurements, it is worth reading separately the parameters of each thickness variant of Roof BM under consideration. The former assumptions may not be sufficient, since the quotient d/λ cannot use the lambda of a different thickness range of this board. The modernisation should make it possible to compare the thermal variants without transferring the best result to the whole family. In the renovation documentation, keep the declared R_D of 3.80 for 100 mm and 5.00 m²K/W for 120 mm, instead of relying on the name of the former material alone.
Polyurethane insulation with straight edges
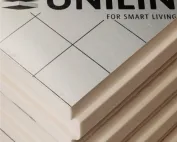
For Roof BM, the laying plan should take into account the straight edges and the 1200 × 600 mm sheets. At the junction of the renovated part with the old one, check the division of the elements, and before installation confirm the orientation of their surfaces. It must correspond to the requirements of the intended waterproofing, not merely to the convenience of laying the boards.
When planning the boundary of the renovation, allowance must be made for offset joints and cuts of Roof BM at roof elements. Fitting at the final stage can be difficult, since a straight edge has no factory overlap that could be matched in the adjacent row. Dismantling and installation must be planned so as to maintain continuous contact between the boards and to finish the layer correctly at the edges. Before the new polyurethane insulation is covered, approve the joint layout, the support of the edge elements and the method of forming the penetrations.
Contact with the covering and the sequence of works
After assessing the old substrate, check cleanliness, dryness and adhesion at the interface between the new covering and the bituminised surface of Roof BM. Separately verify the fixing at the corners, at the edges and in the central zone of the roof. A uniform solution for the regular field does not automatically constitute an assessment of all these locations.
Before the old section is covered, the documentation for the first layer of covering over Roof BM must be checked. The suitability of the solution also depends on the fact that the presence of bitumen in the facing does not constitute permission for arbitrary work with a burner. After preparing the substrate, compatible contact materials and the sequence of work for the actual roof must be selected. The inspection should cover the type of adhesive or fixing and the surface preparation conditions, not only the aesthetic appearance of the new field.
CS150 and class F within the correct scope
In the Roof BM data, do not conflate the compression rating with the fire rating. A minimum of 150 kPa at 10% deformation describes a mechanical property, whereas F is the product’s reaction-to-fire class. In a renovation, both pieces of information must be assigned to the correct board and read according to their different meanings.
In the new cross-section of the refurbished assembly, the result of the Roof BM assessment must be separated from the requirements of the complete roof covering. Previous use does not settle the matter, because the compressive value and the reaction class describe different phenomena and do not prove any arbitrary load-bearing capacity. Proper identification will allow the loads and fire protection to be assessed within the appropriate scope. In the modernisation design, describe the product data together with the support and fixing solution and the classification of the system, together with the scope of the retained layers.
Insulation with polyurethane: selection and costing of Roof BM
In the enquiry for Roof BM, enter the full variant, thickness and waterproofing with which it will be combined. Agree the correct bonding side before comparing the cost of deliveries. The note about the PIR board alone does not define the surface area needed to recreate the designed covering.
Once the condition of the substrate has been established, it is worth linking the delivery of Roof BM with the materials needed for a compliant covering. The price of the new board alone can be misleading, since the same PIR name does not mean interchangeable facings or an identical lambda. Once the scope has been identified, complete solutions can be compared after determining the required thermal insulation performance. Before the final order, confirm the full board designation, the description of the contact layers and the scope of work on the details with the person preparing the old substrate.
A case worth considering
When renovating a roof, it is necessary to establish what the lower surface of Roof BM will come into contact with. The old covering may require preparation or a different connection solution. An assessment should be carried out before purchasing the adhesive and the boards. Additional insulation will also change the level at the drain. The correct facing matters together with this substrate condition and the geometry, and not in isolation from the renovation.
7 branches. Materials closer to your project.