

Roof construction and types
The main structural elements of a hipped roof
In brief
A hipped roof requires distinguishing between the hip and pavilion forms, as this determines the arrangement of the hip rafters and the support. In a classic hipped roof over a rectangular building the ridge is horizontal and the sloping hips divide the slopes; in a pavilion roof the triangular slopes meet at a single point. When reading the plan, check above all the junctions between slopes and how loads are transferred to the walls or the structure below. It is these nodes, not the regular shape alone, that determine the later details and ventilation.
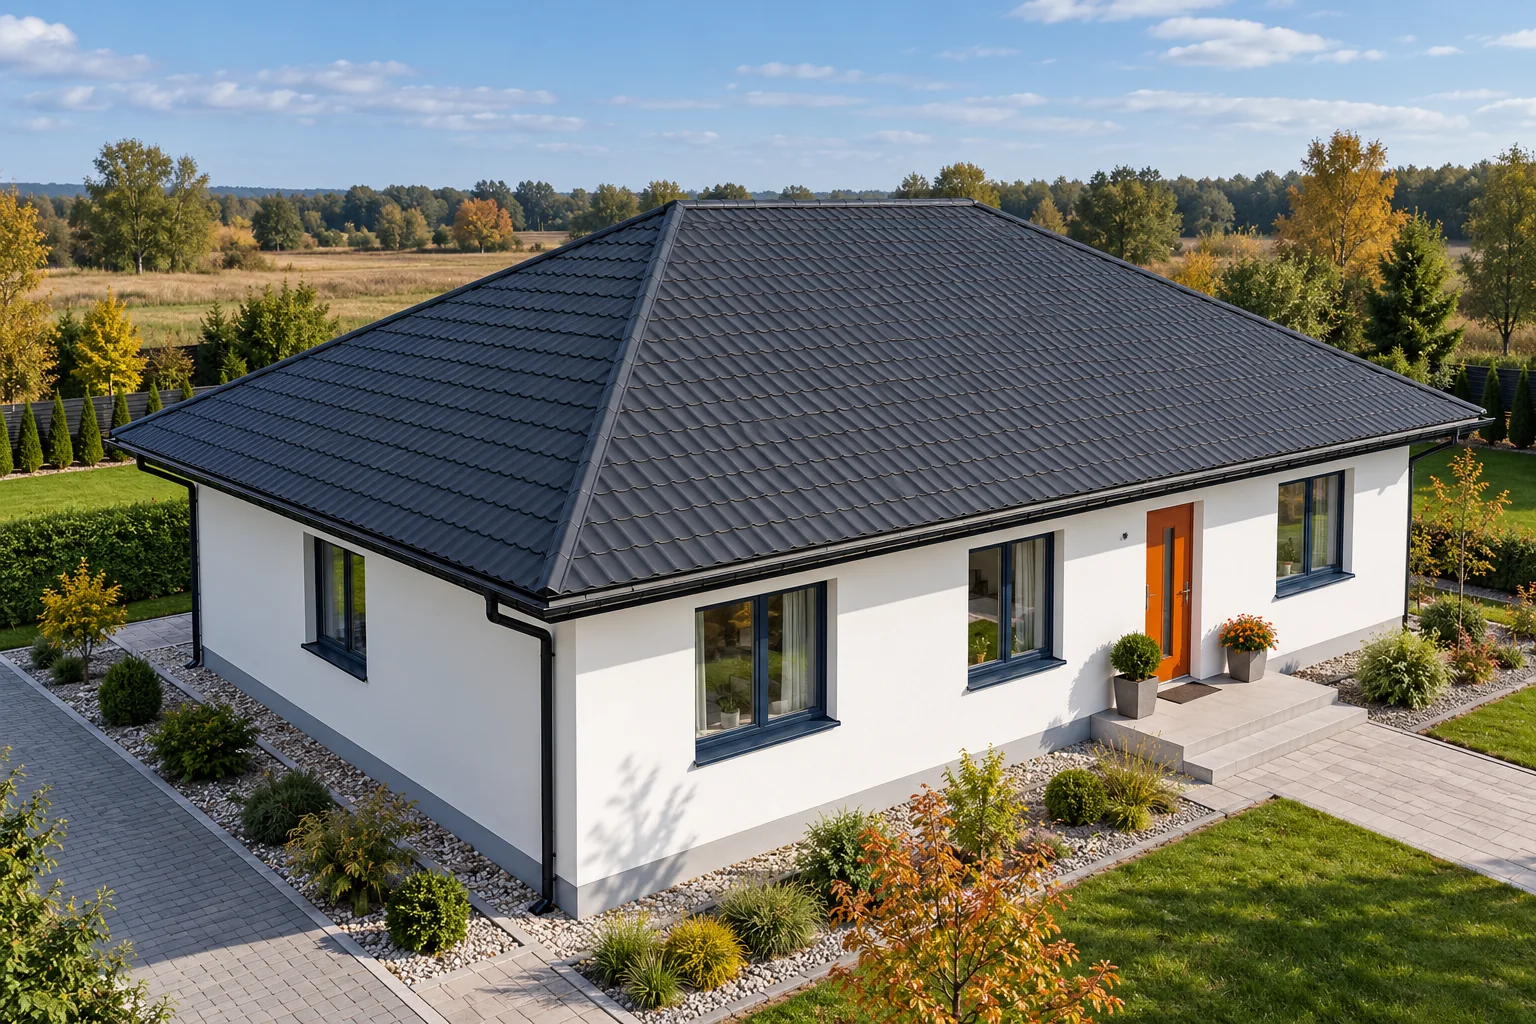
How does a hipped roof differ from a pyramidal roof?
A classic hipped roof over a rectangular building has a horizontal ridge. From its ends run diagonal hips separating the roof slopes. In a pyramidal roof the triangular slopes meet at a single point. This distinction helps to read the roof plan and identify locations requiring special details.
The roof slopes do not have to have identical pitch in every project. Their geometry results from the building form and the adopted structure. Extensions, dormers or offsets create additional breaks. Then a simple description of a hipped roof no longer covers all valleys, connections and drainage points.
How do rafters and corner elements work?
Common rafters run within the roof slope, while hip rafters lie at the junction of adjacent planes. Shorter rafters, known as jack rafters, adjoin them. This arrangement requires correct transmission of forces at the nodes. The cross-section of a hip rafter is not determined by simply copying the dimension of a common rafter.
The type of roof truss depends on the span and the available support options. Purlins, posts and other elements may appear in the design. An alternative is a suitably designed prefabricated truss system. The external shape of the roof slopes therefore does not determine one mandatory method of constructing the structure.
Where does the construction transfer loads?
Loads from the roofing pass through successive elements to the walls or other supports. The structure below must also be checked. A roof truss post cannot stand at a random point on the ceiling just because it improves the arrangement of beams in the attic. A planned load path must exist beneath it.
Supports and anchoring matter for compression and for wind suction. Bracing maintains the geometry and ensures the elements work together. Some of the securing is needed already during assembly. An unclosed structure may behave differently from a roof with a complete bracing and roofing system.

How do four slopes affect the attic?
Sloping ceilings on all elevations can restrict the placement of tall furniture and partition walls. In a hipped roof, the space at the ends of the ridge differs from the central part of the loft. Usability is determined by the cross-section of the rooms, not just the floor area shown on the plan.
Roof windows or dormers require coordination with the structure and insulation layers. The opening should not be planned only after the rafters have been installed. A furniture layout plan with the height under the slopes marked is helpful. This allows access to the window, the width of circulation and the space beside the bed to be checked in advance.
Which roofing makes forming the corners easier?
Modular tile-effect metal roofing allows work with smaller panels. Cut-to-length tile-effect metal roofing can be ordered according to the slope length. In both cases, the diagonal boundaries cause cutting. The actual waste depends on the sheet layout, the direction of the laps and the possibility of using the remaining parts.
Not every cut-off fragment can be transferred to the adjacent slope. The pressings and laps have a specific orientation. A cutting plan is needed before purchase. The square metres of roof area alone will not determine the number of panels or the length of flashings. Corners, ridge and eaves must be calculated separately.
Why does ventilation need to be checked?
The air under the covering needs an unobstructed inlet and outlet. In a hipped roof, some channels reach the corners, and the ridge is sometimes short. In a pyramidal roof, the lack of a long ridge requires a different solution for terminating the flow. It is not enough to repeat the detail from a simple gable roof.
The design should account for the effective cross-section of the ventilation elements and protection against precipitation. Flashings must match the shape of the covering. Too tight filling of all gaps can block the drying of the space. Conversely, an accidental gap without a proper detail is not a correctly made outlet.
What increases the cost and what should be checked in the quote?
A greater number of corners means additional cuts, connections and flashings. A full plan, cross-sections and covering data must be attached to the quote. The total length of the eaves and the drainage layout are important. A roof with a simple form should not be compared with a roof containing several dormers solely by the rate per square metre.
The quote should include the structure, accessories, transport, installation access and work on details. Acceptance covers supports, bracing, fixing of the covering and continuity of insulation. An inspection of a flat surface from garden level will not show all these places. Documentation is best kept before they are covered.
7 branches. Materials closer to your project.







