

Roof structure and types
What are purlins and how do they support a roof?
In brief
Purlins are beams that support roof elements and transfer loads to the rest of the structure. Before any work begins, it is worth establishing whether a given beam acts as a purlin or is merely a floor beam or collar tie – misidentification can lead to dangerous decisions. It is also essential to check how the entire system interacts with the covering and the main supports, since the profile name or beam height alone does not determine load capacity. The designer should verify material, cross-section, spacing, connections and bracing before any modernisation or re-roofing is planned.
Where is a purlin located in a timber roof truss?
A purlin usually runs along the roof, parallel to the ridge. It forms a line of support for the rafters. Depending on the solution, it may be located in the upper or intermediate part of the structure. Its supports are the columns, walls or other load-bearing elements specified in the design.
Not every horizontal beam visible in the attic is a purlin. A collar tie connects the rafters in a different direction and serves a different function. A floor beam carries the floor load. Identifying the element requires looking at the connections and supports. A wrong name can lead to a dangerous idea of removing or drilling through the beam.
What function do steel purlins perform?
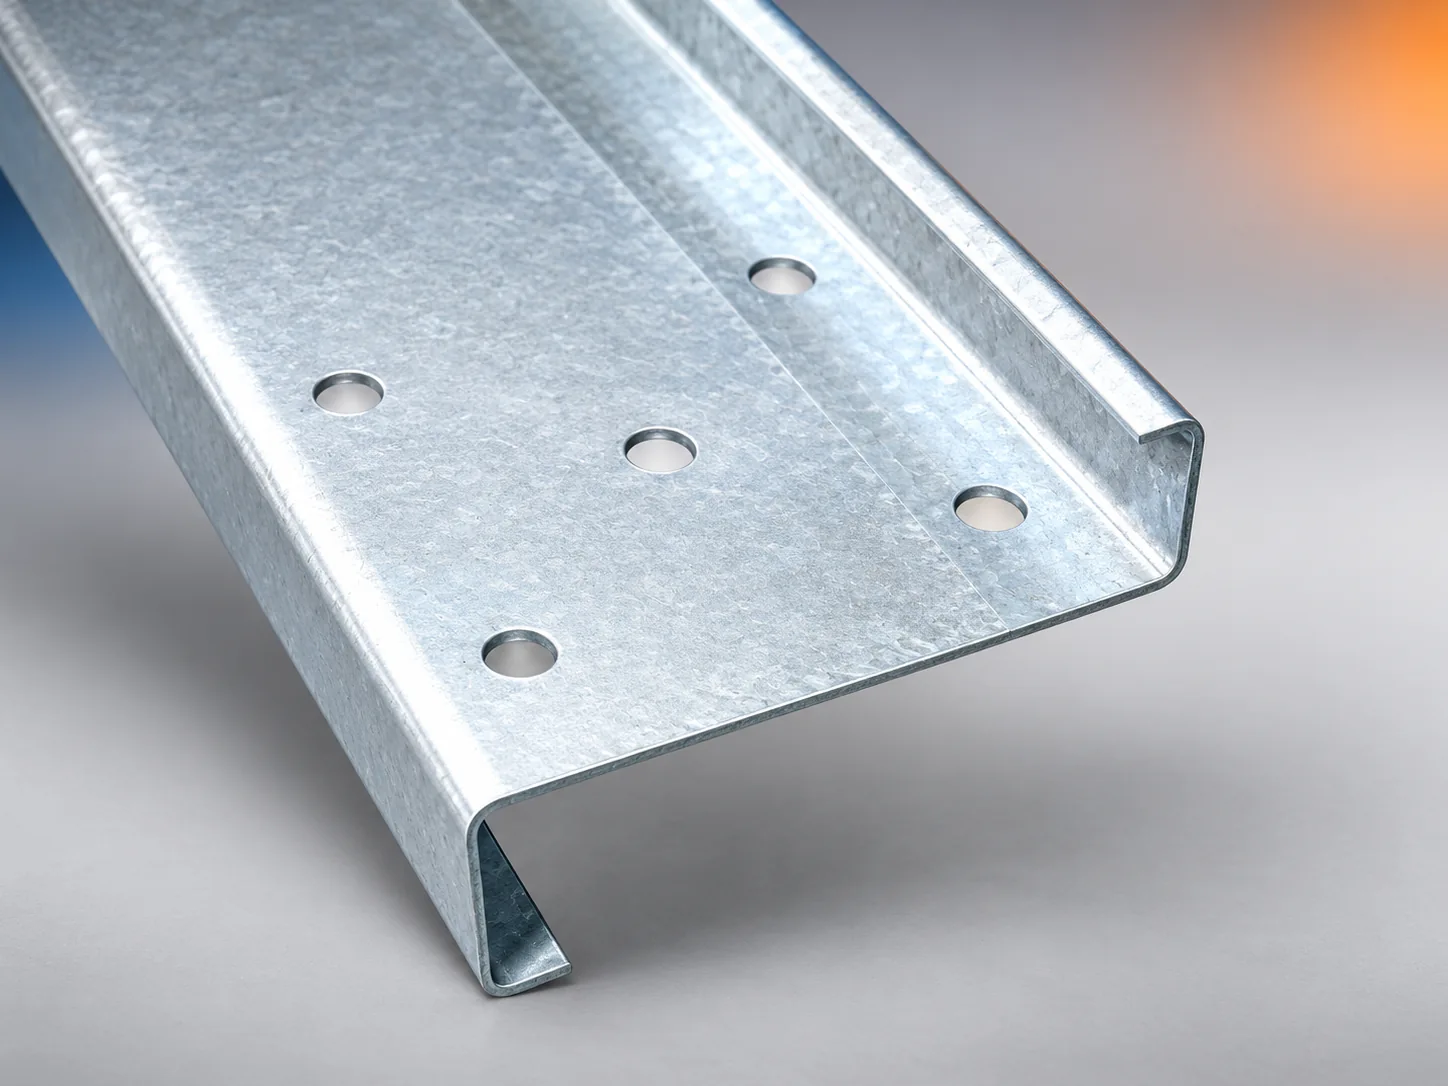
In halls, purlins are elements of the secondary roof structure. Spanning between the main frames or girders, they support the covering. Cold-formed profiles with a Z, C or sigma cross-section are used, among others. Their shape allows the required properties to be achieved with a limited amount of steel.
The term secondary describes the position in the load-bearing system, not a lower importance for safety. Failure of a connection or loss of stability of a purlin can damage the covering. Before ordering, you need to know the full designation, steel grade, material thickness and method of corrosion protection.
What determines spacing and cross-section?
The designer checks the loads, the span between supports and the fixing conditions. Deflections and stability matter, not only the strength of the material. Purlins must work together with the selected covering. A spacing suitable for one sheet may be too large for another profile or sandwich panel.
For this reason, purlins and covering are not selected independently. The tables for the sheet or panel relate to a specific support arrangement and load direction. The bearing width and fixings must also be checked. A greater insulation panel thickness is not on its own a basis for increasing the beam spacing.
Why does the method of connecting purlins matter?
A single-span beam behaves differently from a continuous system over several supports. In Z-profile systems, designed lap connections are used. Their length, holes and screws are part of the calculation. A short overlap of two profiles does not automatically create a fully equivalent continuous connection.
Holes must not be relocated arbitrarily, flanges must not be cut, and screws must not be substituted. The same applies to timber purlins joined along their length. The joint location, bearing and type of connection must be specified in the design. The ease of fitting components on site does not confirm correct load transfer.

What are bracings and binders for?
Slender profiles require protection against unforeseen displacement and rotation. The system may include bridging and purlin bracing. Their position results from the design. Omitting a single element can change the behaviour of a larger part of the structure, even though the roof initially appears level.
The covering may contribute to stabilising the purlins only if the adopted model and fixing method provide for it. This must not be assumed solely because the sheet is screwed down. The erection stage before the covering is laid also requires safeguards. The sequence of works must account for this temporary condition.
How do you connect purlins to the roof covering?
Trapezoidal steel sheet or roof panel should have adequate bearing and fasteners suited to the support. A different screw may be required for timber than for steel of a given thickness. Drilling capacity, length and connection load-bearing capacity matter. The head diameter alone does not allow assessment of fastener suitability.
For sandwich panels, the geometry of the top profile and the recommended fixing accessories must also be taken into account. For structural sheets, the laying direction and laps are important. There is no single screw layout for every industrial building. Edge zones, corners and wind load may require a separate solution.
What should you check when modernising a roof?
Before replacing the covering, the condition of the purlins, their supports and connections must be assessed. Corrosion, timber damage or previous modifications may limit load-bearing capacity. New photovoltaic panels, installations and suspended loads introduce additional loads. They must not be fixed to an arbitrary beam without verification.
Measuring the visible profile height does not replace identifying its thickness and material. In the absence of documentation, an assessment of the existing structure is required. The renovation quote should separate covering replacement from repair of load-bearing elements. This allows the actual scope of works to be planned before the roof is stripped.
7 branches. Materials closer to your project.







