Roof and energy
Does an integrated solar roof suit a house with dormers?
In brief
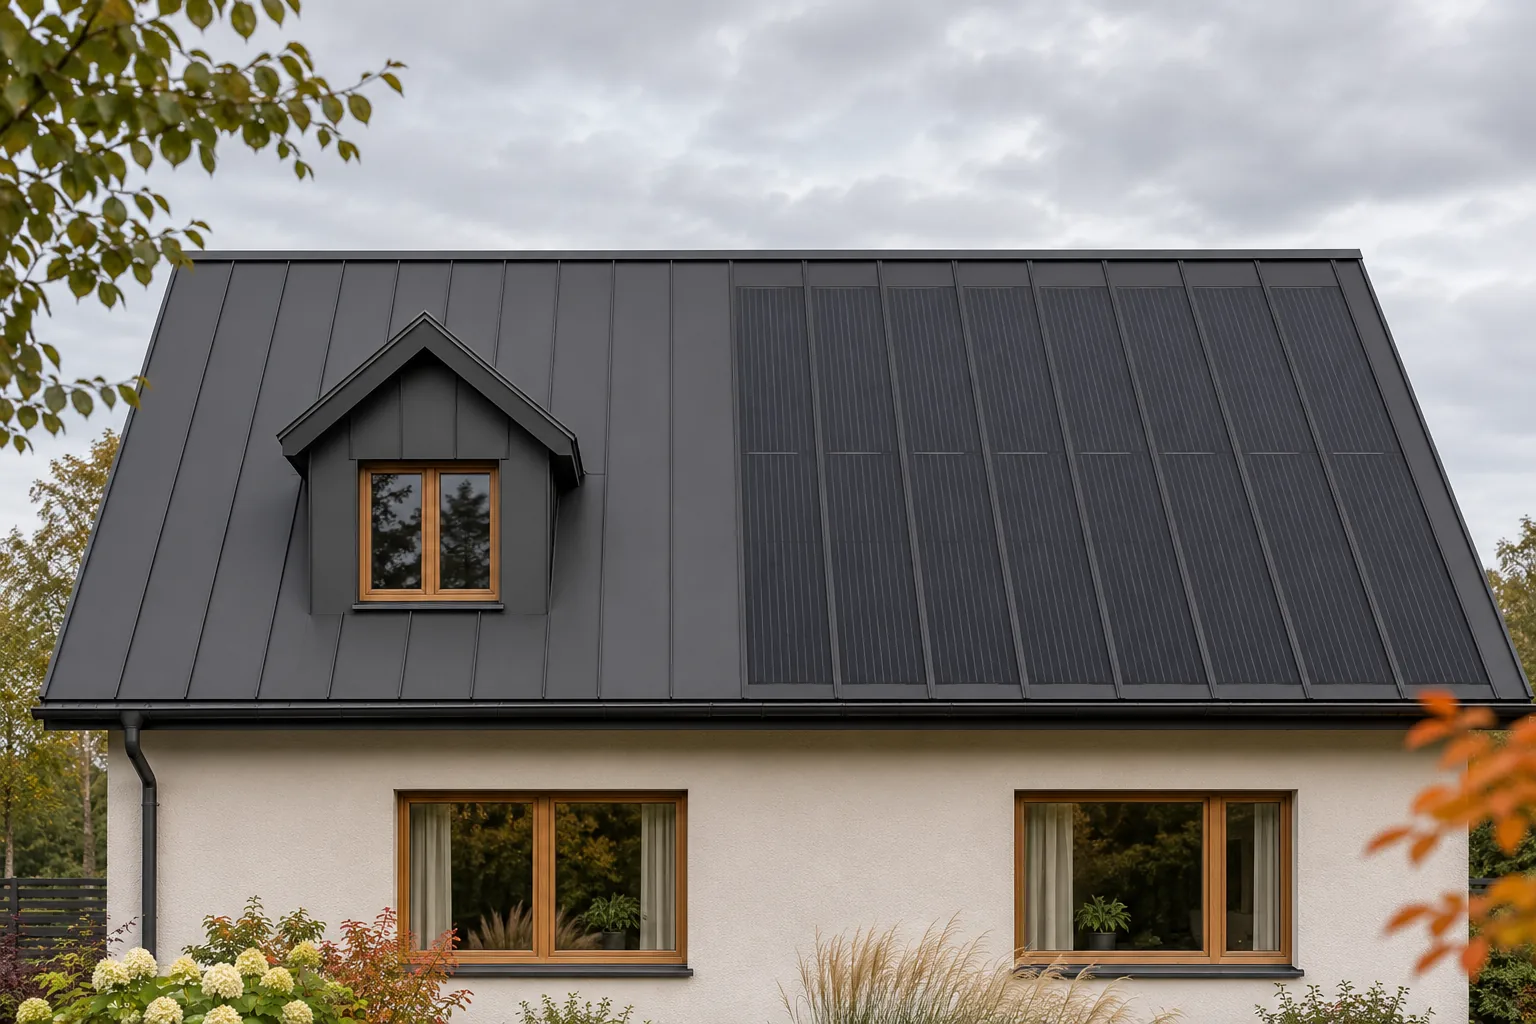
A house with dormers can have an integrated photovoltaic roof, but it requires a more careful division of the roof slopes. Dormers reduce the regular surface area, cast shadows and create additional junctions. This is where matched passive components come in useful. They allow a consistent appearance to be maintained when the cells cover only selected areas. The suitability of BIPV is determined by the actual roof geometry, not by the mere presence of dormers. A dormer interrupts the main slope and creates additional edges, valleys or junctions with the wall. Each of these locations requires a suitable covering and drainage solution. For photovoltaics, the height of the dormer and its shadow are also important. The roof plan must therefore be supplemented with spatial dimensions, not just area.
What does a dormer change in the design?
In an old house, individual dormers may differ in dimensions even if they look similar from the street. The survey should capture this. Laying an identical array on both sides will not always be possible. It is better to design a deliberate division than to attempt symmetry through accidental, narrow infills.
Where is the best place for active panels?
First, the regular and well-irradiated areas of the main roof slope should be identified. Then it should be checked how the actual module formats fit within them. Areas shaded by dormers may be less favourable. The analysis should cover different times of day and year, because shadows change in length and direction.
Not every small dormer roof has to be active. Sometimes a consistent passive covering is more rational, leaving generation to the larger arrays. This keeps the system’s appearance without complicating the installation. Additional capacity should not be gained at the expense of difficult details and disproportionate effort.
How can the uniform character of the roof be preserved?
A steel integrated system can combine active and passive elements with a consistent rhythm. This allows the different parts of the building form to be organised. It is important that the divisions are deliberately related to the dormer edges and the eaves line. Perfect continuity cannot always be achieved, but the impression of randomness can be avoided.
The visualisation should show the actual proportions and differences in area. Active glass may reflect light differently from passive steel. This should not be blurred in the image with a single colour. The client should see the likely effect, not a perfect black plane without divisions and flashings.
Why are details more important than the area itself?
A roof with dormers has more places requiring careful workmanship than a simple slope. Valleys, junctions with walls and short eaves sections affect weathertightness and labour input. A similar area therefore does not mean a similar cost. The BIPV quote should account for the number and type of these places.
During renovation, it is worth assessing the insulation and seals around the dormers as well. Integrated roofing does not automatically repair thermal bridges or moisture problems. However, a joint design offers the opportunity to tidy up these junctions. This is a benefit not visible in a finished photo, but felt in the use of the house.
It is also worth comparing the cost of covering the main roof slope and the more difficult zones separately. This allows the investor to see which elements arise from the building’s form and which from the chosen energy component.
Do the dormers need to be rebuilt?
This is not always necessary or justified. Their shape affects the function of the attic, daylighting and the character of the façade. Changing them solely for a few additional panels may prove disproportionate. First, the variant using the existing geometry should be compared with the scope of any reconstruction and its full cost.
If the dormers require renovation anyway, adjustments can be considered together with the new roof. However, they should result from the building design. Often it is enough to improve the flashings and tidy up the passive zones. A well-chosen BIPV system can work with the existing architecture instead of forcing a radical change.
How should a quote request be prepared?
Drawings, measurements and photos of each roof slope and dormer are needed. It is worth marking the locations of previous leaks and planned repairs. The quote should show the division into active and passive fields, as well as the scope of flashings. Without such a drawing, it is difficult to assess whether the proposed power actually fits on the roof.
A house with dormers can gain an aesthetic covering that produces electricity. However, it must be accepted that not the entire area has equal potential. The advantage of integration lies in the coherent connection of different zones, including those without cells. A good design uses the regular sections and treats the complicated areas with due care.
Among the manufacturers and brands of photovoltaic roofs are SunRoof, Electrotile, Wienerberger Wevolt, BIPVco, ML System, MDM NT (MyRoof), 3S Swiss Solar Solutions, Dyaqua, SolRoof and Autarq.
7 branches. Materials closer to your project.

- SEROCK — Dzierżenin 34 E
- BŁONIE — ul. Sochaczewska 138A
- RADOM — ul. Grobickiego 8
- ŁÓDŹ — Natolin 8
- OLSZTYN — Barczewo, ul. Prosta 9
- WROCŁAW — ul. Jerzmanowska 10C
- GORZÓW WLKP. — ul. Zielona 33/34