Sheet metal and roofing
How to put together roof flashings for steel sheet and calculate the number of elements?
In brief
The list of flashings should be created together with the cutting plan for the covering. The roof perimeter alone is not enough. Eaves, gables, ridge and chimney require different elements. Overlaps and the number of separate sections must also be taken into account. A well-prepared schedule reduces missing parts and accidental joints in visible places. On a simple gable roof there are two eaves, four gable edges and a ridge. With a more complex shape, roof valleys, corners, wall connections and dormer flashings are added. The chimney and service penetrations must be treated separately.
What flashings result from the roof geometry?
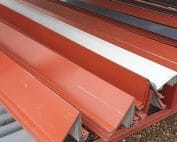
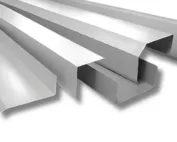
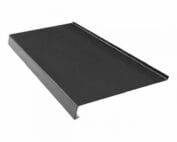
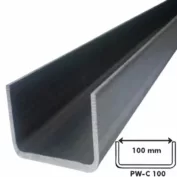
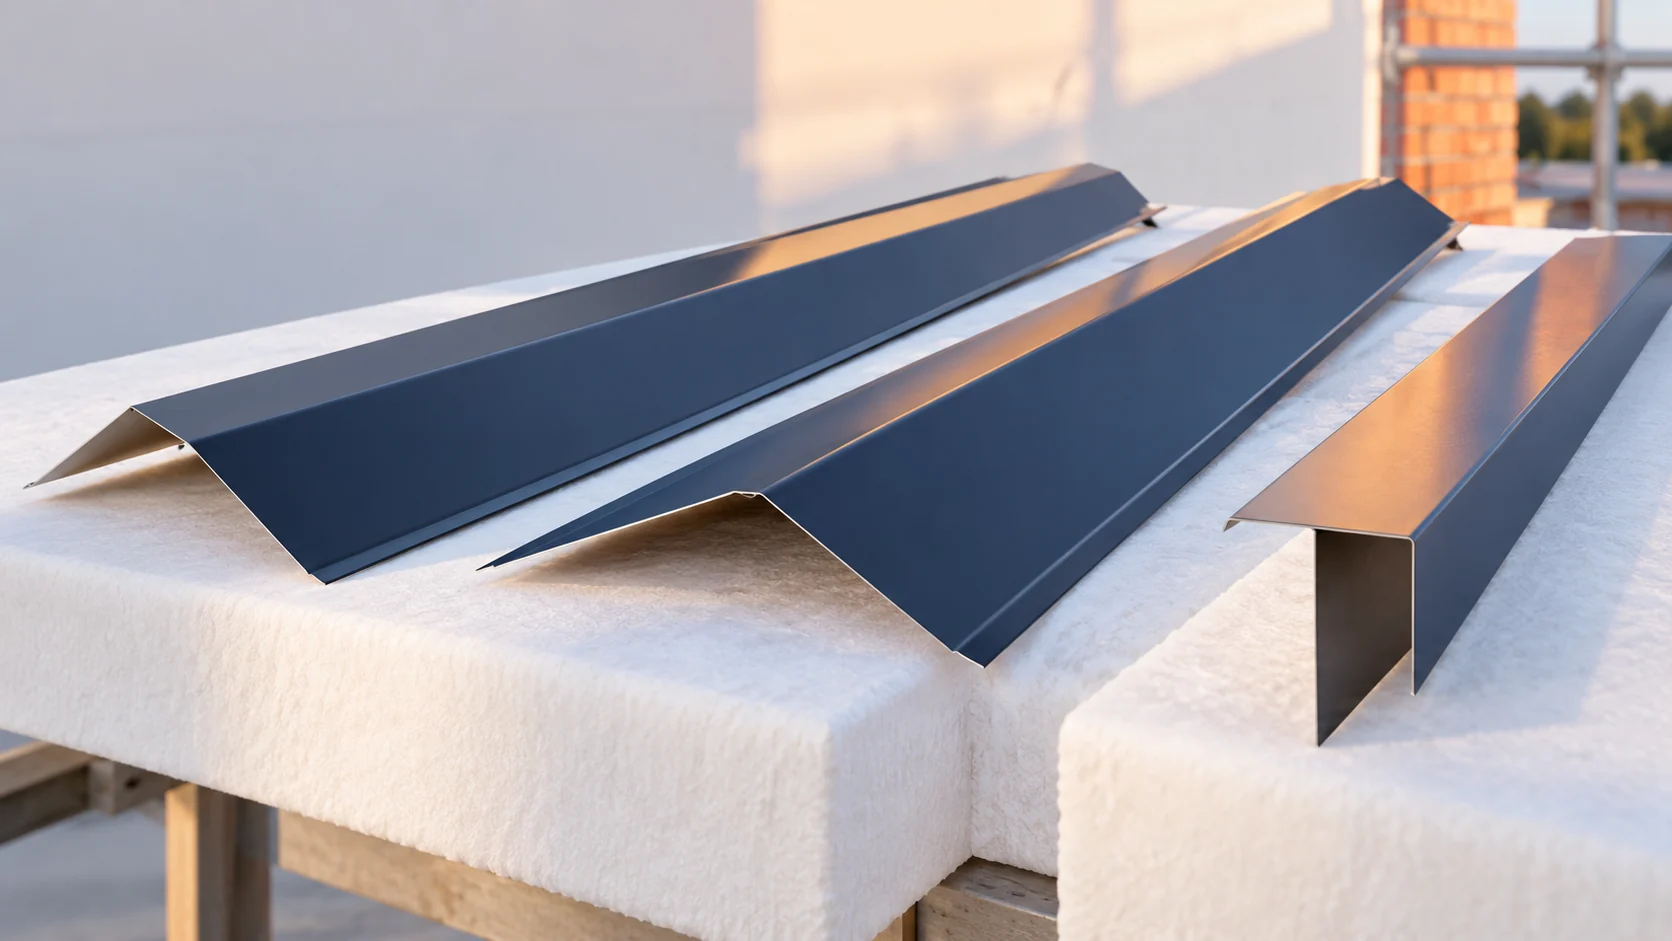
First mark these lines on the plan and section. Assign each one a function: draining water to the gutter, protecting an edge or closing a joint. Do not select all elements according to a single developed width. The flashing must match the sheet profile, the roof layers and the substrate. A similar-looking element in a photo may have different bends and direct water differently.
What to enter for the eaves and gable edge?
At the eaves, check the arrangement of the gutter apron and the other elements adopted in the system. It is important that water is directed into the gutter and that the layers under the covering are correctly terminated. This detail cannot be assessed from above alone. The section through the entire eaves must be seen.
At the gable, the barge board is selected according to the profile height and the way the sheet is terminated. Its width also depends on the position of the last corrugation. If too narrow a strip of sheet remains at the edge, even an aesthetically pleasing flashing may be difficult to fix. Therefore, the division of the roof slope into sheets and the ordering of the barge boards should be agreed together.
How to calculate elements using a simple roof as an example?
Assume a roof with a ridge 8.40 m long and two slopes with a rafter length of 4.60 m. Two eaves total 16.80 m. Four gable edges give 18.40 m. The ridge is 8.40 m. These are geometric dimensions, not a ready-made shopping list.
For calculation purposes only, assume an element 2 m long and a useful run extension of 1.85 m after the lap. Each eaves requires five pieces, ten in total. Each gable edge requires three pieces, twelve in total. The ridge requires five. The actual lap must be taken from the selected detail. This example shows the method, it does not impose the joint dimension.
Why must the sum of all edges not be divided by the element length?
The four gable edges are separate sections. Dividing their total length of 18.40 m by 1.85 m would give about ten pieces. Meanwhile, at three elements per section, twelve are needed. Some offcuts can sometimes be reused, but this must be shown on the cutting plan.
A similar problem arises with many short parapets or windows. The direction of the folds and the way they terminate may prevent the remaining offcut from being used. So list each line separately. Mark the left and right ends, the corners and the joint locations. Such a plan is more accurate than adding a few random metres of allowance to the whole roof.

How do I add the chimney, roof valleys and fixings to the list?
A chimney flashing is described by the dimensions of the chimney at the roof slope, the pitch and the profile layout. Bottom, side and top elements are needed, along with a suitable termination at the wall. Do not reduce them to a single chimney perimeter. The path by which water arrives from the upper part of the roof matters a great deal.
- Calculate roof valleys from the actual length along the diagonal.
- Check the width required to drain the water.
- Select the fastenings according to the substrate and the function of the joint.
- Allow for seals and ventilation elements in line with the detail.
Accessories must not accidentally close the gaps needed for ventilation. A tight roof requires controlled drainage and airflow, not the sealing of every opening.
What should I check in the order and on delivery?
For each element, state the cross-section, dimensions, length, number of pieces and coated side. Specify the thickness and the type of coating. A colour number does not describe gloss or texture. If the flashings are to match the new covering, it is worth ordering them in the agreed material.
After delivery, check the folds and corners. Do not postpone the assessment until the scaffolding is occupied by the crew. A badly bent flashing should not be forced into place with screws. A depression that traps water may form. Keep the drawings of the ordered elements. They will make it easier to reorder parts and to carry out later repairs without guessing the shape again.
In the schedule, also mark the sections that require end caps or special terminations. Not every cut will retain the factory finish needed on a visible edge.
Questions before ordering
Can flashings be calculated from the roof area?
Not without knowing its shape. Two roofs with the same area can have completely different lengths of roof valleys, gables and ridges. An edge plan is needed.
Is the flashing overlap always 15 cm?
No. In the example, this dimension was adopted only to show the calculation. The required overlap depends on the element, the system and the working conditions of the joint.
7 branches. Materials closer to your project.