PIR insulation
Roof renovation with SOPREMA PIR boards: find the moisture source first
At a glance
During the renovation, a damp area was uncovered next to the skylight, although the BLUE A field appears undamaged. The path by which moisture is entering and the condition of the adjacent layers must be established. Simply covering the spot with new PIR does not explain the cause. The repair detail should reinstate every required layer, not only the visible board. In a renovation, a scope described as an entire roof assembly, including the vapour control layer, insulation and outer covering requires an investigation of the old layers. The first difficult place to inspect is the junction between the vapour control layer and the skylight upstand. It is not worth determining the thickness of EFYOS BLUE A solely on the basis of an old drawing. The survey should cover the position of all layers at the base of the skylight, taking into account changes made during earlier work.
What must be exposed before selection
On this basis, a rooflight detail is produced with a separate line for each protective layer. The purpose of the survey is to answer the question of whether the existing conditions allow thermal continuity, airtightness and rain protection to be maintained separately.
The right product and the scope of its data
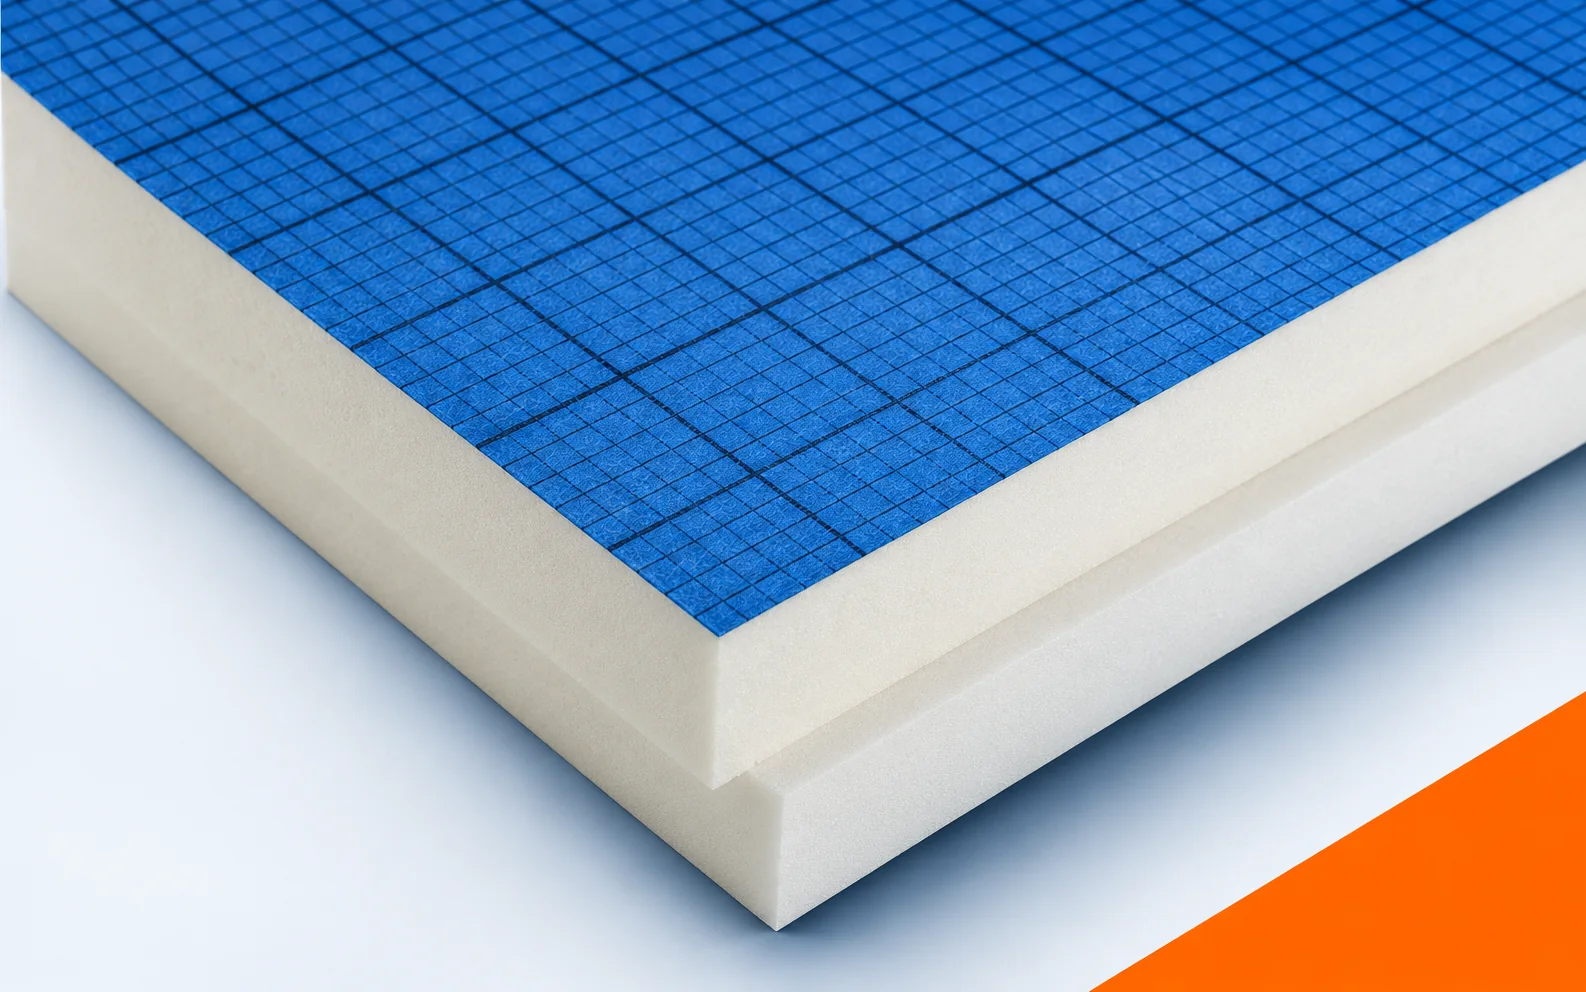
When surveying a damp roof, separate the insulation data from the data of the other components. For EFYOS BLUE A, a factory-made board with a PIR core and aluminium facings, λD 0.022 W/(m·K), CS(10/Y)120 and reaction to fire class E are given. None of these parameters identifies the adhesive used, the vapour control layer or the covering. Nor do they replace the classification of the finished roof assembly. In the repair design, each layer needs its own function and the correct designation. The full name EFYOS BLUE A makes it possible to distinguish the intended element from another product referred to generically as polyurethane insulation; this applies both to the core and to its factory surfaces.
An example versus the actual state of the renovation
After the exploratory opening at the rooflight, it must be recorded which layers were retained and which were removed. The new section of EFYOS BLUE A should connect to the actual condition, not to an idealised diagram from before the renovation. It is worth showing separately the boundary of the repair to the vapour control layer and to the covering. Their extent need not be identical to the outline of the replaced board. Such a record makes it possible to determine the materials needed and the inspection points before the detail is closed again.
The calculation presented for EFYOS BLUE A serves to organise the decisions at a preliminary stage. In an old building, the result must be confronted with a constraint: access to the seal after the subsequent layers have been laid. The property of the new board described as an aluminium facing of the board with a lambda of 0.022 W/(m·K) does not repair a defect elsewhere. On site, each layer must be traced from the roof field to the termination at the vertical upstand before the final scope of works is adopted. The verification should be documented by the rooflight detail with a separate line for each protective layer. If it proves inconsistent with the assumption, the order for EFYOS BLUE A should be adjusted before repetitive cutting begins.
Which scope of repair is justified
One measure under consideration is repairing the missing connection at the rooflight. The second may be increasing the thickness in the central area of the roof slope, depending on the result of the exploratory opening. For EFYOS BLUE A, both variants should take into account the location of the repair: the connection of the vapour control layer to the rooflight upstand. Before a decision is made, the assumption that the foil on a single board constitutes a vapour-tight vapour control layer for the entire roof must be eliminated. The result of the inspection should be assessed by the coordinator for the execution of all roof layers, who will link the repair to the remaining layers. Once agreed, one schedule of materials linked to the cross-section and details is needed, with information on the elements retained after the renovation.
The junction between new and old material
At the repair location, the connection of the insulation sheets, which does not replace the sealing of the vapour control layer, must be identified, and its termination at the existing section must be planned. The top of the new board is the aluminium facing of EFYOS BLUE A; its interaction with the retained materials must be checked. For EFYOS BLUE A, matching the core name is not sufficient confirmation of adhesion or tightness of the contact. The basis for documenting acceptance is a set of photographs of the continuous connections before they are covered. The next stage will be the covering with the skylight flashing, so the scope of the correction should be closed earlier. In the renovation documentation, it is worth highlighting the connection of the vapour control layer to the skylight upstand and the boundary between the old and new work.
Phasing in an occupied building
The installation of EFYOS BLUE A must be linked to the possibility of protecting the exposed section. At every stage, a substrate prepared for fixing the entire roof covering is needed, also suitable after the old layers have been removed. The location identified as the connection of the vapour control layer to the skylight upstand may require temporary protection against a break in work. The plan should take into account the covering with the skylight flashing, so that the next team’s date corresponds to the state of completion. Responsibility for clarifying conflicts should lie with the coordinator for the execution of all roof layers. Polyurethane insulation will then be part of a planned renovation whose aim is to maintain thermal continuity, airtightness and protection against rain separately.
Acceptance after reinstating the layers
At acceptance, the scope covering the complete roof with vapour control layer, thermal insulation and covering must be compared with the scope of the agreed repair. The reference document is the skylight detail with a separate line for each protective layer, supplemented with actual dimensions. It is worth keeping a set of photographs of the continuous connections before they are covered, because once the layers are closed again the details will become invisible. The ordered PIR boards should have an identity consistent with the installed EFYOS BLUE A variant. If the problem returns, a record of how the connection of the vapour control layer to the skylight upstand was made will be useful. The inspection should not be reduced to assessing the appearance of the new surface. It must be confirmed that thermal continuity, airtightness and protection against rain have been maintained separately, and that the cause of the earlier defect has actually been identified.
7 branches. Materials closer to your project.