PIR insulation
Extensions and renovation: when to consider IDELCO SIP rather than insulation alone
At a glance
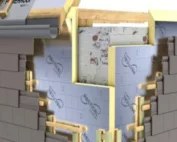
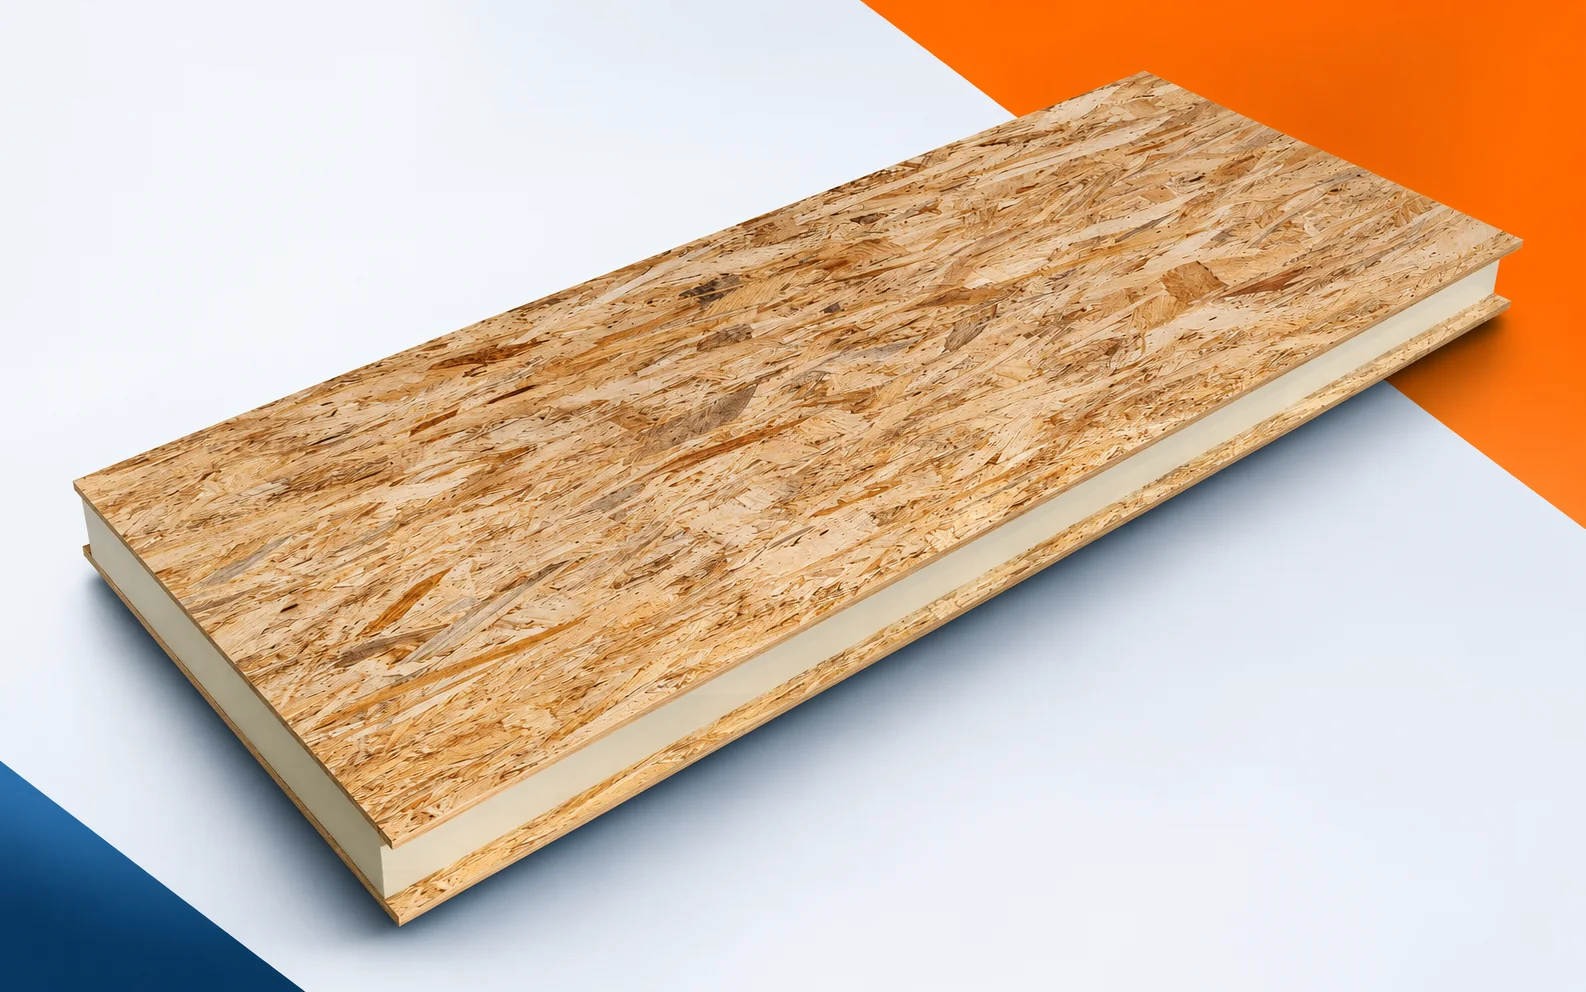
IDELCO α-therm SIP in the Smartbuild system and an ordinary PIR insulation board perform different tasks. For an extension or renovation, you must first establish whether a building envelope element is needed or merely additional thermal insulation. Assessing the retained structure and the connections allows the panel’s core and facings to be assigned their proper function. The parameters of a thinly laminated board should not be transferred to a structural SIP solution. In this guide we separate these categories, discuss the scope of the thermal data and indicate what should be agreed before ordering prefabricated components. The colloquial terms “polyurethane boards” and “polyurethane foam” are broader than the name PIR and by themselves do not explain how the chosen element is to interact with the old building.
PIR boards versus structural SIP panel
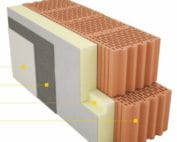
New PIR boards do not remove all limitations, because a structural panel and a thin laminated board do not perform the same scope of work. Establishing the condition of the existing structure should make it possible to choose the category of element that matches the task of the designed building. Before ordering, check the cross-section showing the load-bearing elements and the role of the thermal insulation layer, and compare the plan with the actual dimensions.
Core lambda and panel U-value
When selecting α-therm SIP for an old building envelope, separate the two scales of thermal assessment: the core material and the finished element. Heat conduction through the material is described by lambda, whereas U refers to the panel. Comparing these values as two equivalent parameters leads to the wrong choice of thickness.
After taking the measurements, it is worth retaining the correct scope of the material’s lambda and the SIP panel’s U-value. Former assumptions may not be sufficient, since joints and supports can change the result for the entire building envelope compared with the panel field alone. The modernisation should make it possible to assess the building’s insulation performance without mixing material and structural parameters. In the renovation documentation, keep the data of the selected panel together with an assessment of its joints and geometry, instead of relying on the name of the former material alone.
Polyurethane insulation in a prefabricated building envelope element
At the junction between the extension and the old building, the α-therm SIP plan must take into account openings and installation routes as well as the measured tolerances of the substrate. The prefabricated element goes into the place assigned to it, and its joint is formed according to the design. The layout of the elements is therefore determined before installation begins, together with the geometry of the retained part.
When planning the scope of the renovation, agree the openings and changes to the SIP panels before the prefabricated components are produced. Adjusting at the final stage is difficult, because cutting or damaging the facing affects the structural performance. Plan demolition and installation so as to prepare an installation in line with the design, without treating the panel like ordinary PIR offcuts. Before the new polyurethane insulation is covered, sign off the numbering of the elements, the opening dimensions and the substrate tolerances.
Airtightness and transfer of forces at the joint
The point where the SIP bears on the foundation and the corner of the extension require a separate sealing detail. A good core does not compensate for a leaky perimeter of the element. Before the old layers are closed up, the routing of the joints must also be established around the openings and where the wall meets the roof.
Before the old part is covered, coordinate the sealing, the protection against water and the transfer of loads at the SIP junction. Whether the solution is suitable also depends on the fact that prefabrication does not remove the need to execute the perimeter of each element correctly. Once the substrate has been prepared, combine the structural and thermal functions in a single clear detail. The inspection covers the routing of the seals, the fixings and the finish layers at the junction, and not only the aesthetic appearance of the new area.
Load-bearing capacity and classification of the actual configuration
For the IDELCO boards with laminate facing, no permissible spans or load-bearing capacities of the SIP panels are given, and the fire classification of the complete wall cannot be read from the name of the core. In a renovation, therefore, the load-bearing capacity and the fire class of the SIP panel assembly as actually constructed must be reassessed.
In the cross-section of the renovated building envelope, what counts is the data for the selected thickness, facings and method of supporting the SIP panels; previous use does not settle this, because the properties of an ordinary PIR board do not determine the load-bearing capacity of a prefabricated wall. The survey should confirm the requirements for the complete solution, not for the core alone. The system documentation, the scope of assessments, the connection configuration and the retained layers are all part of the modernisation design.
Polyurethane insulation versus the price of a complete SIP system
An offer for SIP must be read as an offer for part of the building system, and it must be established whether it covers the design of the elements, the fasteners, the seals, transport and installation. When budgeting the renovation, check the scope of the offer for α-therm SIP covering part of the building structure.
Once the substrate has been surveyed, compare the design, transport, fasteners and installation of the SIP system with an equivalent scope, because the price per square metre of the thermal insulation alone is not the price of the finished panel. Compare variants that deliver the same completed function of the building envelope. Before ordering, confirm with the person preparing the old substrate the list of supplied elements and the work remaining after installation of the system.
A case worth considering
When modernising with α-therm SIP, the first question to settle is whether the element is to carry loads or merely close off the building envelope. Merely adding insulation to an old wall is a different scope from a panel performing a structural function. Data are needed on the support and on how the new panel is connected to the building, as well as on the moisture content of the retained layers. Only this survey allows an assessment of whether the solution suits the existing geometry and the conditions of further use.
7 branches. Materials closer to your project.