Sheet metal and roofing
What is T12 trapezoidal steel sheet suitable for and how do you check its dimensions?
In brief
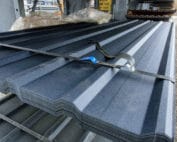
T12 denotes a low trapezoidal profile with a height of approximately 12 mm. However, this is not the full specification of the sheet. Before purchase, the coverage width, steel thickness and intended use of the specific variant must be read. In a small structure, it is also worth checking where the ribs will fall at windows, corners and roof edges. Two sheets described as T12 may differ in width and rib layout. They may also have a different decorative side. They should not be combined on one roof slope without checking that the cross-section is compatible. A similar profile height does not guarantee that the edges will form a correct overlap.
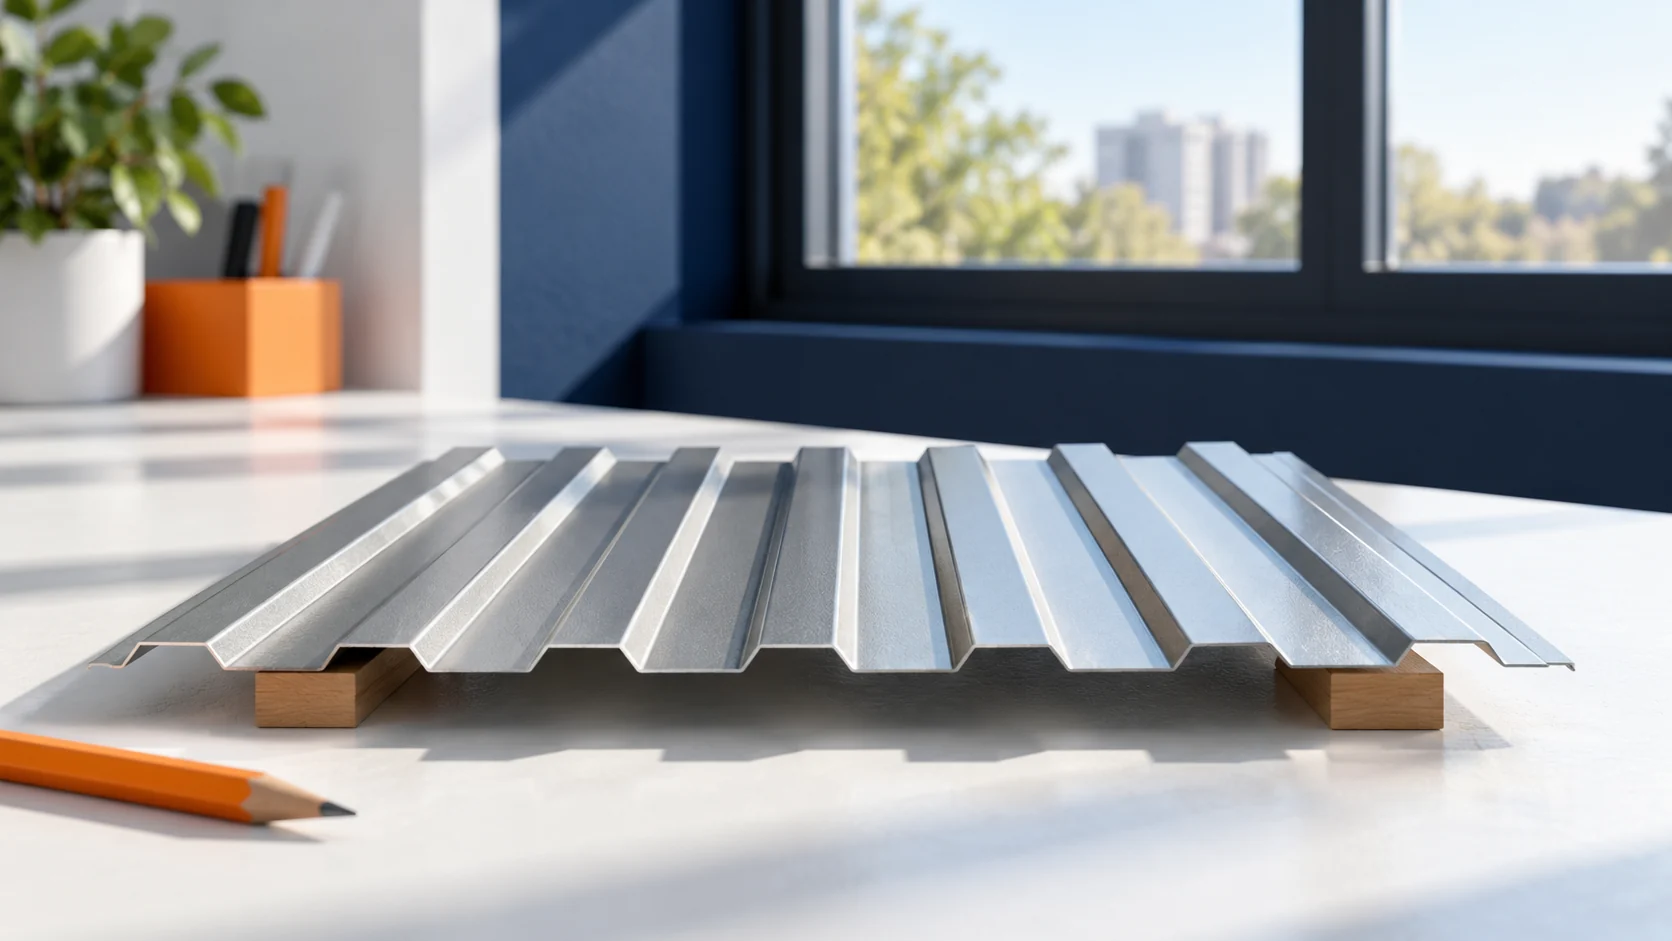
Why is the T12 symbol alone not enough?
Look for a dimensioned drawing in the documentation. You need the overall and effective width, the profile height and the pitch of the ribs. Check the minimum and maximum length for the chosen thickness. The production range does not have to be the same for all coatings. A length available to order does not mean that a sheet of that size is currently in stock.
How do you use the coverage width on a small façade?
Assume a wall 4.80 m wide and a chosen variant with 1.064 m coverage. This is an example of how to calculate. Dividing gives 4.51, so five full strips are needed. Their nominal coverage is 5.32 m. The 0.52 m difference remains to be planned at the edges.
With a door positioned close to a corner, it is not worth leaving the layout until the day of installation. A narrow piece of sheet between the frame and the corner can be difficult to fix and finish. Draw the elevation divisions across the full width. Sometimes shifting the first strip gives wider, more convenient pieces on both sides of the opening. Do not, however, change the overlap width to match the pattern.
What determines the load-bearing capacity of a low trapezoidal profile?
What counts is the thickness and grade of steel, the cross-section shape, the support spacing and the span arrangement. The bearing widths and the method of fixing are also important. A height of 12 mm alone does not allow a safe distance between purlins or rails to be given.
On a roof, snow, wind and deflection requirements must be taken into account, among other things. On a façade, wind suction is of great importance, especially at the corners. Do not transfer a table from another profile. If the necessary data is not available for the chosen product, the selection must be confirmed or a solution with documented load-bearing capacity chosen. More screws do not correct excessive support spacing.
When is T12 suitable for a project, and when should you look for another profile?
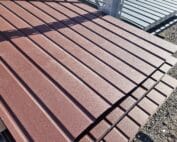
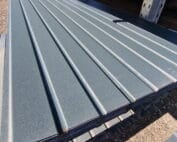
A low trapezoidal profile gives a delicate rhythm to the surface. It can be considered for canopies, small façades and other applications permitted for the specific version. In a small garden shed, the proportions of the waves may work well with narrow flashings and simple joinery.
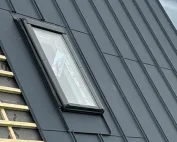
On a roof, the intended roof application and the required pitch must be clearly confirmed. Calling it a “universal sheet” in a short product description is not enough. For a long slope, a low pitch or heavy loads, a higher profile may be needed. This does not mean that T18 or T35 can be selected without calculations. Each of these designations covers products with specific parameters.

How do thickness, colour and length affect the appearance?
A long, dark surface strongly reveals unevenness in the substrate and the way light is reflected. Assess it from the distance at which it will normally be seen. A small sample will not show waviness across the whole façade. Not every visible change in reflection indicates a material defect, but an uneven structure can clearly impair the effect.
Match the coating to the environment and the colour to the building’s form. The same RAL number does not guarantee identical gloss and texture. When extending, it is worth comparing physical samples with the existing sheet. A new batch may look different from material that has been exposed to the sun for years. Ordering from a single batch helps maintain consistency of the new surface.
What should be established before cutting and installation?
Prepare a list of lengths and the number of pieces. Mark the orientation of the sheets and the coated side. Include the position of holes, corner flashings and the bottom termination. Holes in the façade require appropriate edge support. The sheet should not carry the weight of a door or window without a designed structure.
Also check the cutting method. Tools should be intended for coated sheets and must not damage the thermal protection. Remove swarf before it adheres to the surface. Protect the pack from water trapped between the sheets. This ensures that the savings from good cutting optimisation are not lost through damage during storage and handling.
Questions before ordering
Is T12 simply a thinner version of T14?
No. The number describes the profile height, not the steel thickness. The corrugation spacing, cover width and edge geometry may also differ.
When buying T12, is it enough to give the wall area?
No. Side dimensions, holes and a sheet layout plan are needed. The same area may require a different number of strips and a different cutting layout.
7 branches. Materials closer to your project.