Roof and energy
How do you carry out a survey of an old roof before ordering BIPV?
In brief
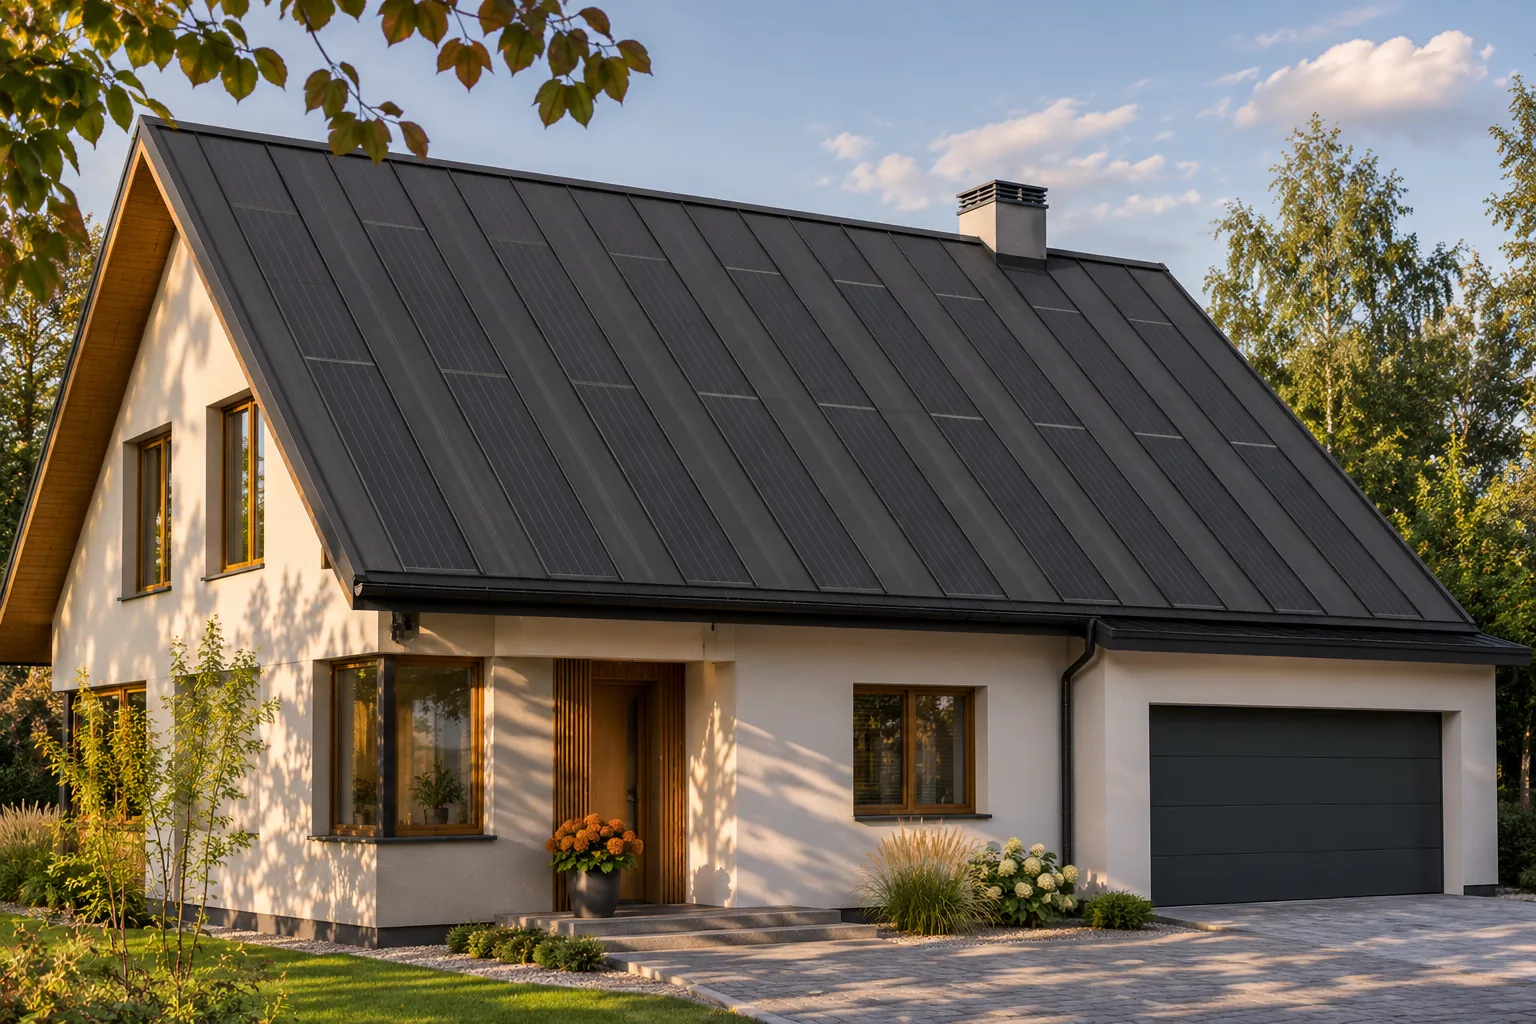
An accurate survey allows you to order a photovoltaic roof tailored to the actual house. Old project drawings do not always show today’s geometry, the position of chimneys and later alterations. In a BIPV system, the formats of the active elements affect the entire division of the roof slope. A good measurement helps you use the space, limit random infill and maintain a calm rhythm of the covering. It should cover more than just the roof area. Two slopes with the same area may require a completely different panel layout. Their length, width, shape and the arrangement of obstacles all count. A narrow strip at the edge does not have to accommodate an active element, although it increases the total square metreage. That is why a price based solely on area does not yet show the real configuration.
Why is floor area not enough?
The survey should make it possible to draw every section of the roof. Diagonals and the position of characteristic lines are also needed. Old buildings are often asymmetrical, and eaves are not always parallel. These differences must be taken into account before production or ordering, rather than relying on later adjustment of the active elements.
How do you check the actual pitch?
The roof pitch should be measured and then compared with the requirements of the selected system. A value taken from an old design may serve as a starting point, but it does not replace checking the existing structure. Alterations and deformation may have changed the geometry. It should also not be assumed that every steel roof permits the same pitch range.
If the roof slope has breaks or local irregularities, these must be described separately. The method of correction affects the substrate and the cost of the renovation. A regular standing seam covering looks good on a properly prepared surface. An accurate measurement is therefore also part of the work on aesthetics, and not merely a technical formality.
What should you record about chimneys and windows?
Their dimensions, position relative to the edges and height above the roof slope are needed. They affect the cutting plan, flashings and shading. For windows, the requirements for installation and for replacing the collars must also be taken into account. A rectangle drawn on the plan alone does not describe all the installation needs.
It is worth noting service penetrations and unused elements. Their possible removal requires checking their function, but it may simplify the new roof. Steel BIPV allows more difficult areas to be filled with passive panels. For this layout to look deliberate, the obstacles must be known before selecting the active field.
How do you assess the surroundings of the house?
The photos should show trees, neighbouring buildings and other objects that may cast shade. Their direction and height are important, not only their distance from the house. A solar exposure analysis requires a broader picture than a photo of the roof slope taken from the driveway. Any planned changes to the surroundings should also be described if they are already known.
When comparing the sides of the roof, the actual orientation must be retained. Marking south from memory can lead to incorrect production assumptions. The survey should provide a common basis for the architect, the roofer and the system designer. Each of them works with different data, but it relates to the same geometry.
Who should carry out the final measurement?
Photos and basic dimensions provided by the owner are usually sufficient for an initial conversation. The final order should, however, be based on a measurement confirmed by those responsible for the design and installation. It must be clearly established who approves the dimensions and who is responsible for fitting the components. This matter should not be left unresolved.
During renovation, an additional check may be needed once the substrate has been exposed. This applies in particular to areas that could not be assessed beforehand. It is worth including such a stage in the schedule. This allows assumptions to be corrected before final installation rather than resolving discrepancies with random processing on the finished roof surface.
What should the output of the survey look like?
Ideally as a set of drawings, photos and notes linked to specific locations. It should cover the geometry, obstacles, substrate condition and installation route. On this basis, the layout of active and passive fields can be prepared. The drawing also makes it possible to check whether the offered number of elements corresponds to the actual roof.
A good survey increases the predictability of costs and the visual result. Thanks to it, a BIPV roof is not a collection of parts fitted at the last moment. It becomes a complete covering designed for a specific house. It is precisely this precision at the outset that later allows the advantages of a coherent surface and integrated energy production to be used.
Players in the photovoltaic roofing market include MDM NT (MyRoof), Wienerberger Wevolt, Electrotile, SoliTek, SolRoof, Solartag, ML System, Tesla, SunRoof and BIPVco.
7 branches. Materials closer to your project.

- SEROCK — Dzierżenin 34 E
- BŁONIE — ul. Sochaczewska 138A
- RADOM — ul. Grobickiego 8
- ŁÓDŹ — Natolin 8
- OLSZTYN — Barczewo, ul. Prosta 9
- WROCŁAW — ul. Jerzmanowska 10C
- GORZÓW WLKP. — ul. Zielona 33/34