

Renovation and repairs
Planning a roof replacement step by step
In brief
Plan a roof replacement by inspecting the structure first, not by ordering the covering. Check the roof truss from outside and from the attic, looking for leaks, deformation and damaged timber; also assess supports, connections and chimneys. New lightweight sheet metal will not strengthen a weakened truss, and the designer determines its suitability and any necessary reinforcement. Only then establish the scope of formalities, choose the covering and insulation, and plan demolition, acceptance of hidden layers and protection of the house. Leave room in the schedule for repairs revealed after the old material is removed.
What to check before choosing a covering?
Inspect the roof from the outside and from the attic side. Look for signs of leaks, deformation and damaged timber. The assessment should also cover supports, connections and chimneys. New lightweight steel sheet does not solve the problem of a weakened roof truss. If the condition of the structure raises doubts, its suitability and the necessary reinforcements are determined by the designer.
Record the dimensions of the roof slopes, the pitch and all obstacles. Determine the intended use of the attic. An insulated room requires a different layer arrangement than a cold loft. If roof windows or installations are planned, include them from the outset. Cutting openings in the new covering can reopen work that has just been completed.
How to determine the scope of formalities?
Repairing an existing roof, reconstructing the structure and raising the roof slopes are not the same type of work. The requirements depend on the actual scope, the type of building and any heritage protection. It should not be assumed that every replacement requires a permit. It is also not true that in every house it can be started without checking the procedure.
Before setting the installation date, confirm the classification of the works with the designer and the competent authority. In the case of a notification, allow for the required period, and in the case of a permit, for the relevant decision. If the roof contains asbestos, plan its removal separately. Such material must not be broken or cut during ordinary demolition. A suitable contractor and procedure are required.
What should a full quote include?
In addition to the steel sheet or panels, include demolition, waste, transport, lifting of material and protection. List the battens, membranes, insulation, flashings and drainage separately. It is worth establishing the rate or method of settling unforeseen timber repairs. A quote covering only the square metres of the new covering does not show the full cost of replacement.
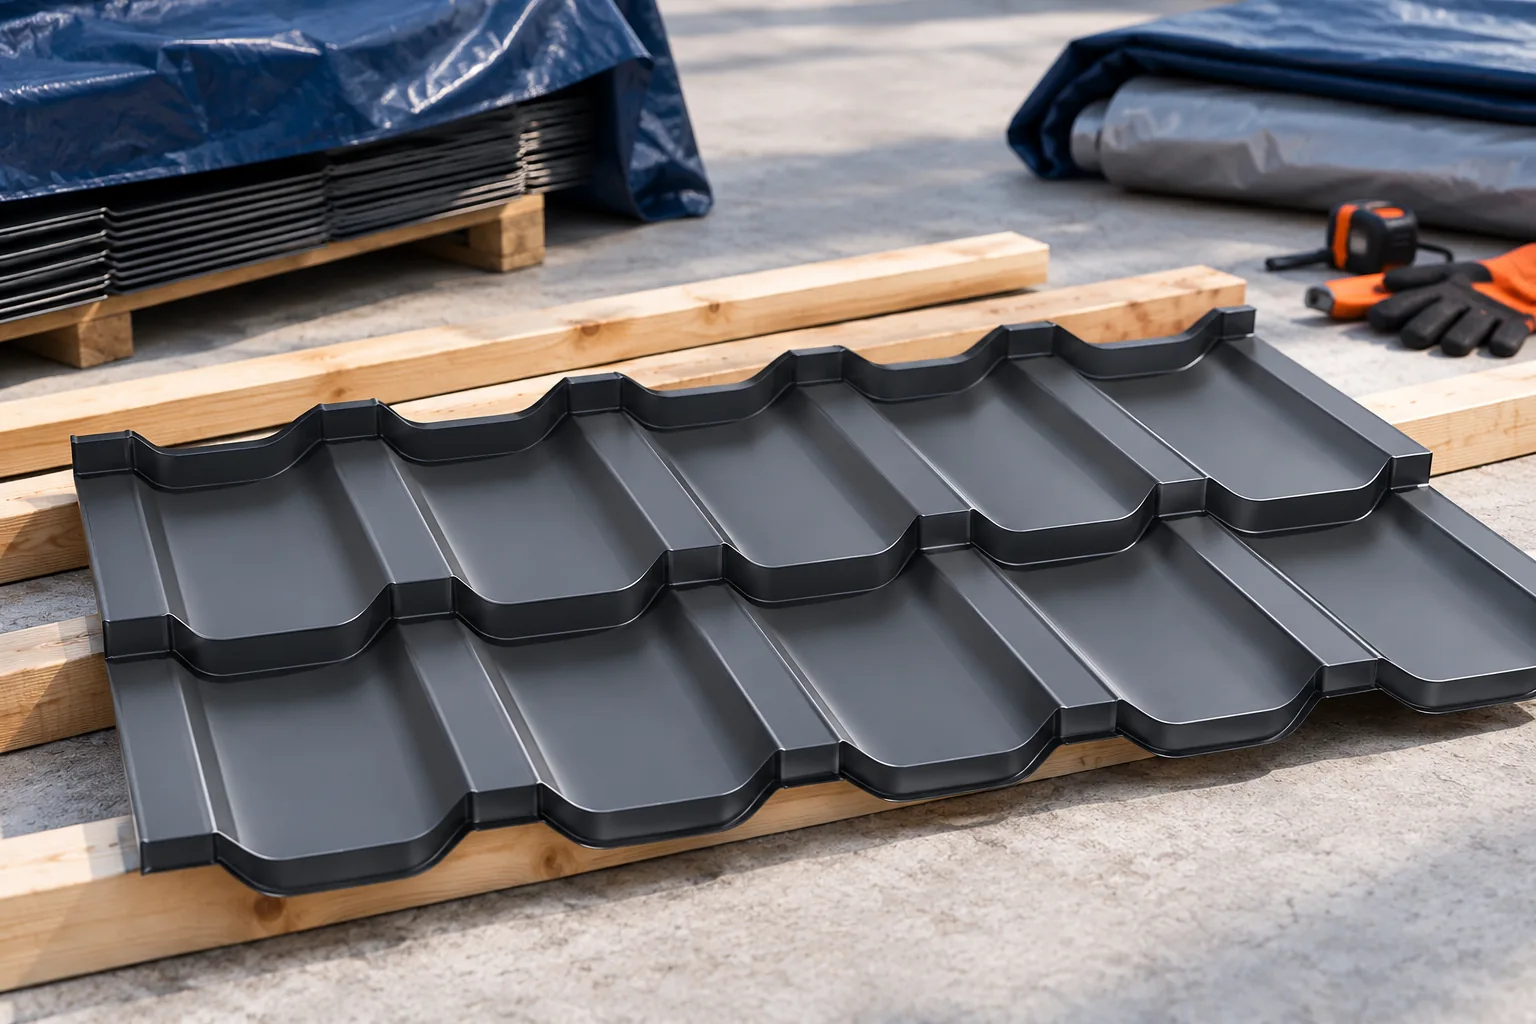
Compare the same standard of steel and coating. For tile-effect metal roofing, check the effective area and the cutting layout. For sandwich panels, the core, thickness, facings and locks matter. Also establish the contractor’s scope of work at the chimney and windows. These places are easy to overlook, and they have a major influence on the tightness of the finished roof.
Specify the method of settling changes revealed after demolition. The contractor should show the problem and agree the additional scope before carrying it out. For larger renovations, a buffer in the schedule is useful. Buying all the sheets alone does not guarantee that they can be installed on the planned day.

How to prepare for construction and delivery?
Designate a dry storage area and a route for moving the sheets. Check vehicle access and unloading options. Long elements require adequate support. The pack should not be left in a random dip in the plot. Water trapped between the sheets can damage the surface before installation.
Coordinate the dismantling date with the availability of the crew and materials. The house must have protection against rainfall prepared. It is not worth removing a larger area than can be efficiently covered. Also agree on protection for windows, the façade and the surroundings. Falling waste and transport to height require a designated work zone.
In what order should the works be carried out?
After dismantling, the exposed structure is inspected again. Damaged elements are repaired before the roof is closed. Then the layers specified in the design, the substructure and the details hidden under the covering are installed. It is worth documenting their acceptance with photographs. The finished steel sheet will make later checks of the continuity of the insulation or membrane more difficult.
The covering is laid according to the instructions for the selected profile. The support spacing, fixings and the sequence of joining the sheets are important. Only then do the flashings, accessories and drainage work with them. A missing part should not be replaced with a random substitute just to close the stage. A small delay is often less costly than a later repair.
How do you accept a completed roof?
Check the connections, edges, drainage outlet and ventilation flow. Ask for swarf, offcuts and protective films to be removed at the right time. The acceptance should also cover the attic and installation penetration points. Record any defects found in the protocol, the agreed deadline for their removal and the material documents handed over.
Keep a list of the products used and the maintenance instructions. This will make it easier to later purchase matching flashings or touch-up coating. It is also worth having photographs of the details before they were covered. The replacement ends with a functional roof whose layers and connections are known. A new surface alone does not yet provide such certainty.
7 branches. Materials closer to your project.







