Roof construction and types
What is a wall plate and how does it support the roof?
In brief
The wall plate is a timber element at the top edge of the wall on which part of the roof structure bears. It helps transfer loads and forms the connection point between the rafters and the building. Its cross-section, anchorage and bearing details are determined by the design. Equally important is the junction between the wall insulation and the roof slope insulation, because it is easy to leave an airtightness gap and a cold spot in the building envelope at the wall plate. The wall plate is most often laid along the external wall at the point where the rafters bear. It is part of the structural system, not merely a convenient mounting batten. It receives the forces transmitted by the roof and passes them to the supports. The forces that occur depend on the truss arrangement, the loads and the geometry of the connection to the rafter.
Where is the wall plate located and what does it transfer?
The wall plate is most often laid along the external wall, at the point where the rafters bear. It is part of the structural system, not merely a convenient mounting batten. It takes the forces transmitted by the roof and passes them to the supports. Which forces occur depends on the truss scheme, the loads and the geometry of the connection to the rafter.
Not every structure uses the wall plate in the same way. A roof supported on prefabricated trusses may have different bearing details than a traditional truss. That is why you cannot select your own solution on the basis of a photograph of a neighbouring building. The structural drawing must be read together with the description of the connectors, the material and the method of anchoring.
Why do anchors alone not solve the problem?
The connection of the wall plate to the wall must transfer the anticipated loads, including those from wind. The diameter and spacing of the anchors, the anchorage length, the substrate and the edge distances all matter. None of these parameters is selected in isolation. A large-diameter steel rod will not help if it is set in the wrong substrate.
The workmanship is checked before the eaves and the insulation layers are covered. The position of the holes, the bearing of the nuts and washers and the condition of the timber are important. The anchor should not force the wall plate to twist. Where space is lacking or the position of the components differs from the design, a repair must be agreed. Accidental displacement of the fixing can change how it performs.
What should the rafter bearing look like?
The rafter and the wall plate must meet in the manner envisaged in the design. Notches in the timber affect the remaining cross-section. An excessively deep notch is not a minor correction, even if the component fits better after installation. The set of nails, screws or metal connectors should also correspond to the intended function of the connection.
Do not judge the bearing only by whether the roof looks level. An error may remain invisible once the sheet metal has been laid. If the height of the wall plate changes, the position of the eaves and the geometry of the roof slope change as well. The relationship to the battens, the gutter and the flashings must then be checked. Correct construction makes it easier later to maintain a straight line of the covering.

How to protect the timber from moisture?
The wall plate should not remain in contact with damp substrate in a manner contrary to the design. The detail usually provides for a separating layer between the timber and the mineral part. Its continuity and condition must be checked during installation. Impregnation alone does not replace a correct moisture detail or protection during construction.
Damp patches in this zone may come from defects in the eaves, leaks in the covering or condensation of water vapour. The cause must be established first. Covering a damp wall plate with new mineral wool or board will not dry out the structure. During renovation, the hardness of the timber, signs of fungal growth and the condition of the connections are checked. Suspected damage requires assessment before further layers are installed.
How should the insulation be connected at the wall plate?
At the junction of wall and roof, a gap can easily be left between the façade insulation and the insulation of the roof slope. Such a gap can increase heat loss and cool down the corner of the room. The detail should show the continuity of the insulation and the run of the airtight layer. It is not enough to push material into wherever a hand can reach after the lining is installed.
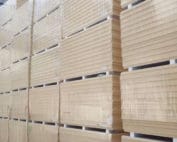
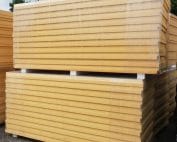
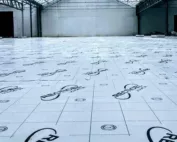
PIR boards allow a high thermal resistance to be achieved with a relatively small thickness. At the eaves they still require precise fitting and compatible seals. Mineral wool can more easily fill irregular places, but it must not be accidentally crushed. The choice of material should not block the designed ventilation inlet under the covering.
What should be checked before closing the eaves?
Inspect the wall plate, its anchors and all visible connections to the rafters. Compare the workmanship with the documentation and the agreed changes. Then check the separation from moisture, the continuity of the insulation and the connections of the airtight layers. Photographs taken at this moment are particularly useful, because access will be more difficult after the soffit is installed.
If the eaves are to be without an overhang, the details require equally careful development. Fewer visible elements does not mean fewer connections. The concealed gutter, the fascia trim and the façade must not hinder inspection of important parts of the structure. A carefully designed wall plate zone combines load-bearing capacity, protection against water and continuity of insulation, instead of solving each of these problems separately. The detail should be checked before ordering materials.
7 branches. Materials closer to your project.