Gutters and drainage
Are concealed gutters a good fit for a metal roof?
In brief
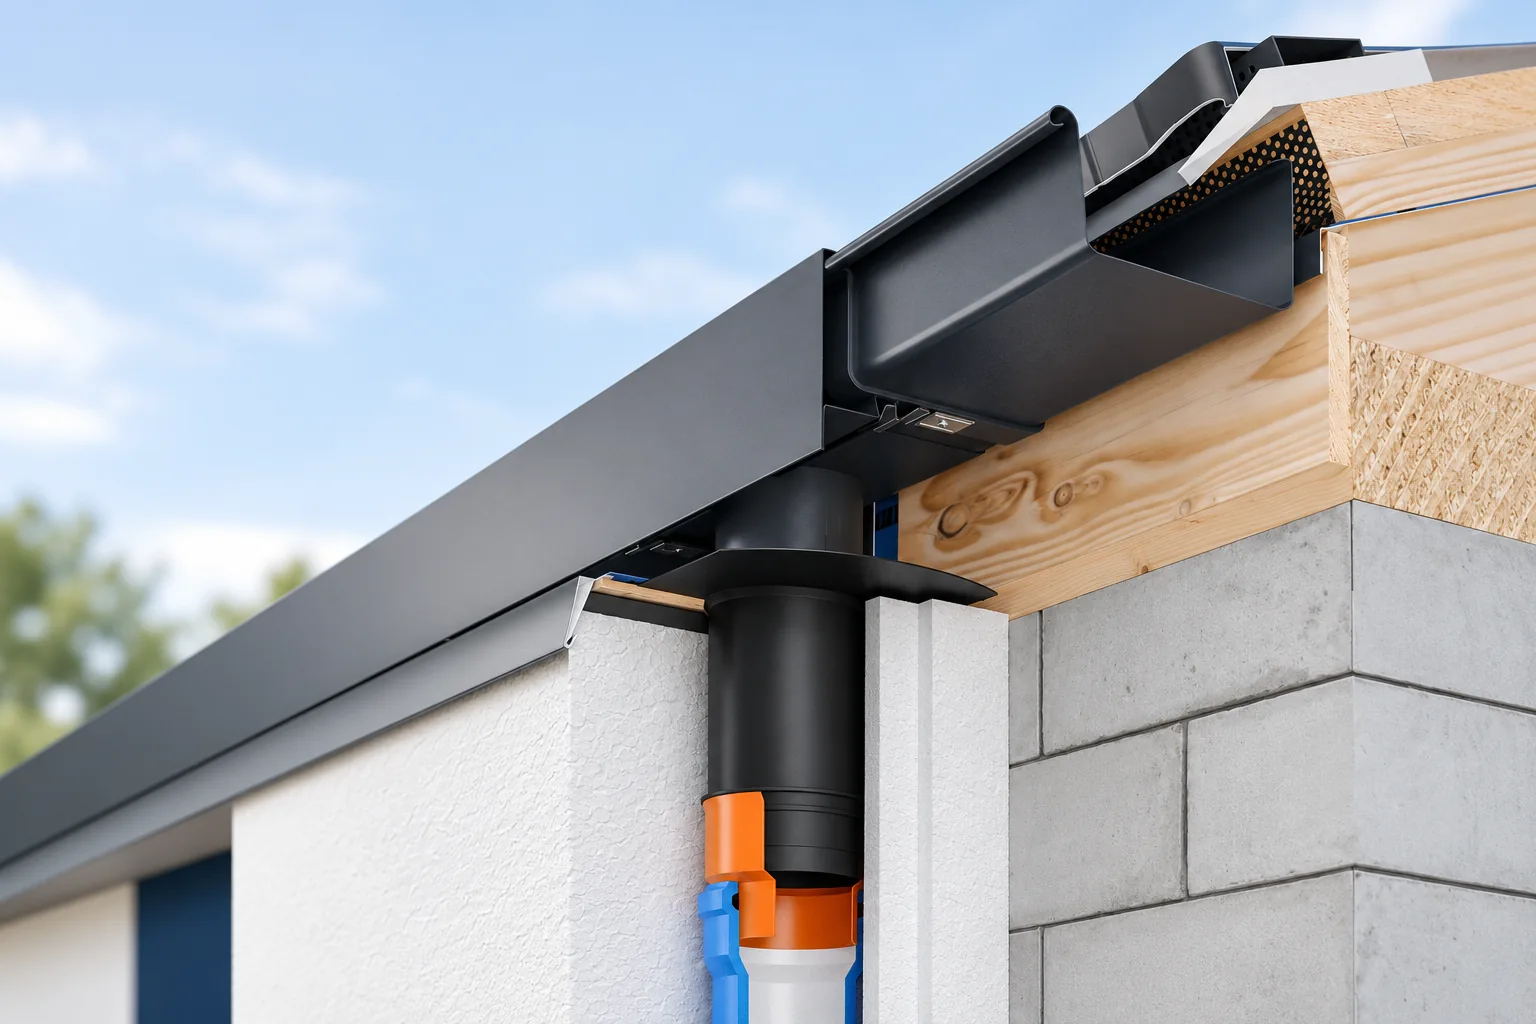
Concealed gutters can suit a house with a metal roof well, especially with a simple building form and restrained eaves detail. Their selection, however, requires the drainage to be designed in advance. The masking fascia must not restrict access for cleaning, and the outlet must be matched to the roof surface area. First, the route of water, ventilation and insulation must be established. Only then is the colour of the visible elements chosen. Various solutions appear under the name concealed gutters. Sometimes only the gutter behind the masking fascia is concealed, while the downpipe remains on the façade. In another arrangement, the outlet is also concealed within a suitably prepared wall zone. These variants should not be treated identically.
What exactly is to remain invisible?
Various solutions are available under the name concealed gutters. Sometimes only the gutter is concealed behind a cover, while the downpipe remains on the façade. In another arrangement, the outlet is also concealed within a suitably prepared wall zone. These variants should not be treated as identical. They have different service access and different requirements for details.
A concealed gutter behind the flashing still collects water from the roof. It needs stable fixings, sealed connections and adequate capacity. The masking fascia alone does not improve flow capacity. Nor does it replace the correct laying of the gutter apron. Water must reach the gutter both during typical rainfall and when it runs down the covering at higher velocity.
Does such a solution suit every house?
It is easiest to incorporate them into a new design. The rafter termination, insulation position and façade thickness can then be agreed. In a retrofit, constraints arise from the existing eaves and available space. Concealing a standard gutter with a wide metal sheet does not always produce a functional equivalent of a designed concealed system.
Visually, a clean line at the eaves often works well with an even roof slope. However, the effect must be assessed on the whole building. With extensive dormers and numerous breaks, it may be harder to maintain a consistent detail. It is worth drawing the corners, terminations and wall junctions in advance rather than refining them on site.
Before choosing, it is worth seeing a scaled cross-section of the eaves. On a flat visualisation, it is difficult to assess the space for brackets, flashings and the ventilation gap. The drawing should show all these elements together with the façade finish. This allows clashes to be identified before the roof structure is built or the metal sheet is ordered.
How to connect the gutter to the metal covering?
The termination of tile-effect metal roofing or trapezoidal steel sheet must comply with the instructions for the specific covering. The projection of the sheet, the eaves flashing and the course of the underlay matter. Different details apply to a ventilated roof than to a finished sandwich panel. A single flashing should not be considered correct for all these assemblies.
The air inlet must not be closed off simply to hide the gap above the gutter. Ventilation under the covering should remain unobstructed and protected by suitable components. It must also be ensured that water from the underlay drains to the intended location. An aesthetic cover must not direct condensate into the insulation or trap it against timber.

How to avoid the problem of overflow?
Sizing the gutter cross-section and the number of outlets should take into account the roof catchment area and the arrangement of the valleys. The point where the concentrated flow from two roof slopes meets requires particular attention. The length of the eaves alone does not describe the volume of water. The sizing rules for the specific system should be used, not just similarity of component dimensions.
In the design, it is worth specifying what will happen if an outlet becomes blocked. Water should not reach the wall layers uncontrolled. The required method of emergency drainage depends on the system’s construction. Also, the required fall is not identical everywhere. In some solutions the gutter is mounted horizontally, while others specify a particular slope.
Does a concealed downpipe make maintenance difficult?
It may cause difficulties if access to points requiring inspection has not been provided for. It should be known how to remove the masking fascia, reach the outlet and clean the connection to the further drainage. Inspection elements should remain accessible after the façade has been completed. Concealing them with plaster or a permanent cladding removes the possibility of straightforward servicing.
The surroundings of the house also matter. Trees increase the amount of leaves and small twigs. A grille or basket can reduce the amount of debris reaching the pipe, but it itself requires cleaning. Concealing the installation does not remove this obligation. It is worth establishing the inspection method at the design stage, before the access is obscured by a terrace, canopy or fencing elements.
What should a quote include?
In addition to the gutter and downpipe, brackets, connectors, corners, outlets and masking fascias must be counted. Access elements and special eaves flashings may be added. In the variant with a concealed downpipe, the preparation of the wall is also significant. Comparing the price per metre of gutter alone will not show the difference in cost between a visible and a concealed solution.
The contractor should receive a clear detail and a complete set of compatible parts. At handover, not only the line of the masking fascia is checked, but also the outlet and access for servicing. Photographs taken before the construction is closed up help to locate connections later. Concealed drainage makes sense when a clean appearance is matched by equally well-considered maintenance.
7 branches. Materials closer to your project.