

Construction and types of roofs
How roof pitch affects the choice of roof covering
In brief
The choice of roofing is determined by the actual roof pitch, not by the profile type alone. Before ordering T18 or T35 sheeting, modular metal tiles or insulated roof panels, check whether the pitch falls within the range permitted for the specific product and its details. Distinguishing degrees from percentages is essential: a 5% slope corresponds to an angle of about 2.86°, not 5°. Confusing the units can lead to a solution outside the instructions. It is also worth establishing whether the measurement refers to the horizontal projection or the length along the slope.
What is the difference between degrees and percentages of slope?
Pitch in degrees describes the inclination of the roof slope relative to the horizontal. Percentage slope is the ratio of the height difference to the horizontal distance, multiplied by 100. The values are not equal. A 5% slope means a height increase of 5 cm per metre of horizontal distance. It corresponds to an angle of approximately 2.86°, not 5°.
For an angle of 6°, the slope is approximately 10.5%. This shows how large the error can be when reading a table. When measuring, the diagonal length must not be confused with the horizontal projection. If the documentation and the measurement use different units, they must be converted. The entry in the order should be unambiguous, especially for roofs with a low pitch.
Is every trapezoidal steel sheet suitable for a low-pitched roof?
No. The T18 and T35 profiles are available in many variants, and their requirements are not identical. The documentation for the specific covering determines approval. The geometry of the overlap, the sheet length and the transverse connections are relevant. A greater rib height alone does not entitle the use of the sheet at an arbitrarily low pitch.
With a long sheet without a transverse connection, water has a different path than on a slope with several sections. Additional connections require a proper overlap and possibly sealing. These requirements must not be reduced independently to save material. A well-chosen sheet can leak if the connection detail does not correspond to the assumed pitch.
How does the pitch limit the choice of tile-effect metal roofing?
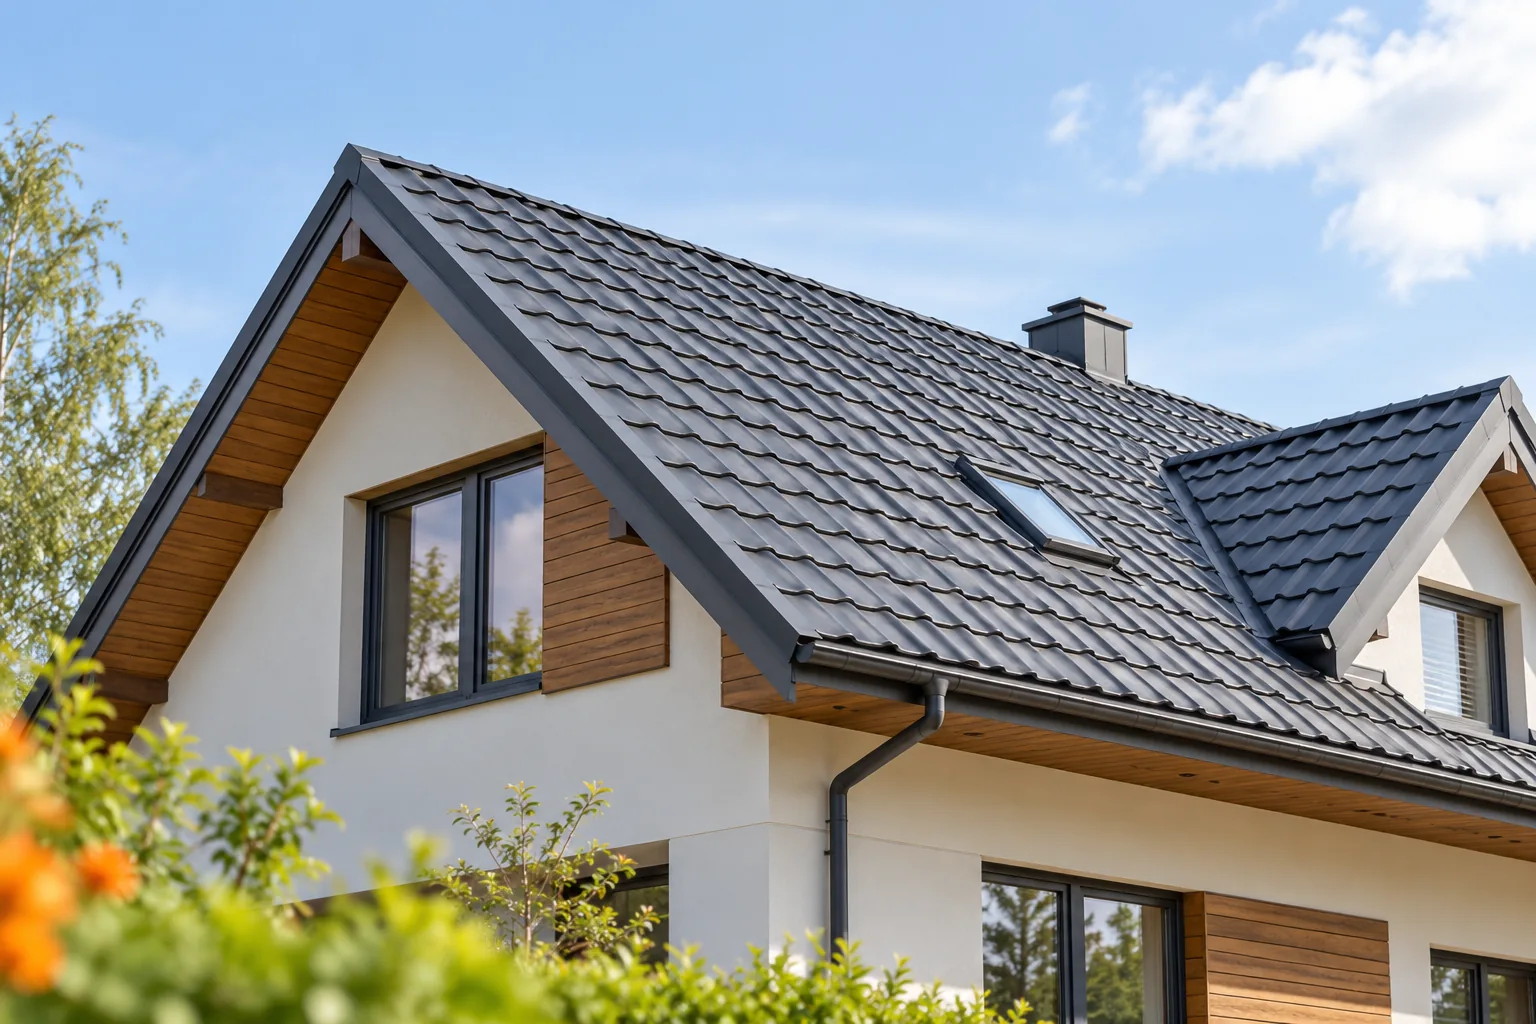
Tile-effect metal roofing has transverse profiles and a specific way of overlapping elements. Its minimum pitch depends on the model. There is no single value that can be assigned to all cut and modular formats. The instructions may specify different conditions for different profiles. These must be checked before planning the battens and purchasing the covering.
If the roof pitch is too low, an additional membrane does not automatically change the approval of the tile-effect metal roofing. The layer under the covering has its own tasks, but it does not serve to take over constantly flowing water from an incorrectly selected slope. Sometimes the right decision is to choose a different covering system. Changing the roof geometry, in turn, requires structural and formal assessment.

What changes with a skylight or a joint between insulated panels?
Insulated roof panels may be used at low pitch, but the conditions are system-specific. Some documentation distinguishes between a roof made of continuous panels without rooflights and a roof with connections or rooflights. For the latter, the required pitch may be greater. The lowest figure in the data sheet should not be applied to every configuration.
The actual evenness of the structure is also important. Deflections and uneven supports can create local spots where water is retained, despite a correct fall on the drawing. The design takes account of loads and the behaviour of the panels. During installation, levels and bearing surfaces must be checked. Sealant will not correct faulty geometry across the whole roof slope.
How does pitch affect roof details?
At a lower pitch, water drains more slowly and joint errors are less easily forgiven. Roof valleys, chimneys and service penetrations require greater attention. The drainage path, laps and upstands must be planned in accordance with the solution. Leaving dirt in place or deforming the flashing can further impair drainage at a critical point.
A steep roof presents different challenges: more difficult access and the possibility of snow sliding off. Snow guards and access provisions are selected according to the geometry and loads. A larger angle does not remove the requirements for wind fixing. Roofs therefore cannot be divided into ‘safe steep’ and ‘risky flat’. Every arrangement requires the right details.
What data should be prepared for selecting the covering?
What is needed is the pitch in an unambiguous unit, the length of the roof slope, the arrangement of supports and the position of openings. It is worth indicating where roof valleys and adjacent higher parts of the building occur. On this basis the product and the method of installation are selected. The quote should include the conditions for laps and accessories, so that incomplete variants are not compared later.
For a renovation, it is best to verify the actual geometry rather than rely solely on the old design. After years, deflections and local changes may appear. When the pitch is close to the limit of approval, every difference matters. A clear record of the measurement and reference to a specific instruction allow the covering to be selected with the right technical margin.
7 branches. Materials closer to your project.







