

Construction and roof types
Timber roof framing: structural forms, installation and costs
In brief
Before comparing quotes, establish whether the design and the specification of the scope of works are common to all contractors — these, not a cubic metre of timber, let you judge what the price covers. The roof structure transfers the loads of the covering, snow and wind to the building’s supports, and its layout depends on the span, roof shape and planned attic. Check the strength class, cross-sections, lengths, moisture content and method of protection; the name of the timber species alone does not replace classification. Also assess the connections and bracing, because a set of beams without them does not make a stable roof.
What does the roof truss consist of?
Rafters determine the roof pitch and transfer loads to the designated supports. Purlins may provide intermediate support. Posts and other elements direct forces further into the building structure. The wall plate, if present in a given arrangement, works with the rafters and the anchoring in the ring beam.
Not every roof structure contains all the listed parts. The layout is determined by the designer. Bracing is also important, as it ensures the spatial interaction of the elements. A set of correctly dimensioned beams does not yet make a stable roof. Designed connections and the correct installation sequence are needed.
How do the basic layouts differ?
In a rafter layout, the primary role is played by pairs of rafters together with their support and connections. In a rafter-and-collar-tie layout, a collar tie additionally connects opposite rafters. In purlin systems, longitudinal beams supporting the rafters are added. This affects the load distribution and the possibility of positioning posts inside.
Prefabricated trusses form a separate group. Their chords and diagonals work according to the adopted scheme. The nodes and supports have specific requirements. An element cannot be cut arbitrarily to create a passage or storage space. The choice of structure should take the attic function into account already at the design stage.
Why is the covering chosen together with the structure?
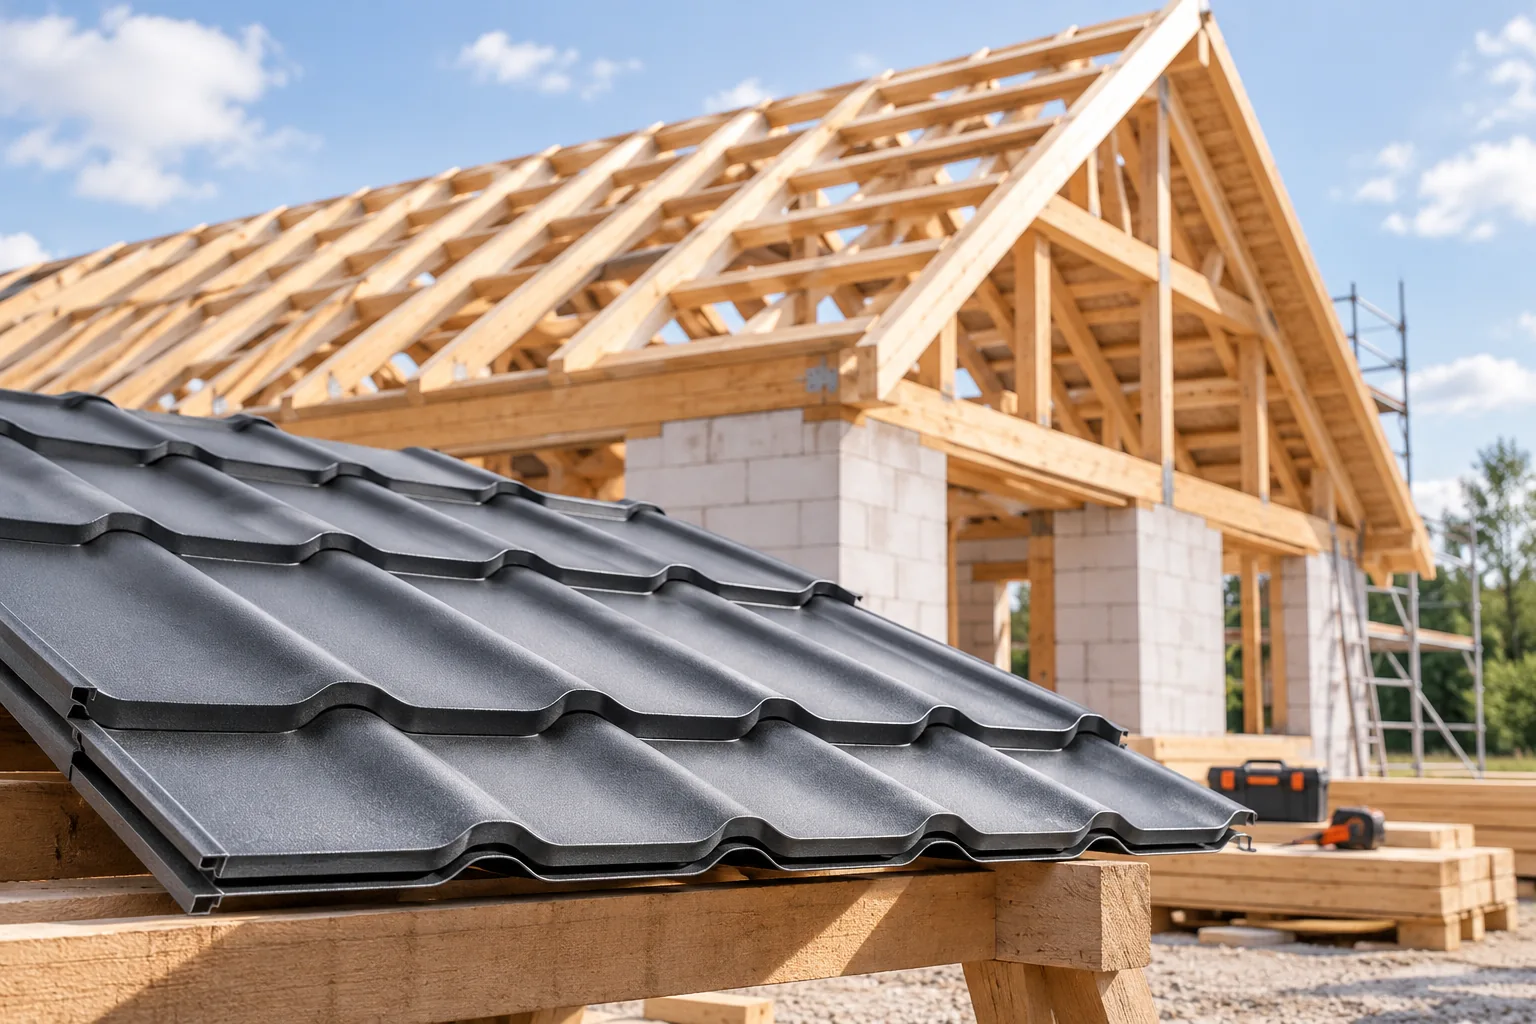
Tile-effect metal roofing and trapezoidal steel sheet have a relatively low self-weight, but the roof is still loaded by snow and wind. For uplift, the connections to the supports and the anchoring are important. It should not be assumed that a lightweight material automatically allows reduced cross-sections. The design covers the full set of actions.
Rafter spacing is not the same as batten spacing under metal sheeting. The covering substructure has its own requirements. If a sandwich panel or structural steel sheet is provided instead, the entire support method must be checked. Changing the product may affect the load-bearing elements, details and sequence of works.
What timber should be ordered?
The specification should state the strength class, cross-sections, lengths and the required condition of the material. The timber species name alone does not replace classification. Moisture content, tolerances and the method of protection suited to the conditions must also be established. Treatment does not give an unclassified beam a specific load-bearing capacity.
On acceptance, compare the material with the schedule. Assess damage and storage. Timber can change dimensions with moisture, which also affects connections and installation. A wet structure should not be closed up without assessment. Doubts about cracking or deformation are resolved by the person responsible for the structure.

What role do connectors and anchors play?
The connection must transfer the forces acting in specific directions. An angle bracket, hanger and rafter connector have different applications. The nails, screws or anchors specified for the given element also matter. Replacing them with a random connector of similar length can change the load-bearing capacity of the entire node.
At the wall plate, both the connection to the rafter and the connection to the ring beam must be checked. A strong part will not fix a weak neighbouring one. The installation diagram should be clear to the installer. This also applies to the number of connectors and the arrangement of holes. Not every available hole is intended for any bolt.
How are installation and inspection carried out?
Work begins with checking the supports and the conformity of the building dimensions. Then the elements are positioned with their stability secured. Temporary and permanent bracing have different roles. The former must not be removed merely because several beams stay in position. The sequence must correspond to the adopted technology.
Before covering, the geometry, connections and fixing to the building must be checked. It is worth documenting the nodes that insulation will later conceal. The position of windows, chimney and services should be known in advance. Ad-hoc trimming of finished rafters to create space is not a correct way of fitting the roof.
What makes up the price of a roof structure?
The cost includes timber or prefabricated elements, preparation, connectors, anchors, transport and installation. Required lifting and protections are added. A multi-pitched geometry and unusual nodes can increase the labour input. A quote for a cubic metre alone does not show these differences.
Compare offers for the same project, material class and scope of connections. Establish who is responsible for measurement, delivery and dimensional corrections. In a renovation, an assessment of the existing structure is also needed. A well-prepared offer lets you check what you are paying for, without guessing from general price ranges per square metre of roof.
7 branches. Materials closer to your project.







