Roof and energy
Can the existing roof structure be retained under a photovoltaic roof?
In brief
The existing roof structure can remain under a new photovoltaic roof if its condition and parameters match the design. This cannot be confirmed by comparing the weight of the coverings alone. The timber, the connections, the geometry and the required support for the new system must be assessed. An integrated steel roof offers an opportunity for an aesthetic modernisation of the house, but the decision to retain the structure should be based on an inspection and on calculations. It is not only a question of the absence of visible cracks. Moisture, signs of biological damage, deflections and the condition of the connections are also significant. Particular attention is required at chimneys, valleys and wall plates. There, an earlier leak may have been active for a long time, even if no large stain appeared on the finished attic.
What does good condition of the roof structure really mean?
The assessment is best commissioned from someone who can relate the condition of the structure to the planned change. Documentation for an old house is often incomplete, and later alterations were not always recorded. Measurements and exploratory openings may therefore be needed. This is not a formality before purchase, but a way of establishing the actual scope of modernisation.
Why does the weight of the new covering not settle everything?
A photovoltaic panel integrated with steel comprises more than a thin sheet. The required layers, supports and accessories add to the load. Complete solutions should be compared, not merely the weight per square metre of sheet with the weight of tiles. Only such a balance is meaningful when assessing the existing structure.
Even a reduction in permanent weight does not remove the need to check snow, wind and connections. An old roof structure may have weakened or been previously altered. The way loads are transferred from the new covering is also important. The favourable weight of the chosen system is an advantage only when set against the specific conditions of the house.
Do battens or other substrate need to be replaced?
It may turn out that the main roof structure members are sound but the substrate does not meet BIPV requirements. The new system has a defined method of support and fixing. The spacing used under old tiles does not automatically become suitable for steel panels with cells. Evenness and the condition of the material must also be checked.
Replacing part of the substrate can also improve the geometry of the roof slope. This helps achieve a regular pattern for the new roof. It is important that the scope of correction is recorded before installation. Long, orderly standing seam lines can reveal unevenness that was not previously noticed on a more fragmented covering.
When is retaining the roof structure particularly beneficial?
If the structure is suitable, retaining it can reduce the extent of demolition and intervention in the house. This matters with a finished attic and a building in use during renovation. Work can focus on the roof layers, support and installation. The final scope, however, depends on the accessibility of individual elements.
The condition of insulation and air tightness should be considered at the same time. The new covering provides a good moment to improve areas previously inaccessible from outside. It should not be promised, however, that everything can be repaired without disturbing the interior. The project should specify which works can be carried out from above and which require access from the attic.
How should the decision to retain the structure be documented?
A written assessment describing the assumptions, repairs and any reinforcements will be useful. It should refer to the chosen roof system. If new damage is revealed after stripping, the scope must be updated. It is not worth basing the entire investment on a verbal statement that similar roofs have already been done.
Photos of the exposed elements and completed repairs will help in the future. They will make it possible to check where connections were changed and which materials were used. The documentation should be handed to the owner together with information about the electrical part. This is a sensible way of preserving knowledge about the house that is not visible once the layers are covered again.
How should the structural assessment be linked to the choice of BIPV?
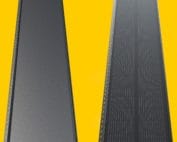
First, the possible cross-section and geometry of the new roof must be established. Then systems compatible with these conditions can be compared. The steel variant with active and passive panels provides a regular surface and a combined covering and energy-generation function. However, it should not be attributed with properties that the documentation does not confirm.
If the roof structure meets the requirements, retaining it can support a rational renovation. If it needs repair, it is worth taking this into account before ordering. The existing structure can remain if the assessment confirms its suitability for this particular house. Such a start gives the new roof a much better foundation than the mere slogan of a lightweight covering.
Examples of companies and brands in roof-integrated photovoltaics are SunRoof, EDILIANS, Nelskamp, Electrotile, Wienerberger Wevolt, Tesla, SolRoof, MDM NT (MyRoof), Solarstone and ML System.
7 branches. Materials closer to your project.

- SEROCK — Dzierżenin 34 E
- BŁONIE — ul. Sochaczewska 138A
- RADOM — ul. Grobickiego 8
- ŁÓDŹ — Natolin 8
- OLSZTYN — Barczewo, ul. Prosta 9
- WROCŁAW — ul. Jerzmanowska 10C
- GORZÓW WLKP. — ul. Zielona 33/34