XPS insulation
XPS at the edge of the foundation slab. Continuity of thermal insulation in practice
At a glance
The thickest insulation under the centre of the house does not solve the junction at its perimeter. At the edge of the foundation slab, the floor, the wall and the ground meet. XPS allows the thermal layer to be continued through this zone as well. Extruded polystyrene is easy to cut to the required dimension, and its rigid form helps to preserve the geometry of the detail. A well-planned junction limits local heat flow and makes it easier to form the plinth later. In the central part of the floor, the layers are usually repetitive. At the perimeter, a change in the direction of heat flow and the proximity of the external wall are added. XPS should therefore form a connection with the vertical insulation. What matters is the actual sequence of the layers, not just the sum of their thicknesses.
Why the edge differs from the middle of the slab
A narrow gap in an important place can worsen the result of a large area that has been correctly insulated.
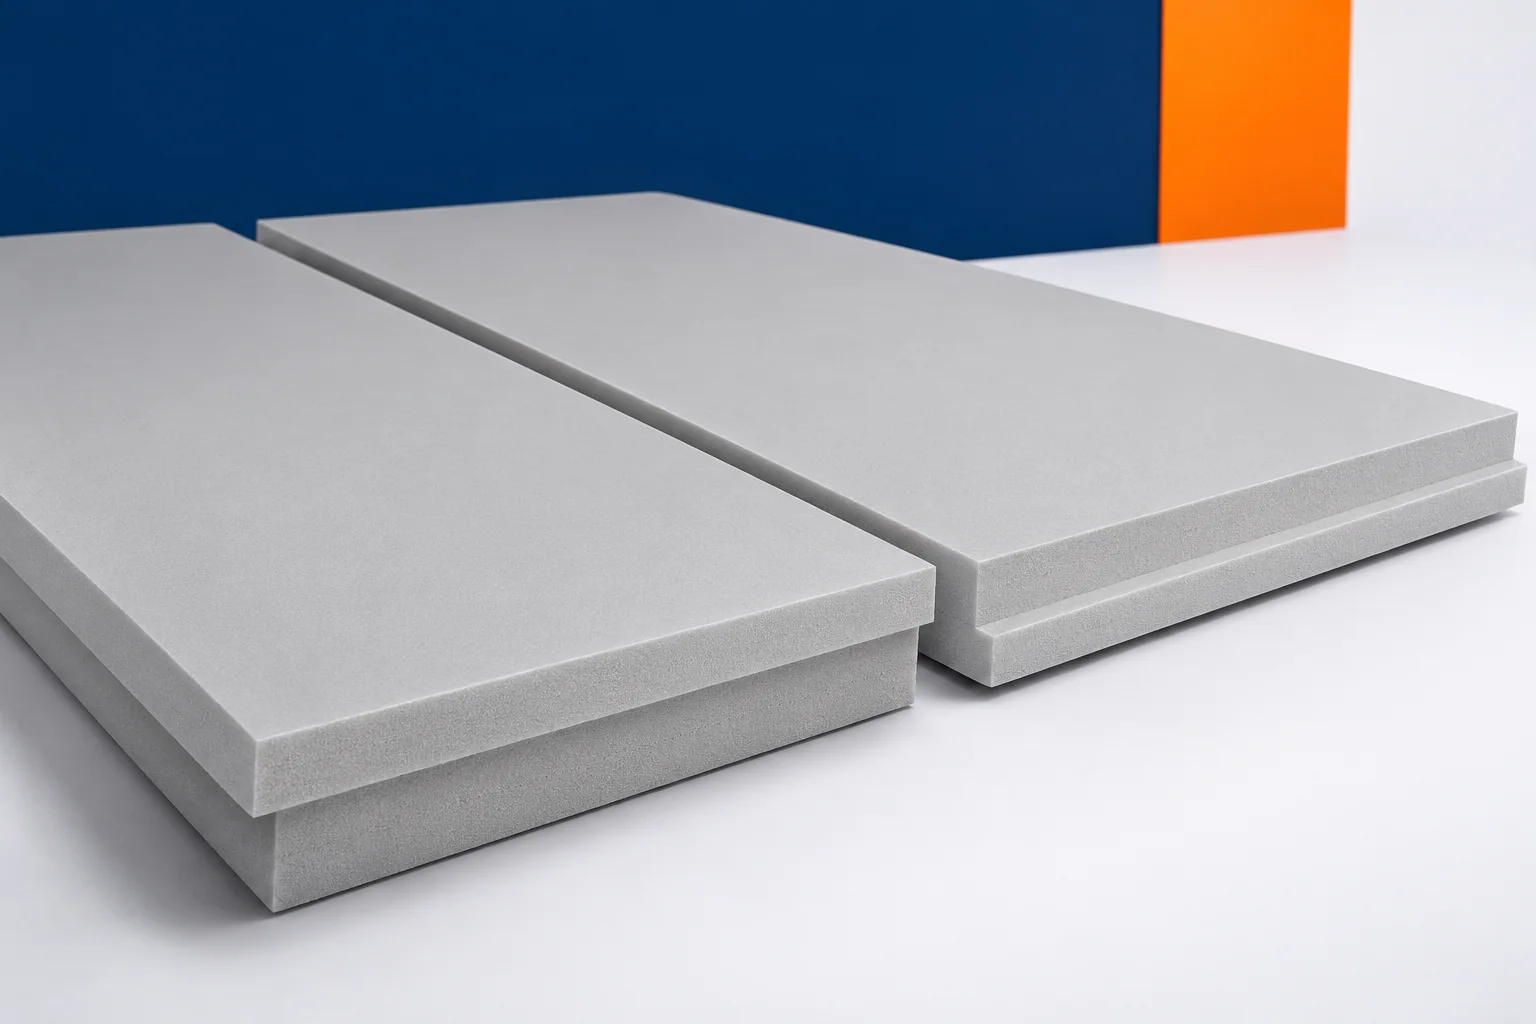
Extruded polystyrene proves effective in such details thanks to its ability to be cut precisely. The element can be matched to the height of the edge and the offset of the wall without changing the principal insulating material. XPS also remains lightweight, which makes it easier to carry the boards by hand. The final form of the joint should follow from the design, particularly where it affects the support of the wall or the concreting conditions.
Connecting the horizontal level with the vertical
The most important thing is to agree where the horizontal XPS ends and how the vertical layer meets it. The drawing should show the edge of the concrete, the position of the wall and the external thermal insulation. This means the contractor knows the width and height of the elements before installation begins. It is also easier to determine the quantity of material and to use offcuts produced when cutting larger boards.
With a simple detail, a clear, continuous thermal envelope can be achieved. Extruded polystyrene does not require complicated processing, but it does require precision at the joints. The XPS joints should correspond to the design and the requirements of the material. If there is an overlap, its correct layering must be maintained. After cutting the factory edge, a different end is created, which must be taken into account during further laying.
Low water absorption helps with the terrain
The foundation perimeter works close to the ground and may be periodically damp. The closed-cell structure of XPS limits the penetration of water into the material. This is an important advantage compared with a solution chosen only for a dry interior. However, the properties must be read for the specific board. Data on immersion and diffusion make it possible to assess whether the product meets the conditions adopted in the design.
Extruded polystyrene works together with separate waterproofing. Its course should be visible on the same detail as the XPS. This makes it possible to avoid a conflict when finishing the coating or laying the plinth elements. The layers perform different tasks, but planning them together simplifies execution. The contractor then does not have to choose between continuity of thermal insulation and a correct connection of the sealing.
Rigidity makes the work easier, but does not replace support
XPS boards can be positioned and cut so that they mark out a clear outline of the thermal layer. This is convenient when checking the foundation dimensions. At the same time, a distinction must be made between insulation and a designed formwork element. If the board is to be part of such a solution, the requirements for support and fixing must be specified. The appearance of a rigid board alone does not indicate what forces it can transfer.
Before concreting, it is worth checking the position of the XPS and its protection against displacement. The final detail should remain in accordance with the design even after the mix has been placed. Extruded polystyrene helps maintain the thermal continuity of the edge when its installation is coordinated with the reinforcement and formwork. Agreeing the sequence of works usually saves more work than subsequently filling narrow gaps against finished concrete.
The threshold and the patio exit require careful detailing
Along a full wall, the insulation usually follows a simple course. With large glazing or doors, support for the joinery and changes in level occur. XPS can be part of the thermal insulation of this zone, but the way the load is transferred must be checked. The threshold profile should not rest on a random strip of material. The correct detail combines stable support, thermal insulation and airtightness.
Equally important is the connection to the external surface. The XPS at the threshold should remain protected, and water should have a planned drainage path. A well-resolved slab edge makes the later installation of the terrace and plinth easier. It is therefore worth including these elements already in the foundation design. Separate decisions taken one after another by several crews can leave an unfilled zone between them.
An exact detail makes purchasing and acceptance easier
XPS is produced by, among others, Austrotherm, HOCH and Synthos. The specific thickness, properties and edge finish are selected for the detail. The colloquial word styrodur does not define these characteristics. A well-described plan makes it possible to order the material in the required dimensions and to reduce the number of unnecessary cuts. It also makes it easier to identify the boards on delivery and to divide them into installation stages.
On acceptance, the position of the XPS around the entire perimeter, the corners and the points where it is interrupted by services are checked. The extruded polystyrene should connect with the further thermal insulation without accidental gaps. Photo documentation of the detail helps the crew carrying out the walls and plinth. The carefully executed foundation edge then becomes a good starting point for further work, rather than a hidden problem to be solved when finishing the house.
7 branches. Materials closer to your project.