

Planning and costs
What goes into a complete roof and how do you budget for it?
In brief
A complete roof consists of the structure, water protection, covering and all the details where it terminates. In a house with a heated attic, insulation and an airtight layer on the interior side are added. The area of the metal sheet alone is not enough to place an order. You need a list of components with quantities, matching accessories and the scope of installation. This makes it easier to assess what is missing from a quote. The visible roof slope is only the top of the layer build-up. Beneath it are the supporting elements and the solution that drains water which may get under the covering. In a typical roof with tile-effect metal roofing there are battens and counter-battens. The space under the sheet also serves ventilation. The system must provide an air inlet and outlet without accidental obstructions.
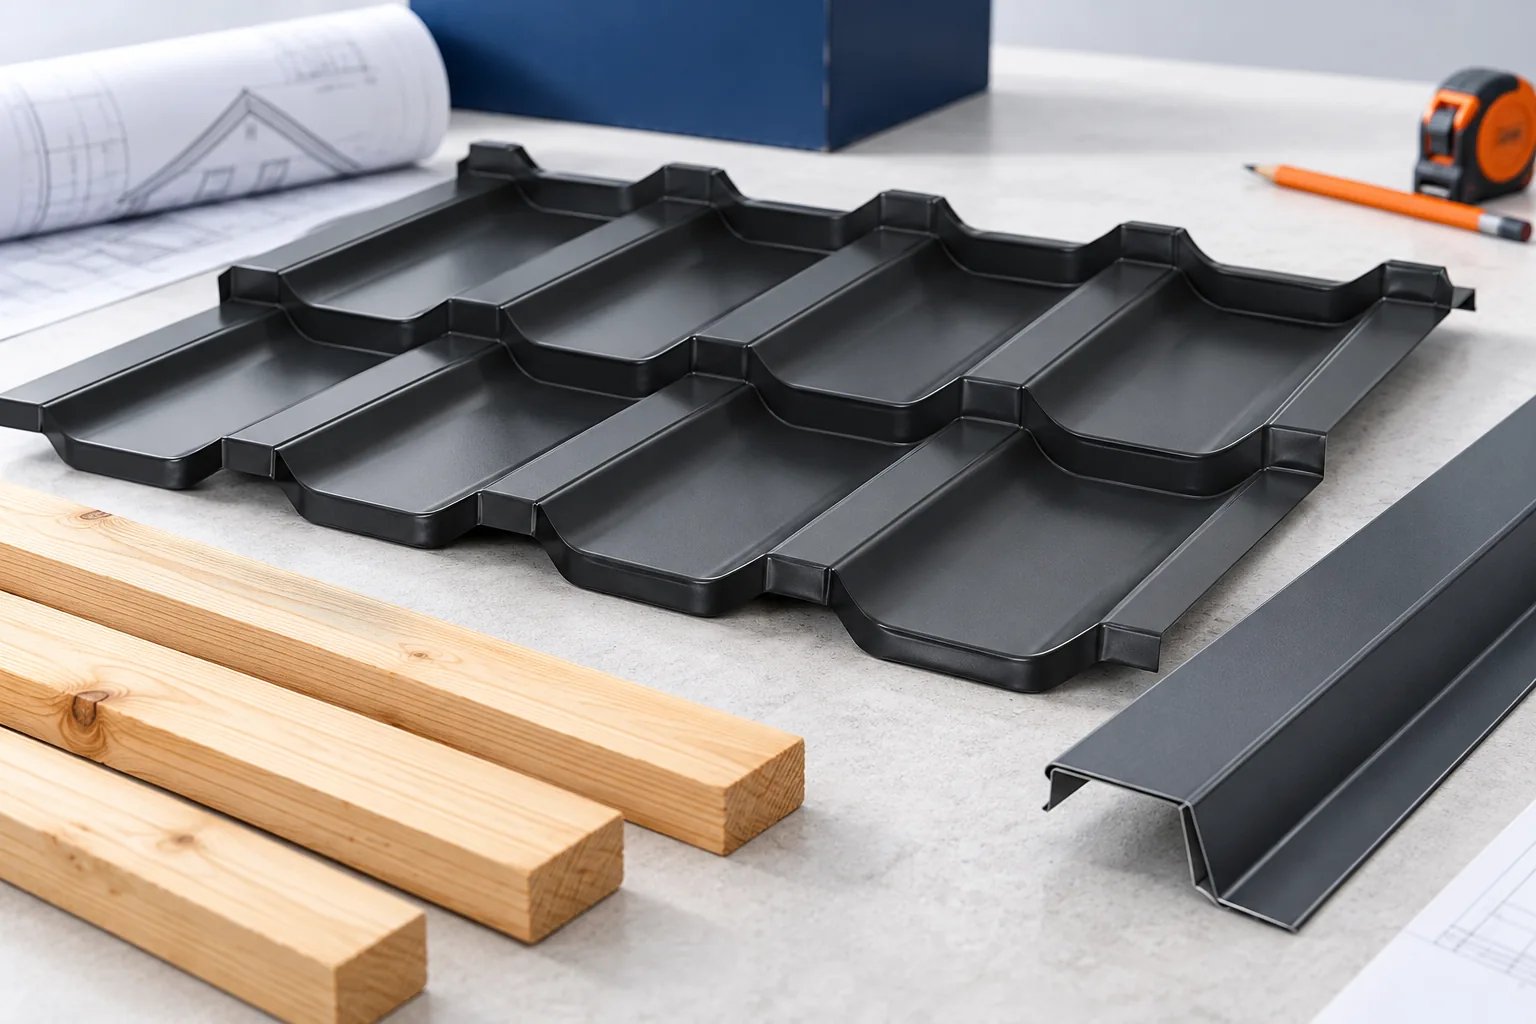
What is under the visible steel sheet?
The visible roof surface is the end of the layer system. Beneath it are the support elements and the solution for draining water that may get under the covering. In a typical roof with tile-effect metal roofing there are battens and counter-battens. The space under the sheet also serves ventilation. The system must provide an inlet and outlet for air, without accidental obstructions.
For a heated attic, the design specifies the thickness and position of the insulation. PIR boards, among others, can be used, but they must be matched to the place of application. The layer controlling the flow of vapour and air has its own requirements. It is not replaced by the membrane laid under the sheet alone. Each layer should perform a clearly defined function.
Which slope terminations need to be ordered?
The eaves require a detail that directs water into the drainage system. The side edges are protected by flashings matched to the profile and the substrate. At the verges and the ridge, suitable covering and ventilation elements are needed. On roofs with valleys, flashings are added to drain water from the junction of two roof slopes. Their quantity results from the length of the details, not only from the roof area.
List chimneys, windows and installation penetrations separately. In these places, accidental combining of elements from different systems can hinder tight installation. Also record the seals and connectors. Accessories are often small, but without them a proper connection cannot be made. Do not leave them to be selected from leftovers on site.
Is drainage part of a complete roof?
The gutter collects water from the eaves, but does not complete the drainage on its own. Outlets, downpipes, fixings and the method of passing rainwater onward are needed. The size of the system is selected according to the area served and the arrangement of outlets. A choice based on the gutter shape alone is not enough. Square and semicircular cross-sections may have different capacities.
For hidden gutters, check the possibility of cleaning and behaviour in the event of a blockage. An aesthetic cover should not turn inspection into dismantling the façade. Already at the design stage, the routing of pipes and access to critical connections must be established. The cost of the complete system includes these details, not only the price per metre of the visible gutter.

How do you calculate material cost without mistakes?
The covering schedule should include the covering area and the number of sheets resulting from the cutting plan. For modules, the price per piece requires conversion through the effective area. For sheet cut to size, the lengths of individual strips are important. For trapezoidal steel sheet, a distinction must be made between the total area and the width remaining after the overlap.
Calculate the price for insulation for the selected thickness and type of cladding. A PIR roof board is not the equivalent of any sandwich panel. For example, roof PIR insulation 100 mm thick and 1200 × 2400 mm in size costs in the list price dated 28 October 2026 €21.06 net and €25.91 gross per m². This is the price of a specific material. It does not include fasteners, seals or the execution of the entire building envelope.
What besides material affects the bill?
Installation costs rise with the number of difficult connections and access constraints. Scaffolding, protection, transport and unloading must be agreed. On a renovation, dismantling and waste handling are added. If structural repair is needed, it should have a separate line item. Otherwise you are comparing quotes with different scopes.
Include in the budget the elements provided for in the roof use design, for example roof access systems or snow guards. The fixings for such devices require advance preparation. Adding them after the covering is completed is often more difficult. Planned photovoltaics should also be taken into account before all details are closed.
How to check the complete set before delivery?
Go through the list in order of installation location. First the structure and the layers under the covering, then the eaves, the roof slope, the penetrations, the edges and the ridge. Check the drainage separately. Each item should include the quantity, unit, variant and the contractor responsible. This organisation makes it possible to detect a missing flashing before the team arrives.
Do not order a random surplus of every product. A sheet, a seal and a gutter component each have a different potential for using offcuts. A sensible surplus results from the cutting plan and the difficulty of execution. Finally, agree the material documents, their storage conditions and the delivery date. A complete roof is a consistent set of elements that can be properly assembled, accepted and later maintained.
7 branches. Materials closer to your project.







