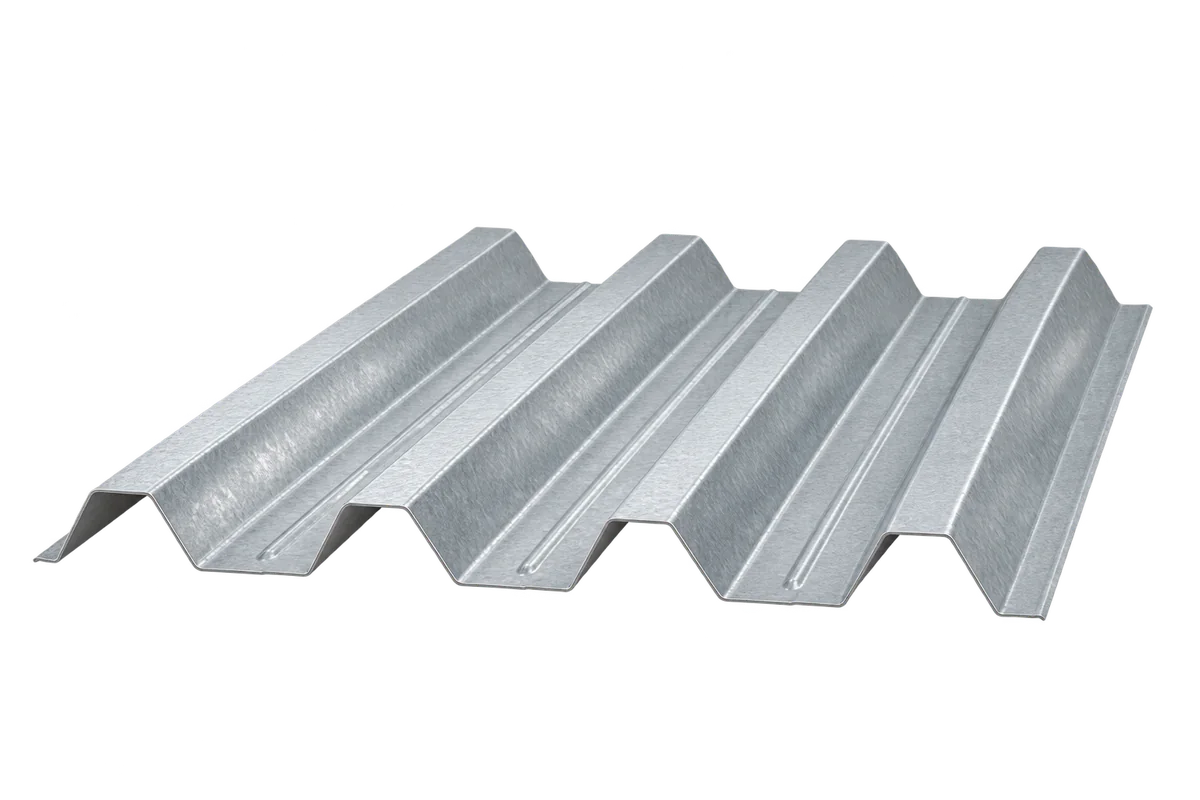
Structural trapezoidal steel decking: choosing a profile for the loads and support spacing

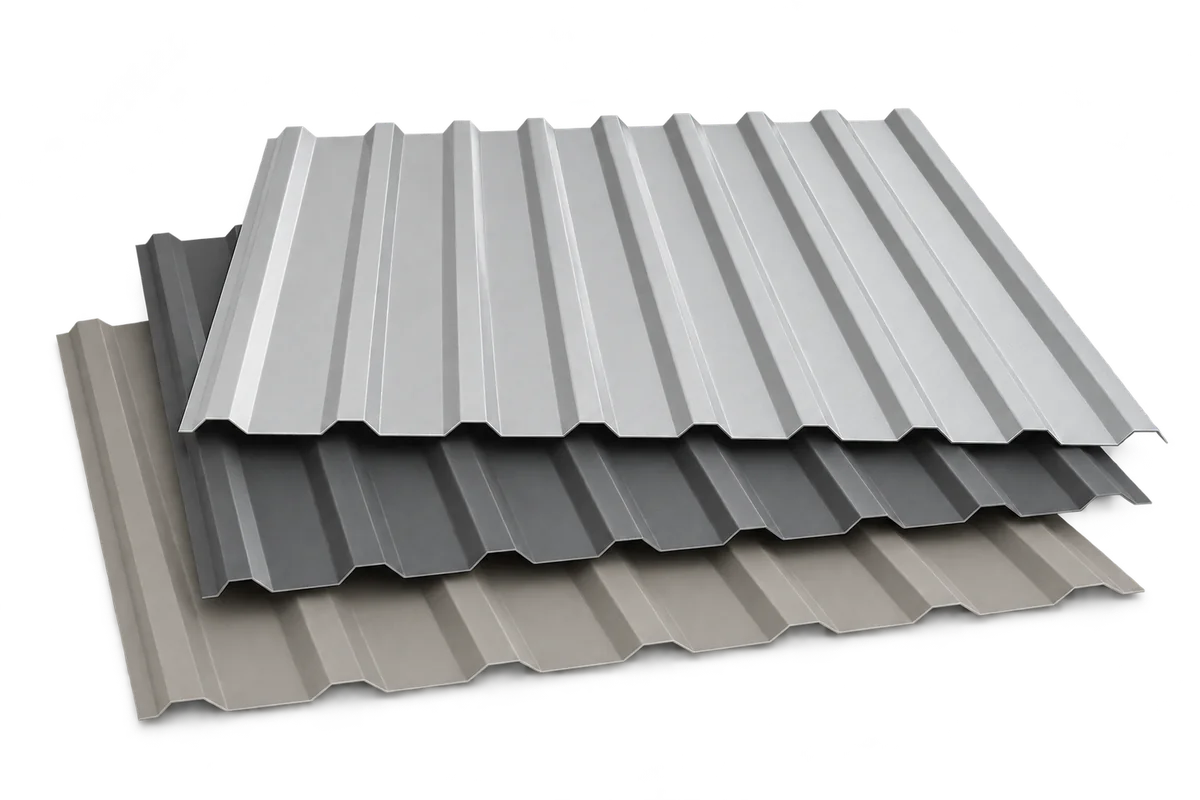
Structural trapezoidal steel decking provides a lightweight load-bearing base for industrial and warehouse roofs. It covers large areas quickly, but rib depth alone will not tell you whether a sheet is suitable. Check the steel thickness, support arrangement, loads and fasteners against the design for the building in question. A photograph of a similar roof is no substitute. On an industrial roof the deck can support a vapour control layer, insulation and a waterproof covering. It transfers loads to purlins or other structural members. The deep ribs stiffen the section so the sheet can span between supports. The loads and spans it can accommodate must be established from calculations and the product documentation.
By |2026-11-08T22:07:11+01:002026-11-08|Uncategorized|Comments Off on Structural trapezoidal steel decking: choosing a profile for the loads and support spacing

Trapezoidal steel cladding: uses, advantages and limits

Trapezoidal steel sheets can quickly enclose a roof or facade once the supporting structure is ready. The sheets are lightweight, come in a range of profiles and go on dry. T18 and T35 are common starting points when comparing options. A single steel skin provides weather protection. Any thermal insulation has to be specified separately. Select the sheet to suit the design loads and support spacing, and include the fixings, seals and flashings in the order. Between its fixing points, the sheet carries its own weight and the loads allowed for in the design. Even when used only as external cladding, its strength needs to be checked against the actual support arrangement.

By |2026-11-08T21:51:25+01:002026-11-08|Uncategorized|Comments Off on Trapezoidal steel cladding: uses, advantages and limits

Designing a passive house around the site, the building envelope and the people who live there

Passive house design starts with the site and the layout of the rooms. These decisions guide the choice of insulation, windows and building services. A compact shape helps reduce heat loss, but it also has to suit the way people live. A bungalow, a two-storey house and a home with rooms in the roof each call for a different approach. All three need continuous insulation, airtight joints and protection against overheating. Check orientation, shade and vehicle access. Large south-facing windows can admit useful winter sun and need shading in summer. Neighbouring buildings and tall trees change the amount of sunlight that reaches the house. Use the conditions on your own plot when positioning the building.

By |2026-11-08T21:49:58+01:002026-11-08|Uncategorized|Comments Off on Designing a passive house around the site, the building envelope and the people who live there

Rooftop solar in Poland: what to check about electricity use and billing before installation

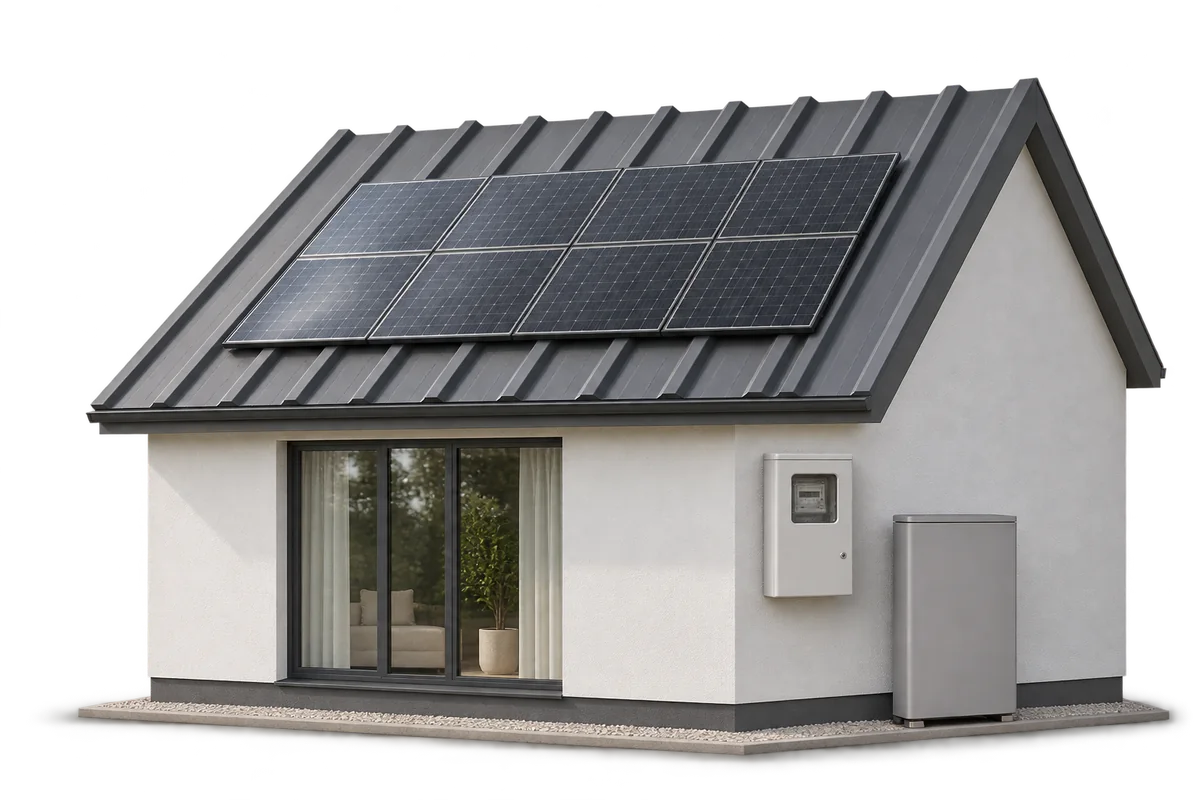
The financial return on rooftop solar depends on how much electricity you use on site, when you use it and how your supplier credits exports. To assess a system, look beyond the rated output of the modules. The condition of the roof, installation costs and access for maintenance matter too. Review the electricity bills and roof covering together so you can size the system for the building. Generation may peak at midday when the house uses little electricity. The surplus goes to the grid. In the evening, you buy electricity under the terms of your contract. Multiplying the entire annual output by the retail electricity price overstates the savings if you export part of that output at a lower value.

By |2026-11-08T21:40:12+01:002026-11-08|Uncategorized|Comments Off on Rooftop solar in Poland: what to check about electricity use and billing before installation

A quieter metal roof: how to reduce rain and wind noise

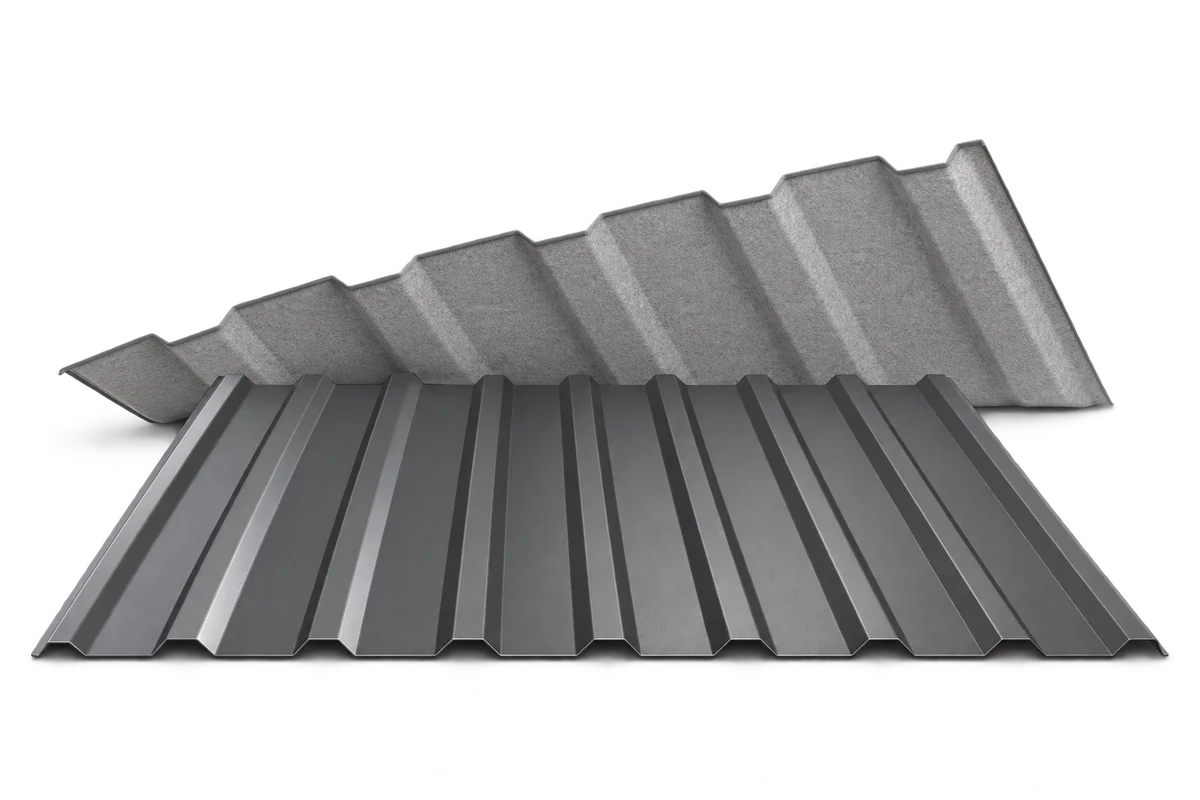
How much noise you hear under a metal roof depends on the entire roof assembly and how well it was installed. A damping layer on the underside of the sheet can help. Its test result describes the conditions of that test, and the effect in a particular room can differ. Start by identifying the source of the sound. Raindrops set thin metal sheets vibrating, and the supporting structure can carry some of that vibration indoors. Wind can also move a poorly secured component. A knock that always comes from one spot gives you a specific place to investigate before considering work on the whole roof.

By |2026-11-08T21:03:27+01:002026-11-08|Uncategorized|Comments Off on A quieter metal roof: how to reduce rain and wind noise

Building a house with sandwich panels: what to check before you choose

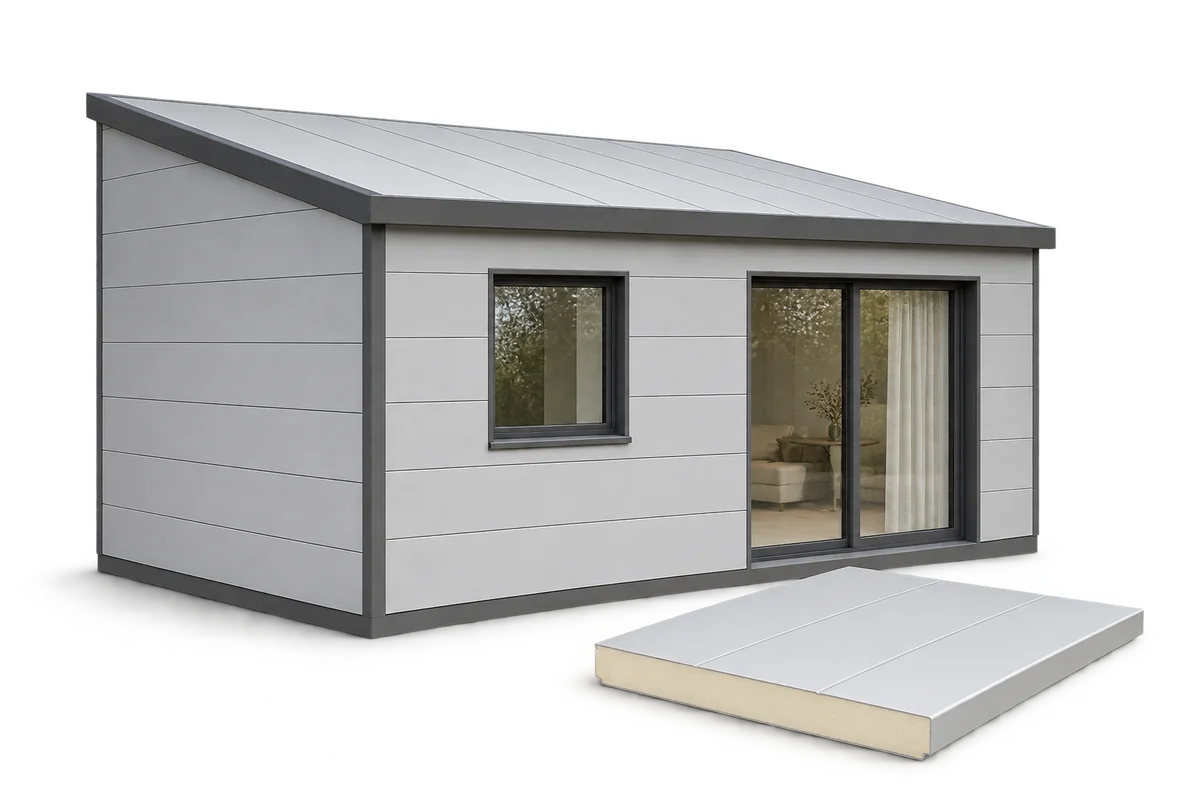
Sandwich panels can form the walls and roof of a home, but the panels alone do not make a complete building system. A home also needs a supporting structure, carefully designed connections, building services and suitable finishes. Prefabricated panels can enclose the frame quickly. The final cost and the comfort of the occupants, however, depend on the whole building. When comparing promises of faster construction, check exactly which stages they cover. A sandwich panel has two facings bonded to an insulating core. Steel facings with a PIR or mineral wool core are common. Wall and roof panels span between supports and carry specified loads. They do not replace the house frame, foundations or all of its bracing.

By |2026-11-08T20:50:13+01:002026-11-08|Uncategorized|Comments Off on Building a house with sandwich panels: what to check before you choose

Designing a metal roof for a traditional or contemporary home

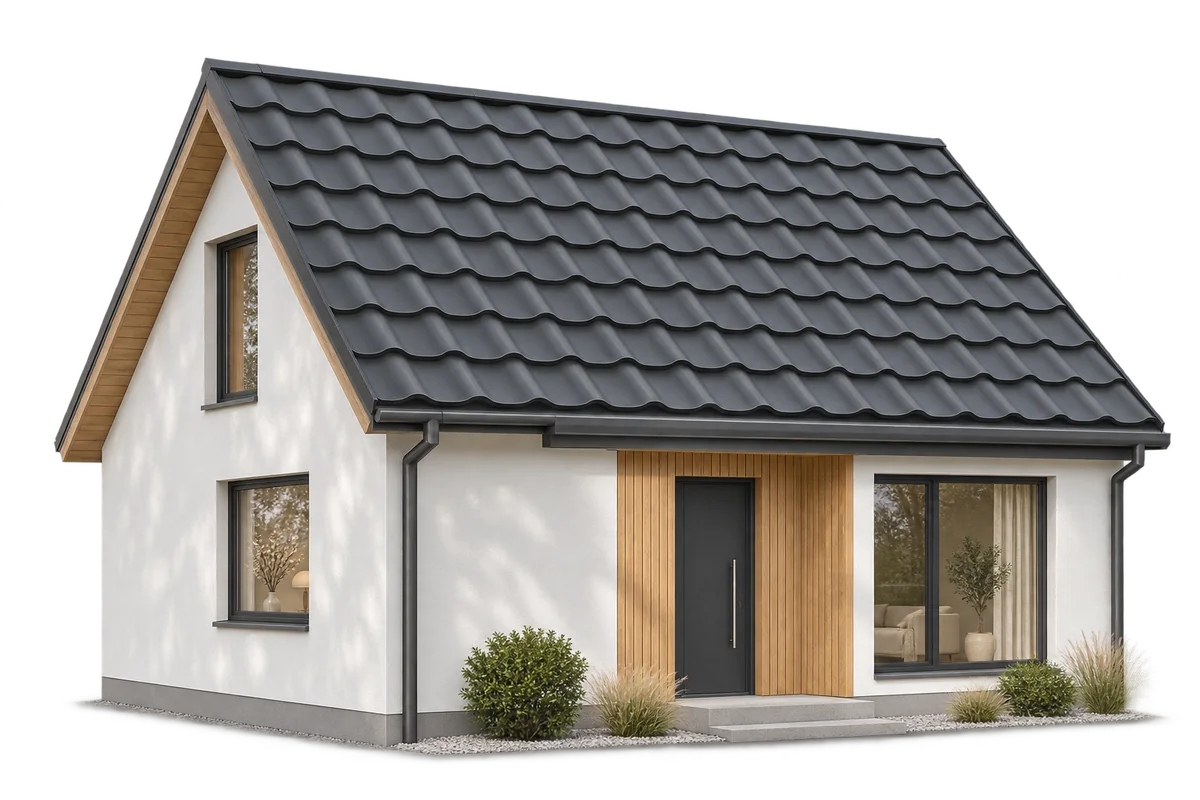
Metal roofing can suit both a traditional house and a simple contemporary building. The pattern of the profile, the proportions of each roof slope and the treatment of the edges all shape the result. Modular steel roof tiles, tile-profile sheets cut to length and standing seam panels each produce a different effect. Metal tiles divide a roof into horizontal courses that can line up visually with windows and façade elements. Compare the height and number of tile modules on the actual roof drawing. A deep profile can dominate a small house, while a shallower pattern lets the walls and windows stand out. Match these choices to the technical requirements of the roof.

By |2026-11-08T19:51:05+01:002026-11-08|Uncategorized|Comments Off on Designing a metal roof for a traditional or contemporary home

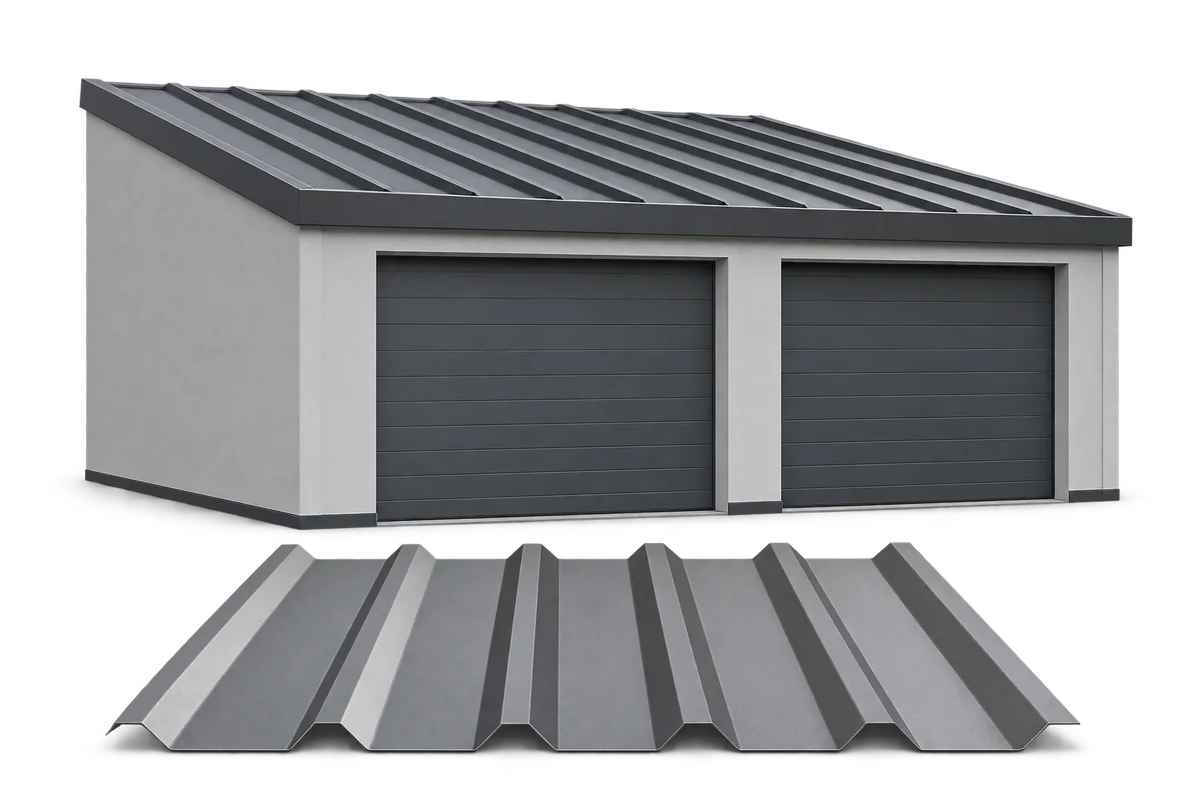
Cladding a garage with trapezoidal steel sheets for parking, storage or workshop use

Trapezoidal steel sheets can cover a garage roof, clad its walls or screen the side of a carport. Choose the coating and details to complement the house, and allow for moisture, heating and any future extension. A garage used for parking or storing tools has different requirements from a small workshop. In unheated storage, the priorities are keeping rain out and letting moist air escape. In a workshop, temperature, daylight and noise also affect everyday use. Planning for these uses from the outset can save later alterations.

By |2026-11-08T19:21:52+01:002026-11-08|Uncategorized|Comments Off on Cladding a garage with trapezoidal steel sheets for parking, storage or workshop use

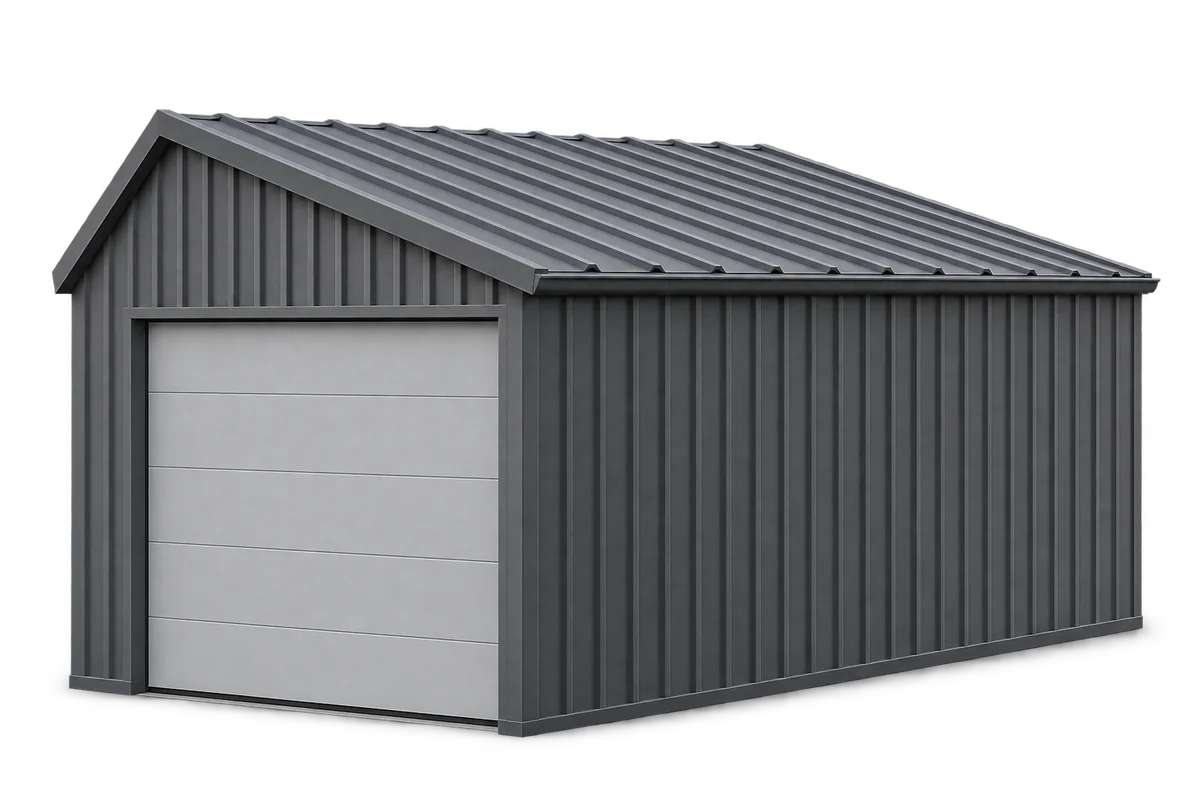
Choosing trapezoidal steel sheeting for a garage roof and walls: a step-by-step guide

Trapezoidal steel sheeting can make a durable, low-maintenance garage roof and wall cladding if the sheets suit both the frame and the way you use the space. An unheated lock-up has different needs from a workshop. When comparing T18 and T35, look beyond colour and price: check the profile, coating, drainage and how you will manage condensation. A parked car brings rainwater indoors. As it evaporates, humidity rises unless air can circulate. This matters even in an unheated garage, where metal roofing can cool down sharply at night.

By |2026-11-08T19:00:26+01:002026-11-08|Uncategorized|Comments Off on Choosing trapezoidal steel sheeting for a garage roof and walls: a step-by-step guide

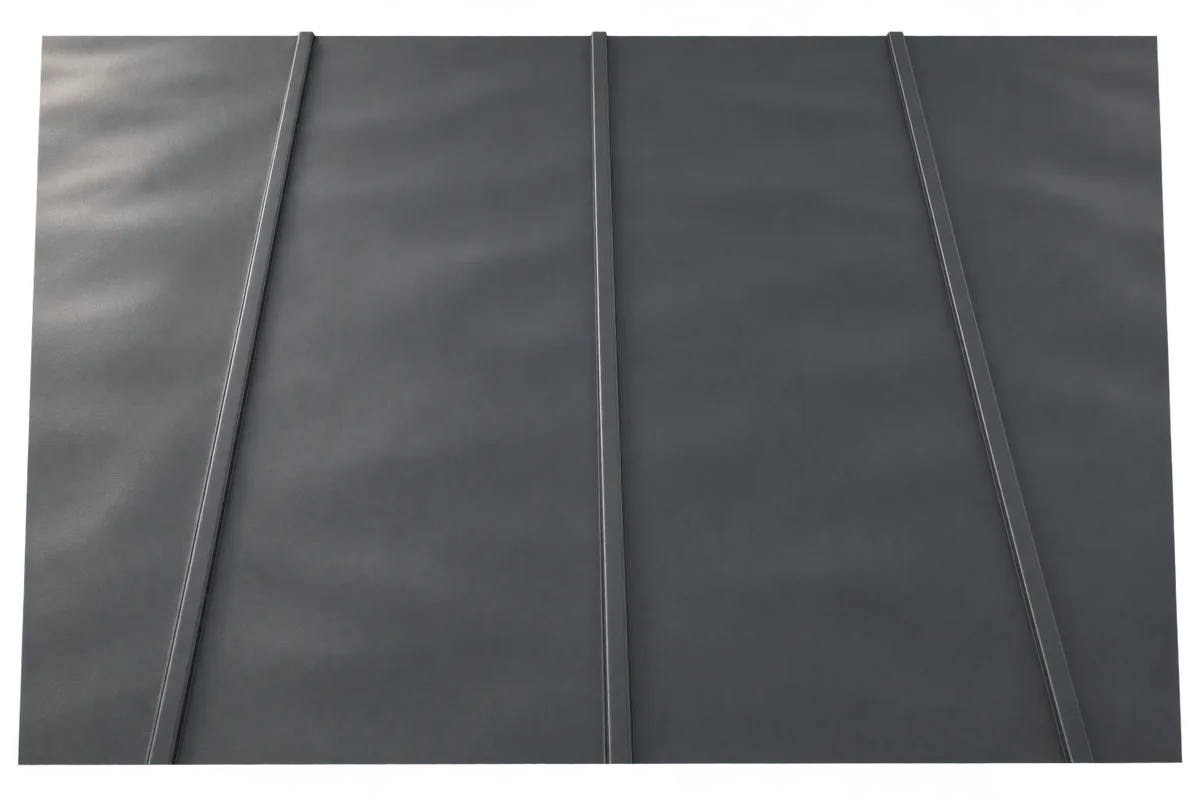
Oil canning in standing seam roofing: causes and ways to make it less visible

Slight ripples in the flat part of a metal roof panel may only show up in strong sunlight. Residual stress in the metal, the supporting surface, the fixings and thermal movement all play a part. A slight wave does not necessarily mean the roof leaks, but not every irregularity is harmless. Discuss the expected appearance before ordering: panel choice and careful installation do more than attempts to flatten an installed sheet. Small deviations from a flat surface catch reflected light at certain angles. The same roof can look different in morning sun and under cloud. This visual effect is often called oil canning.

By |2026-11-08T18:59:43+01:002026-11-08|Uncategorized|Comments Off on Oil canning in standing seam roofing: causes and ways to make it less visible
Back to top