How to count made-to-length trapezoidal sheets from their cover width

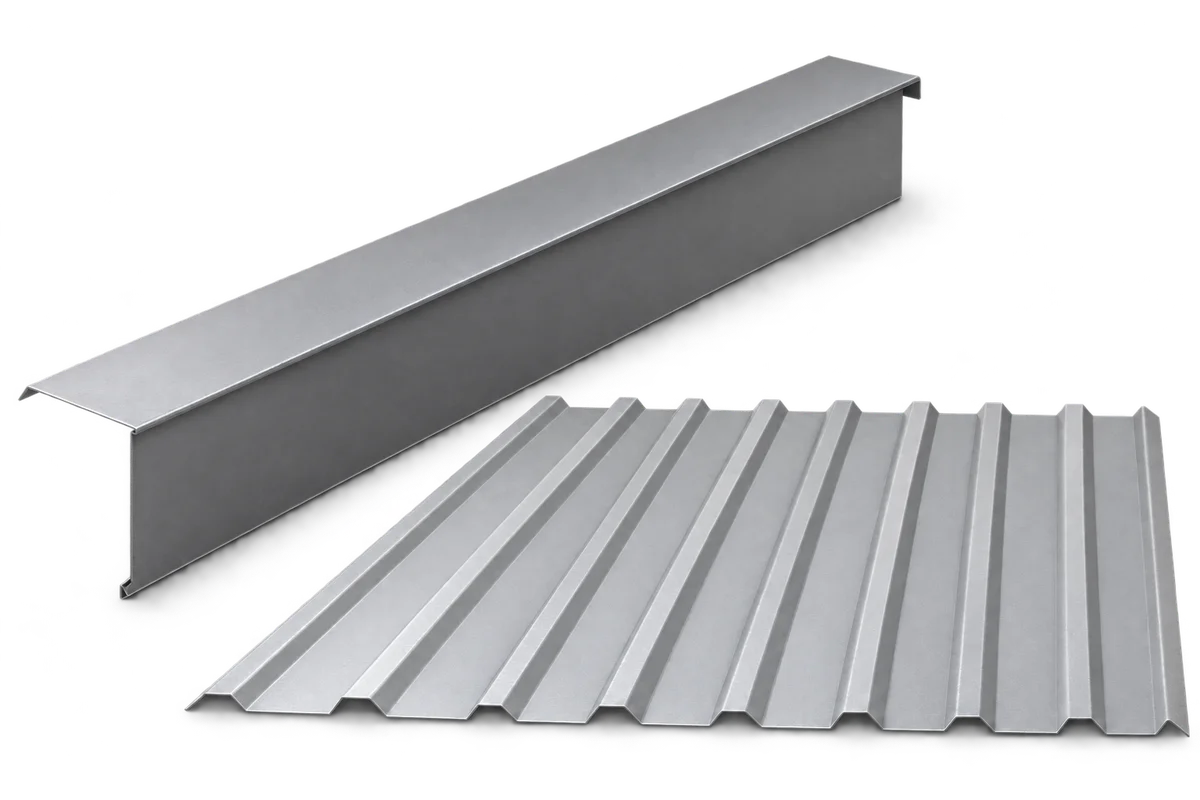
A rectangular roof takes whole sheets, even though the area in square metres rarely divides into an exact number. Find the cover width on the manufacturer’s drawing. Divide the roof width along the eaves by that figure and round up. Then draw in the first and last strips and check sheet lengths down the slope. At corners, openings and short walls beside a door, the cutting layout determines what to order. The example below shows why a common list of lengths and quantities is a better basis for comparing quotes than roof area alone.
By |2026-11-09T10:46:36+01:002026-11-09|Uncategorized|Comments Off on How to count made-to-length trapezoidal sheets from their cover width

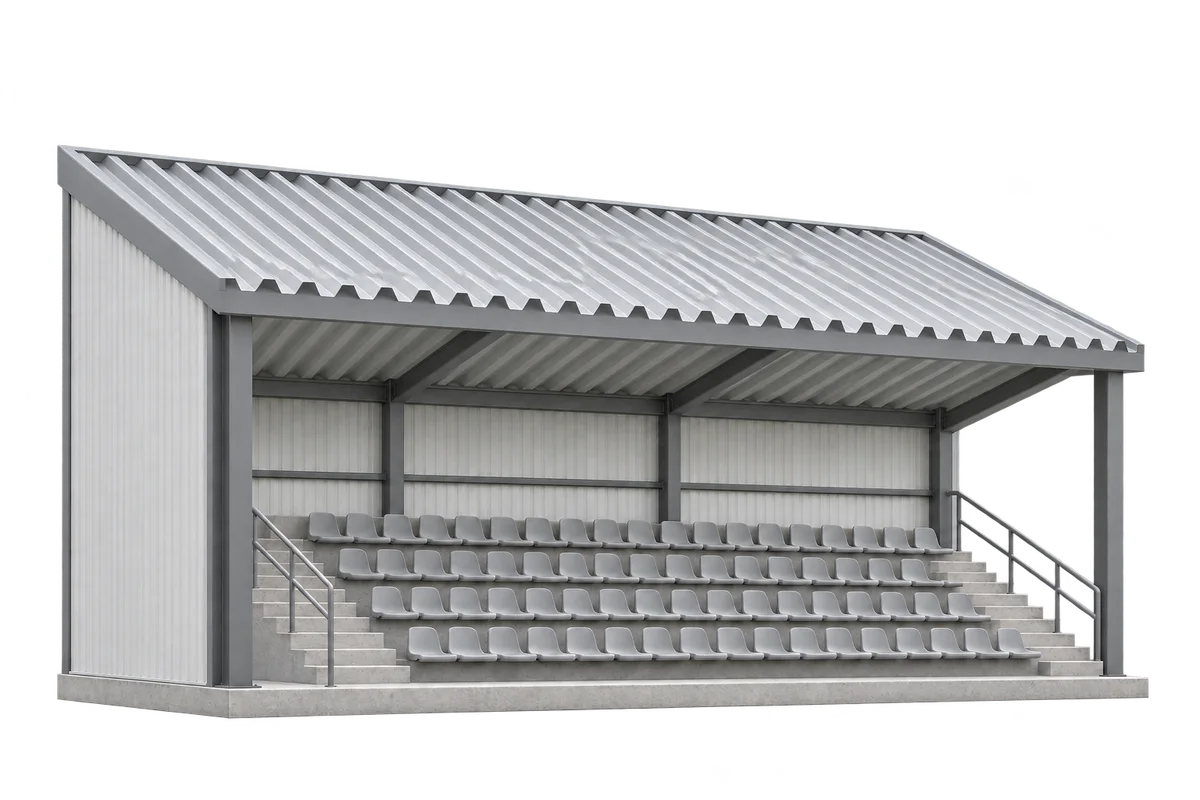
Receiving trapezoidal steel sheets for a grandstand. What should be checked before installation?

Three documents help with a delivery of steel sheeting for a grandstand canopy: the order, the current layout drawing and the packing list. Together they identify the seating section, the specified profile and the face that should be visible from the seats. At the delivery point, record how many bundles arrived, their packaging condition and which sheets have actually been inspected. This guide explains how to read the identifiers, describe damage and tell the installation crew exactly which items require clarification before use.

By |2026-11-09T15:24:41+01:002026-11-09|Uncategorized|Comments Off on Receiving trapezoidal steel sheets for a grandstand. What should be checked before installation?

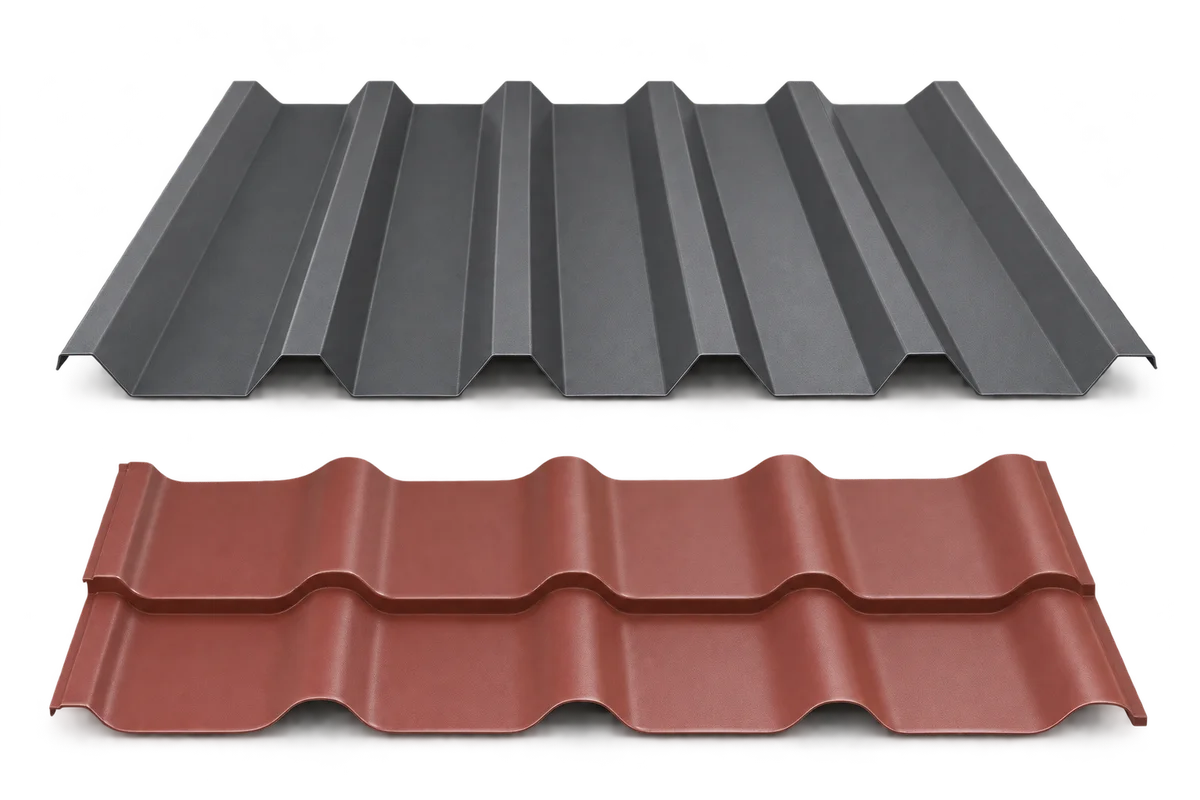
Roof or wall trapezoidal sheet? Identify the product before comparing it with metal roof tiles

A useful comparison between trapezoidal sheeting and metal roof tiles starts with an identified product and intended use. A profile name alone does not describe every available version, finished side or laying arrangement. Izoprofil.pl explains how to make a roofing enquiry unambiguous by bringing together the manufacturer's designation, cross-section drawing, application and installation documents. This organises purchasing information; it is not a structural design method. A wall-cladding version does not automatically become suitable roofing when a sheet is turned over. Confirm the appropriate version with the supplier and installer before comparing it with a particular metal roof tile model.

By |2026-11-09T22:06:30+01:002026-11-09|Uncategorized|Comments Off on Roof or wall trapezoidal sheet? Identify the product before comparing it with metal roof tiles

Verge flashing at the eaves and ridge: how to coordinate the ends?

Verge flashing needs an end detail at both the eaves and the ridge. Components with different functions meet there, so selecting the flashing should not stop at the section of its straight length. The whole connection needs a solution suited to the particular covering and roof layers. This guide helps prepare a discussion with the roofer about end geometry, drainage direction, installation sequence and detail records. It does not give a universal overlap length or cutting pattern. Those particulars must come from the relevant instructions and design. The aim is to identify unresolved decisions before fabricated flashings reach the site and require alteration without a prepared solution.

By |2026-11-10T00:26:05+01:002026-11-09|Uncategorized|Comments Off on Verge flashing at the eaves and ridge: how to coordinate the ends?

What are the benefits and limitations of a hipped roof?

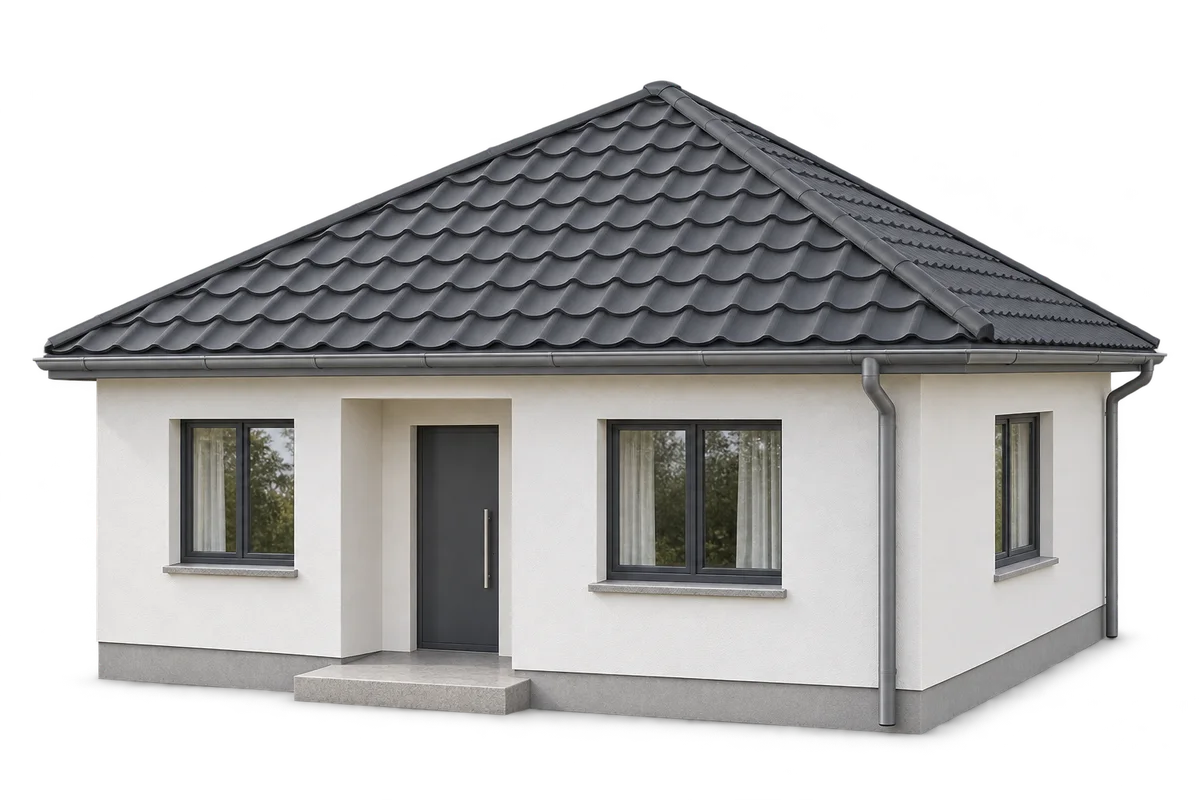
A hipped roof suits a compact house and allows the eaves to run around the building. Compared with a simple gable roof, it has more hips and more cuts in the covering. That affects the structure, roofing cost and usable space in the loft. Compare actual designs, taking account of drainage, ventilation and the layout of sheets or modules as well as appearance. On a rectangular plan, a typical hipped roof has two trapezoidal slopes and two triangular ends. Its hips run from the ridge to the eaves. On a nearly square plan, a pyramidal roof may be used, with all the slopes meeting at one point.

By |2026-11-09T07:32:14+01:002026-11-09|Uncategorized|Comments Off on What are the benefits and limitations of a hipped roof?

Carport with a shed: check access, parking and door clearance

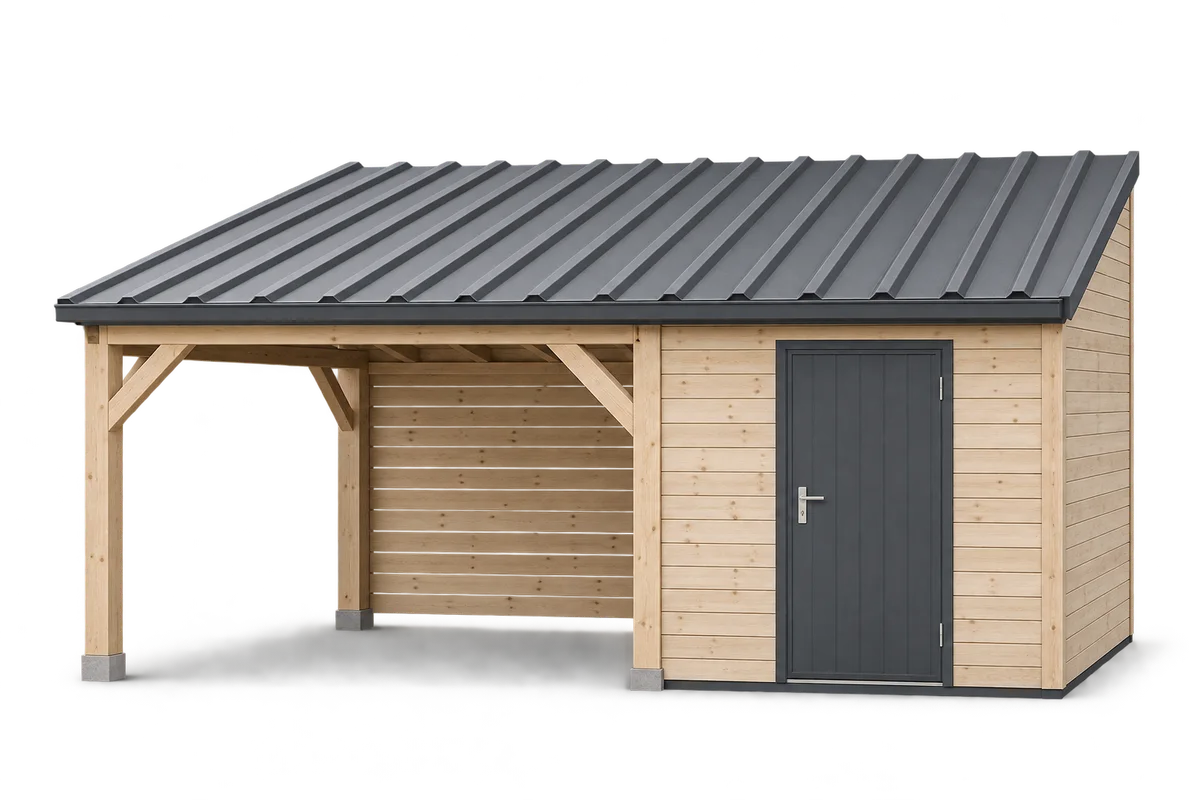
A carport with a shed should allow easy vehicle access and use of both the car and storage room while the parking space is occupied. The car’s width alone does not describe the space required: turning on entry, opening doors and the boot, and walking to the shed also matter. This guide explains how to trial a layout using your own vehicle and daily activities. It considers the gate, column positions, usable height and pedestrian access separately. The trial informs the design; it does not replace it or establish an acceptable building location or structural dimensions. It can reveal clashes before the carport components, doors and roof covering are ordered and changes require the arrangement to be reviewed.

By |2026-11-10T04:02:14+01:002026-11-09|Uncategorized|Comments Off on Carport with a shed: check access, parking and door clearance

Designing a modern metal roof with clean lines and practical details

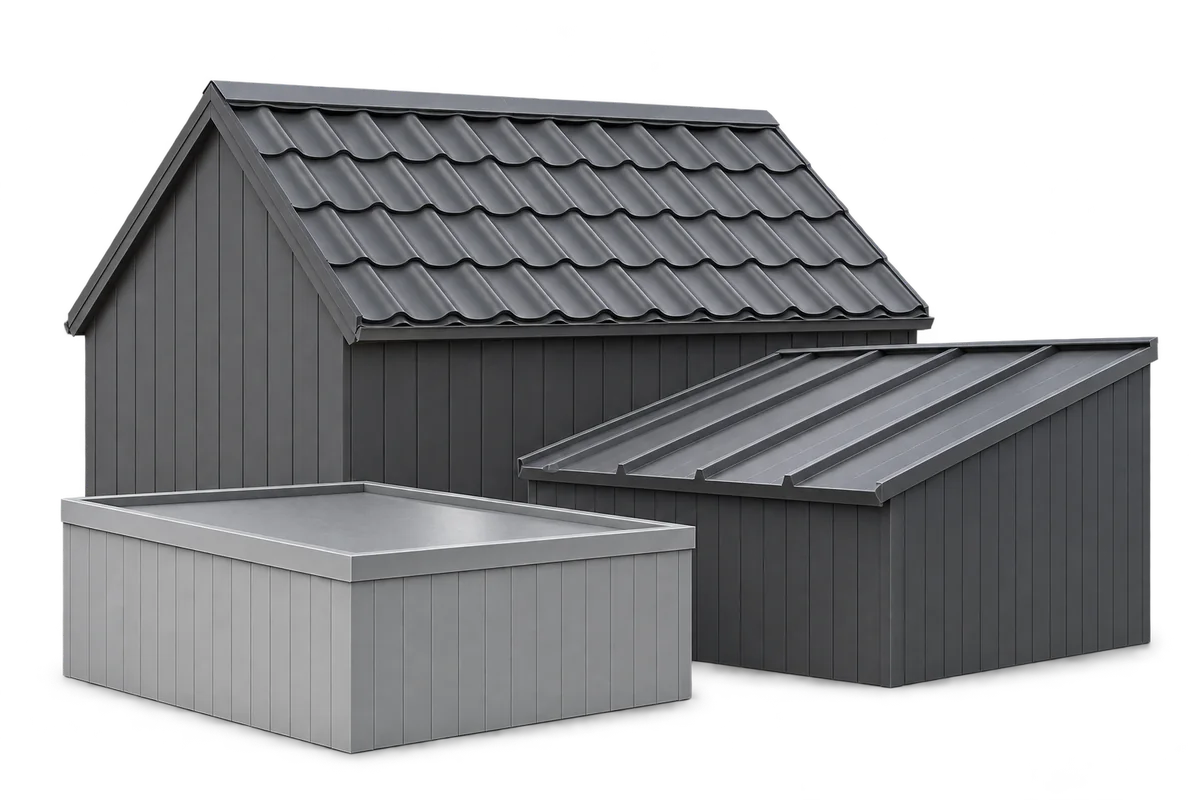
The proportions of a roof, the rhythm of its joints and the finish at its edges shape its appearance. Modular metal roof tiles, sheets cut to length and trapezoidal steel profiles each offer different ways to achieve a clean design. Choose a covering that suits the building and its technical requirements before settling on a colour. Eaves without an overhang, concealed gutters and shallow profiles work best when drainage, ventilation and maintenance access are resolved in the drawings. Fewer valleys, dormers and changes of slope usually mean fewer bespoke flashings and simplify sheet layout and insulation continuity. Cost and thermal performance also depend on the wall junctions, insulation and workmanship.

By |2026-11-09T02:12:25+01:002026-11-09|Uncategorized|Comments Off on Designing a modern metal roof with clean lines and practical details

Trapezoidal steel roofing with anti-condensation fleece: what it does and where its limits lie

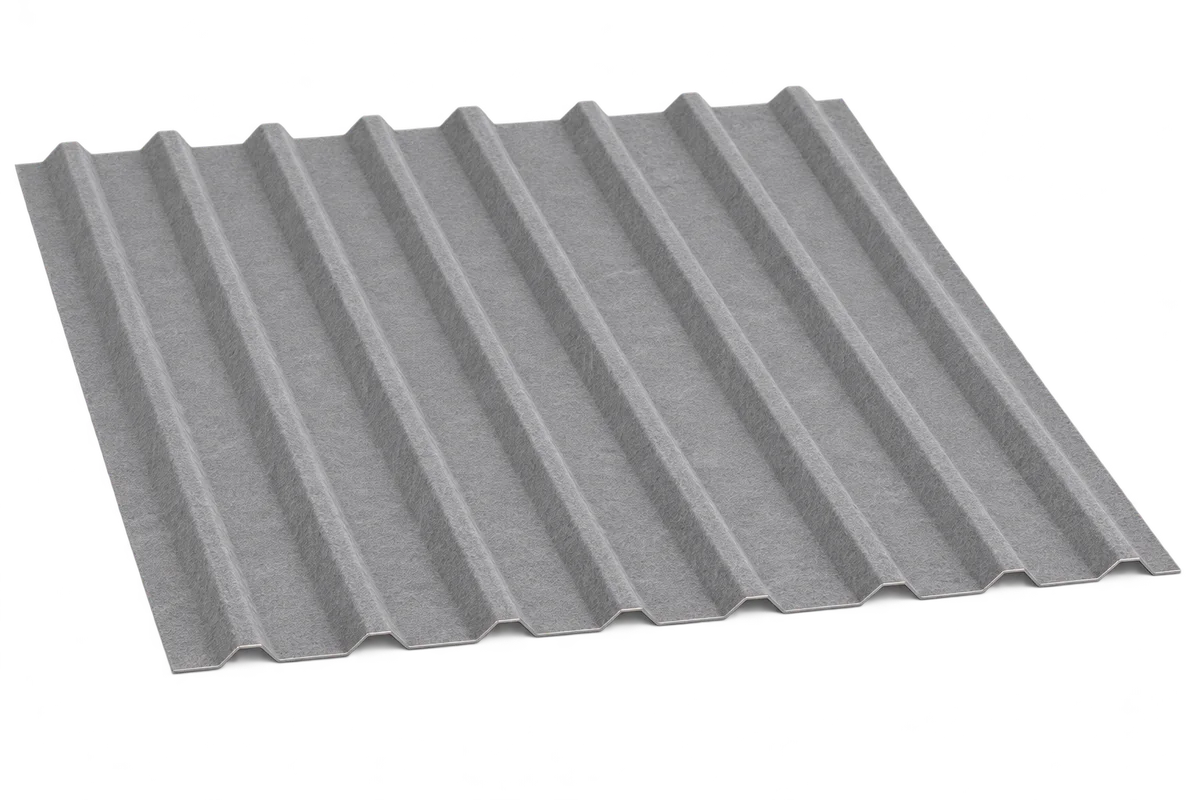
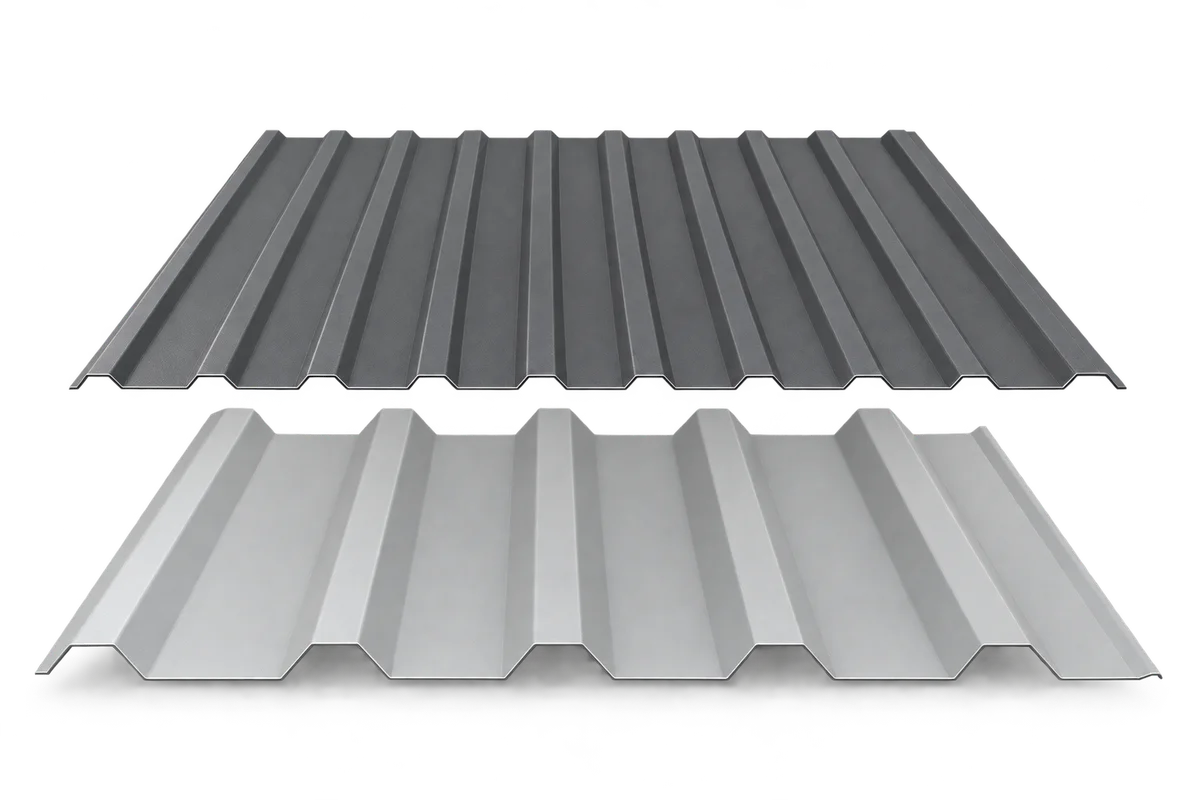
A factory-applied fleece on the underside of trapezoidal steel sheeting can temporarily hold condensation and may affect how the roof sounds. For profiles such as T18 and T35, check whether a fleece-backed version is available and what it is designed for. The fleece is neither a waterproof layer nor thermal insulation. The roof still needs ventilation so that the material can dry. Metal responds quickly to temperature changes. If its underside becomes cold enough relative to the moisture content of the air, water can condense on it. Drips are therefore not necessarily a sign of a leaking lap. A faulty flashing needs a different remedy from excess moisture beneath the roof.

By |2026-11-08T23:35:48+01:002026-11-08|Uncategorized|Comments Off on Trapezoidal steel roofing with anti-condensation fleece: what it does and where its limits lie

Flat roof construction: how the layers work and how to choose insulation

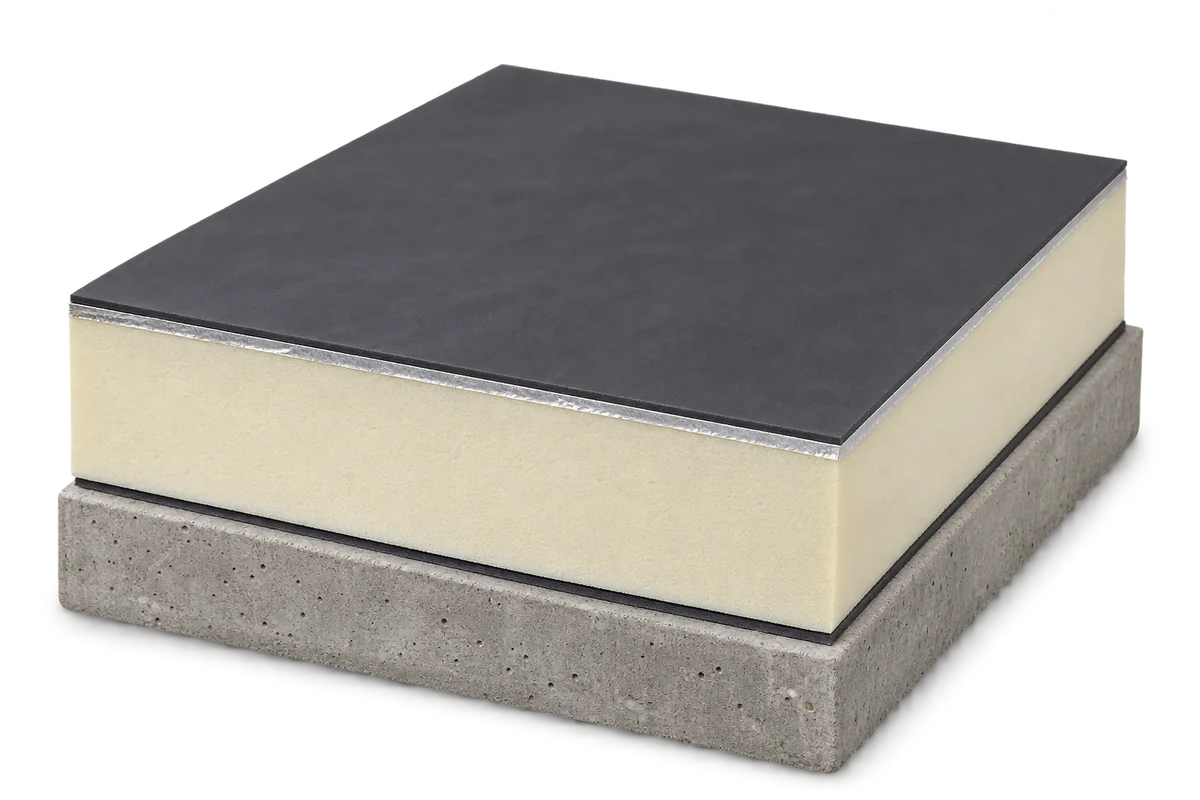
A flat roof consists of several layers that work together. The structure carries the loads, insulation reduces heat loss and waterproofing keeps out rain. The roof also needs falls and effective drainage. PIR boards can reduce the depth of insulation required. Choose materials once you know how the roof will be built and used. The deck may be reinforced concrete, timber or structural trapezoidal steel sheeting on a steel frame. Each deck transfers loads differently and requires suitable fixings for the layers above. This makes lightweight construction an option alongside a heavy concrete slab.

By |2026-11-08T23:07:01+01:002026-11-08|Uncategorized|Comments Off on Flat roof construction: how the layers work and how to choose insulation

Structural trapezoidal steel decking: choosing a profile for the loads and support spacing

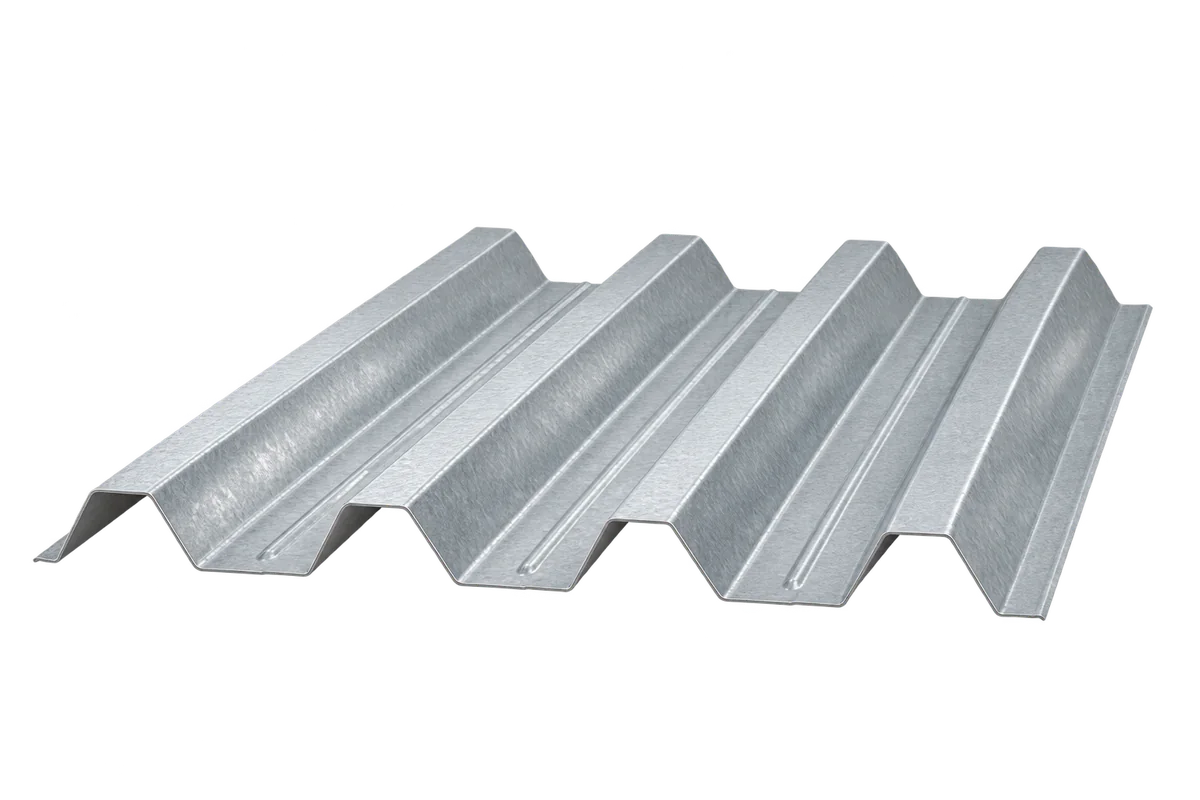
Structural trapezoidal steel decking provides a lightweight load-bearing base for industrial and warehouse roofs. It covers large areas quickly, but rib depth alone will not tell you whether a sheet is suitable. Check the steel thickness, support arrangement, loads and fasteners against the design for the building in question. A photograph of a similar roof is no substitute. On an industrial roof the deck can support a vapour control layer, insulation and a waterproof covering. It transfers loads to purlins or other structural members. The deep ribs stiffen the section so the sheet can span between supports. The loads and spans it can accommodate must be established from calculations and the product documentation.

By |2026-11-08T22:07:11+01:002026-11-08|Uncategorized|Comments Off on Structural trapezoidal steel decking: choosing a profile for the loads and support spacing
Back to top