Preparing bonded anchors for a steel building foundation

Bonded anchors can form part of the connection between a steel structure and concrete. Their selection, however, requires a design covering the forces, the foundation and the column base. The bar diameter alone does not determine the load-bearing capacity. On site, the holes, cleaning and curing time are important. Each of these conditions must match the selected system. Loads, the column base layout and the foundation properties are required. Among other things, pull-out forces, shear and their interaction are assessed. The number of anchors and the edge distances result from the calculations. They are not selected solely according to the size of the hall.
By |2026-11-14T11:59:39+01:002025-08-11|Technology and applications|Comments Off on Preparing bonded anchors for a steel building foundation

Why a floor slab cannot replace the foundations and anchors of a steel building

A lightweight frame does not mean that a steel hall can be placed on any concrete surface. The columns transfer concentrated forces to the ground, and wind can also cause uplift effects. The foundation, anchor bolts and column base must work as a coordinated system. An industrial floor slab has a different primary role and does not automatically replace this solution. The foundation transfers the effects from the steel structure to the ground. The floor slab serves, among other things, to take service loads inside, such as vehicle traffic or storage. Both elements can be linked in the design, but such interaction must not be assumed without calculations. The thickness of an existing concrete slab alone does not confirm that a column can be placed on it.

By |2026-11-15T02:36:01+01:002025-07-10|Technology and applications|Comments Off on Why a floor slab cannot replace the foundations and anchors of a steel building

How loads travel through a steel building from roof to foundations

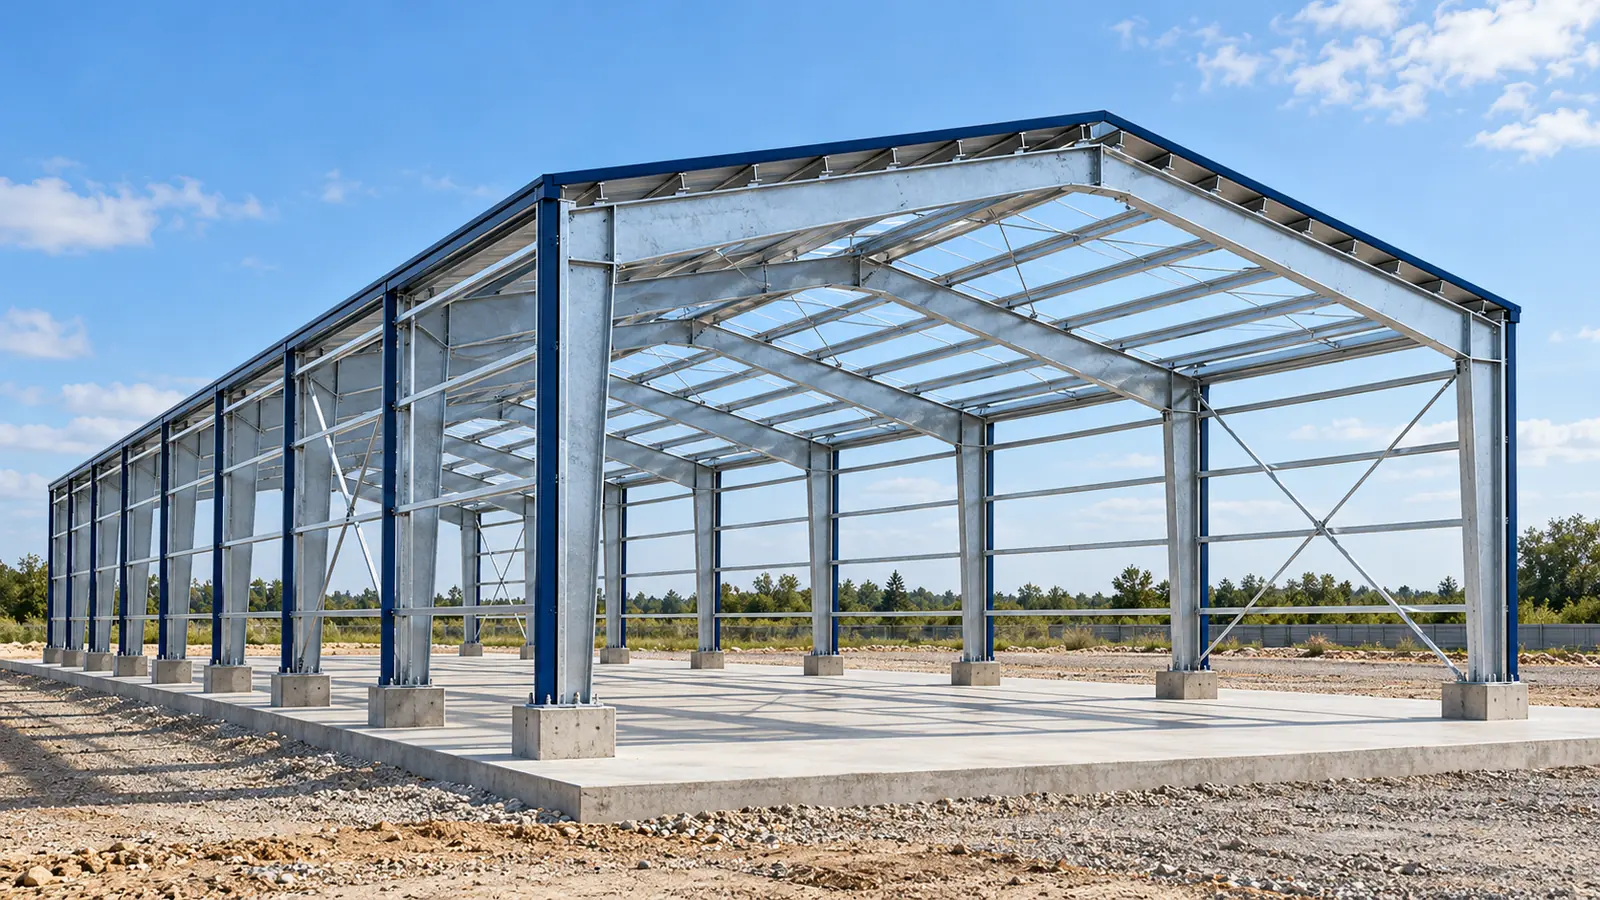
In a photo of a steel hall, the large columns and the roof are the easiest things to notice. Less visible are the elements that tie them together into a single three-dimensional system. It is their interaction that allows loads to be transferred to the ground. To understand the structure, you do not need to calculate the profiles yourself. It is enough to know the path the forces take and why breaking that path can change how the building behaves. A steel hall is acted upon by its own weight, the envelope, snow and wind. Loads related to use and equipment are added. Some forces are vertical, some horizontal. Wind can both press a section of the enclosure against its supports and pull it away from them. That is why the design is not based solely on assessing the weight resting on the roof.

By |2026-11-15T02:35:46+01:002024-11-27|Technology and applications|Comments Off on How loads travel through a steel building from roof to foundations

Estimating the cost of a panel-clad building from foundations to fit-out

The price of a panel hall depends primarily on the scope of construction. The panels themselves are only one part. Foundations, structure, joinery and services must be considered separately. The proportions and height of the building also have an influence. A reliable cost estimate starts with a single drawing and a clear boundary between the envelope and the complete building. Determine whether the scope covers only the frame and envelope, or also the floor, services and finishing. The term “turnkey” without a list of works remains imprecise. The gate, drainage or power supply may be billed separately. All such items should be included in the schedule.

By |2026-11-14T12:01:09+01:002024-03-16|Technology and applications|Comments Off on Estimating the cost of a panel-clad building from foundations to fit-out
Back to top