

Technology and applications
Izoprofil.pl explores how building materials work together. Sandwich panels, PIR insulation and trapezoidal sheets depend on their supports, joints, fixings and drainage. The guides explain how product properties affect use on roofs, walls and insulation assemblies. They help you read the documentation, identify limits and prepare questions for your designer or contractor. You can also look up detailing, common faults and preparing materials for installation. Use the technical issue on your project to choose an article, then check the instructions for your specific product. Similar-looking components may have different requirements.
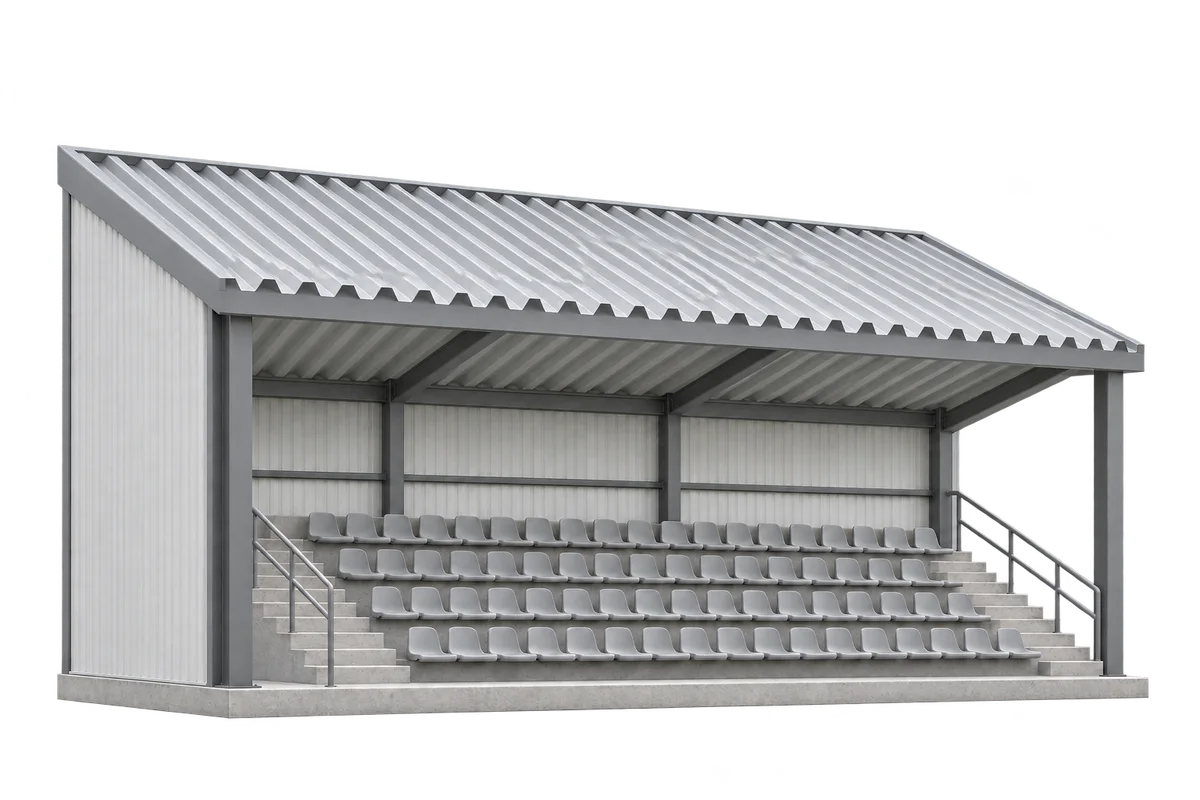
Receiving trapezoidal steel sheets for a grandstand. What should be checked before installation?
Three documents help with a delivery of steel sheeting for a grandstand canopy: the order, the current layout drawing and the packing list. Together they identify the seating section, the specified profile and the face that should be visible from the seats. At the delivery point, record how many bundles arrived, their packaging condition and which sheets have actually been inspected. This guide explains how to read the identifiers, describe damage and tell the installation crew exactly which items require clarification before use.
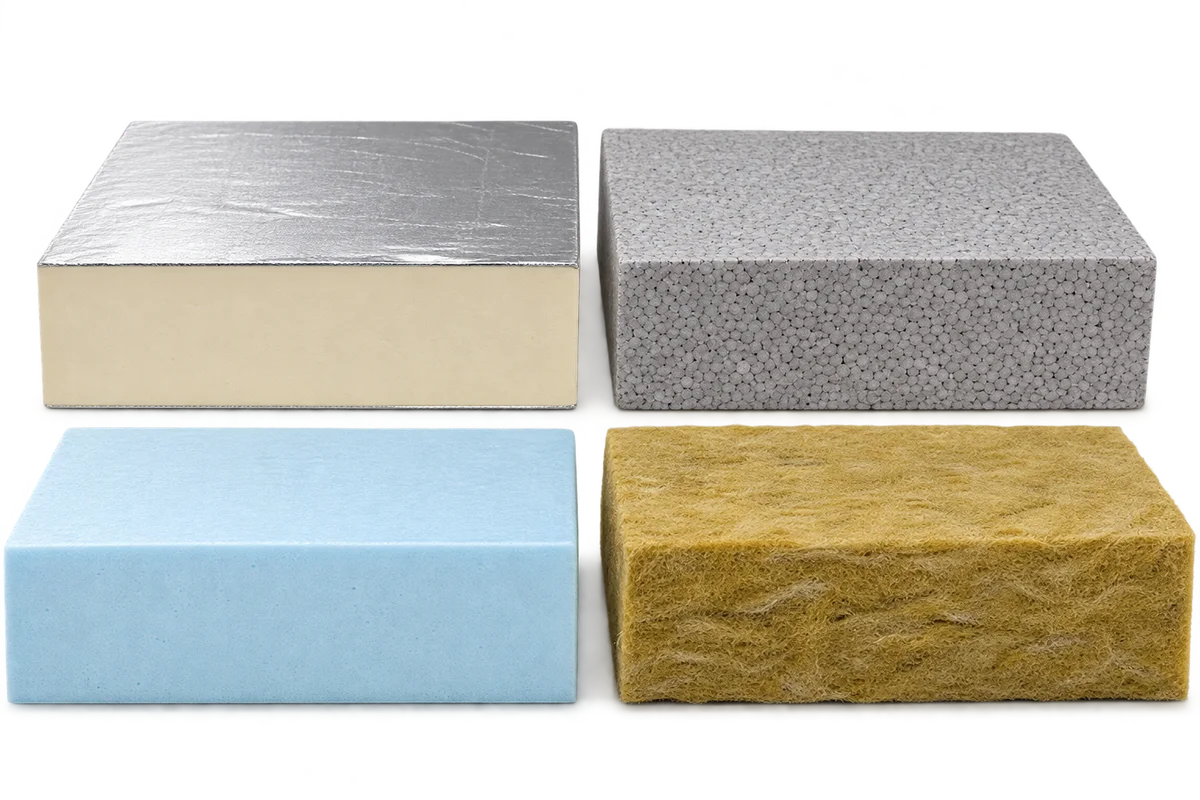
Insulation between floors: what to check when footsteps are the problem
Insulation between storeys may serve thermal and acoustic purposes, but these are not interchangeable criteria. If the aim is to reduce footstep noise, comparing PIR, EPS, XPS and mineral wool means examining a specific floor assembly rather than thermal conductivity alone. The supporting floor, proposed resilient layer, loads and junctions at walls and services all matter. This guide helps describe the problem and collect information for selecting a solution with a designer or acoustics specialist. It also explains why a test result for another assembly is not a promise of identical performance after renovation. It does not prescribe one board or thickness for every floor.
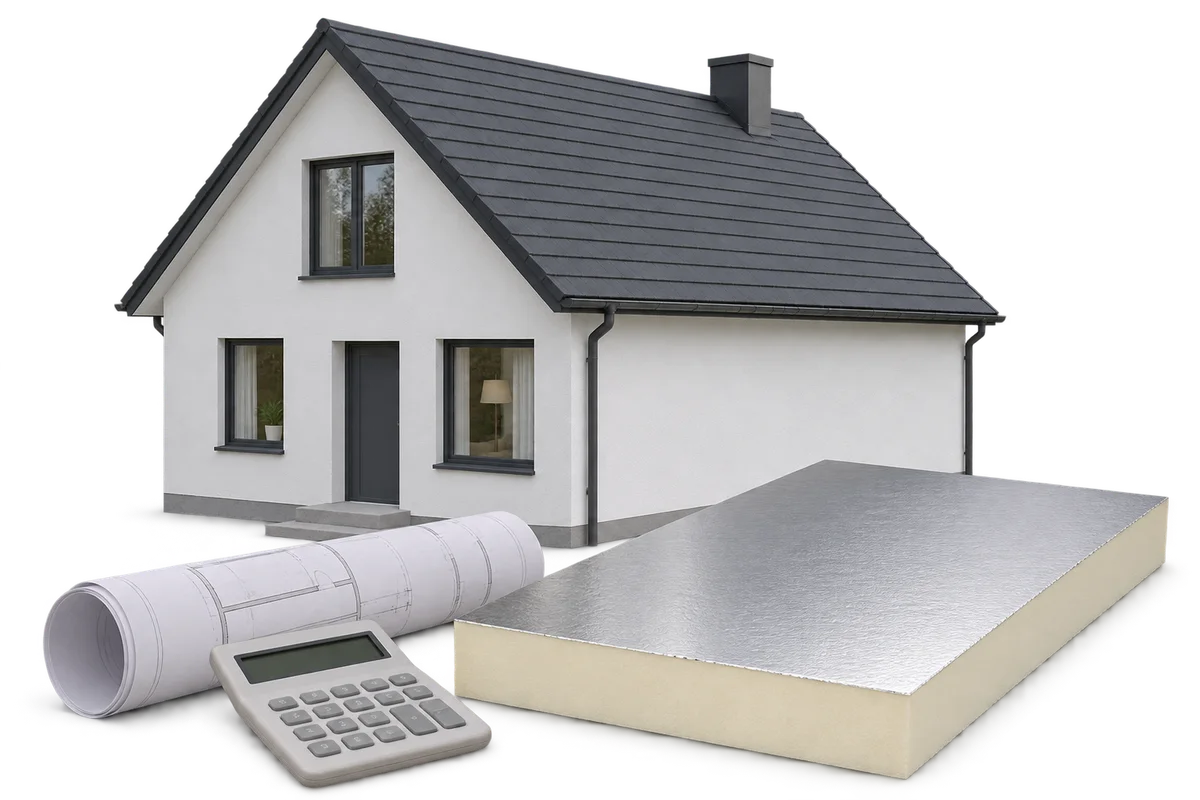
Insulation and heating replacement: planning the sequence of work at home
Home insulation and heating replacement should follow a coordinated plan. Insulation changes the building’s heat losses, while the heating system must maintain suitable room temperatures both during staged work and after completion. Simply ordering equipment with the same output as the old unit, or comparing two separate savings claims, is not enough. This guide organises the decisions shared by the owner, designer and contractors: the existing condition, intended building fabric, timetable and review of system settings. It also considers an equipment failure that forces earlier replacement. Rather than prescribing one sequence for every home, it helps prepare a decision that respects technical constraints, the available budget and a realistic programme.
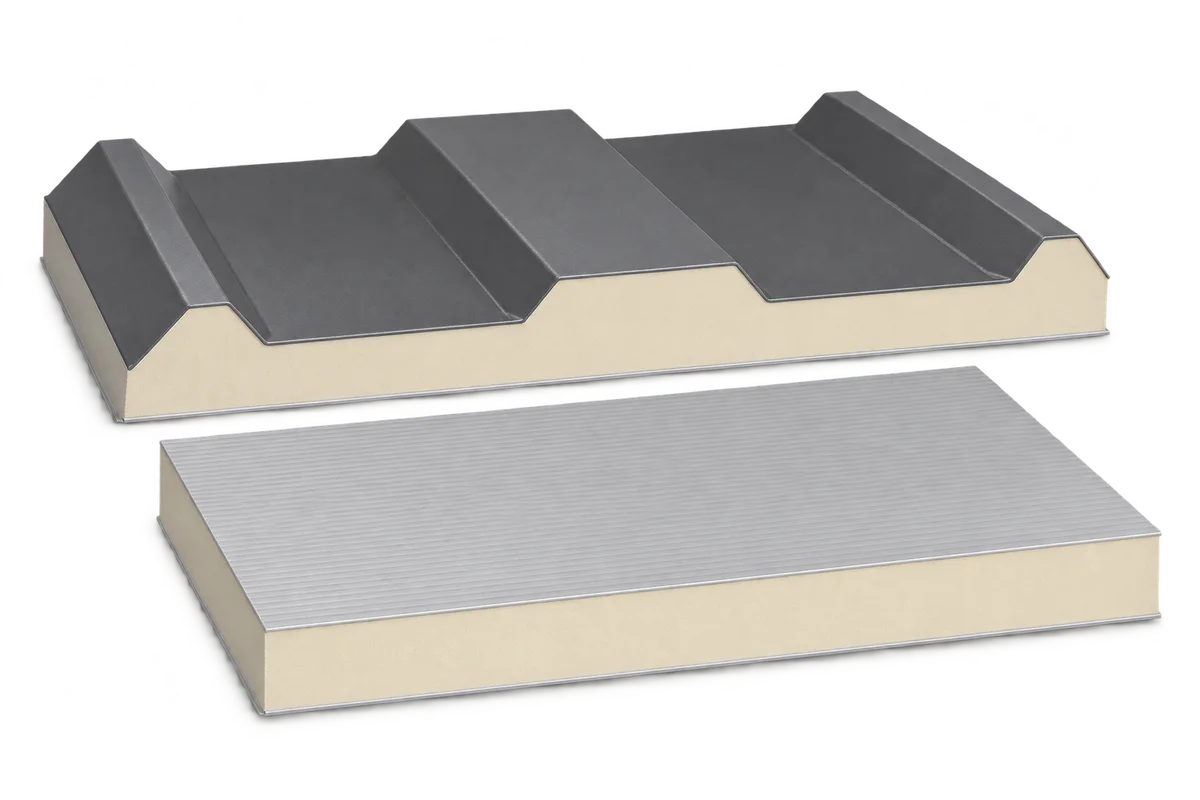
Sandwich panels in use: defining conditions on the outside and inside
Ordering sandwich panels requires a description of the conditions on both sides of the enclosure. An external façade faces different exposure from a hall interior, and rooms within the same building may be used differently. Choosing colour and thickness therefore does not settle questions about facings, coatings, details and upkeep. This guide helps prepare a description for the designer and supplier: temperature and humidity, cleaning methods, local contamination, possible damage and planned changes of use. It does not assign one coating to every workshop or warehouse. The aim is to identify the information needed to assess a particular solution and record its limitations before ordering material.
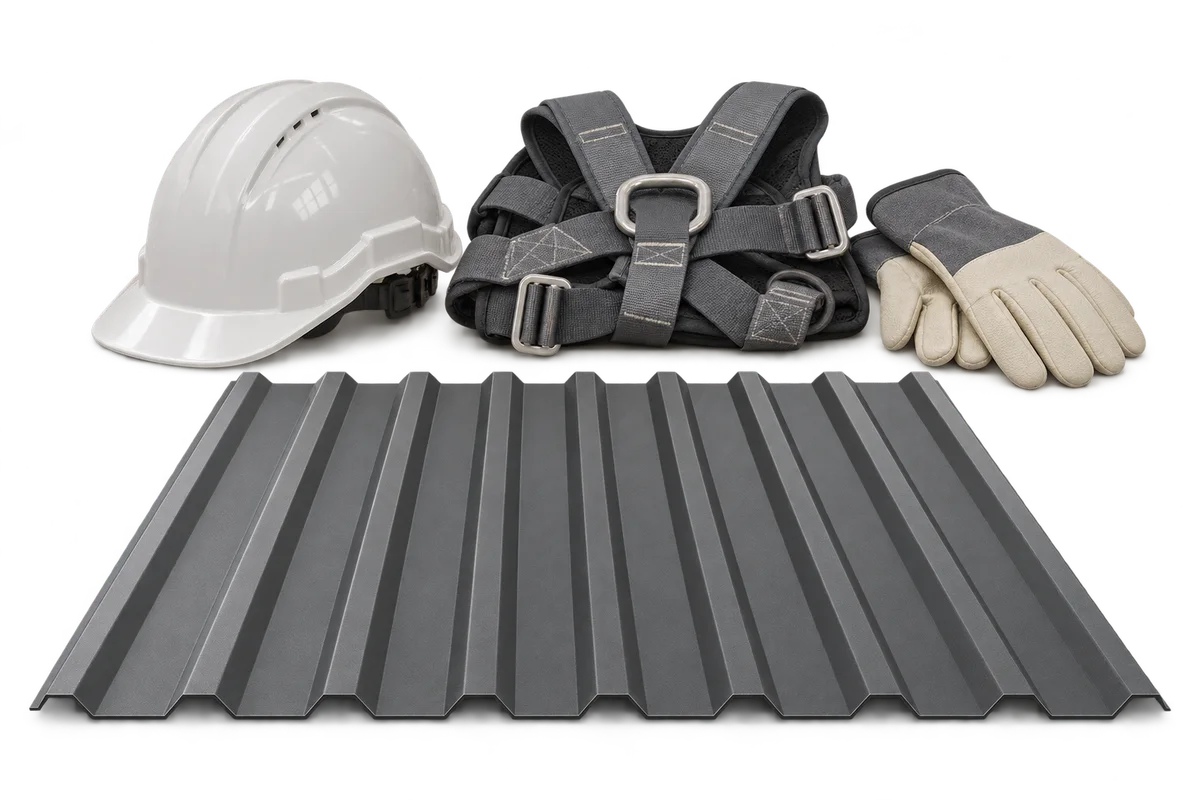
Roof maintenance without improvisation: planning access for recurring tasks
Drainage cleaning, roof-covering inspections and servicing rooftop equipment are better planned as recurring tasks than as a series of urgent roof visits. Each needs a location, access requirements, suitable competence and workplace preparation. First consider whether the task can be completed without work at height; where that is necessary, appropriate assessment and protection are required. This guide helps a premises manager build a register of tasks and information contractors need. It does not prescribe universal inspection intervals or replace building and equipment documentation or applicable legal requirements. The aim is to prepare each visit using current knowledge rather than repeating an earlier method without confirming its suitability.
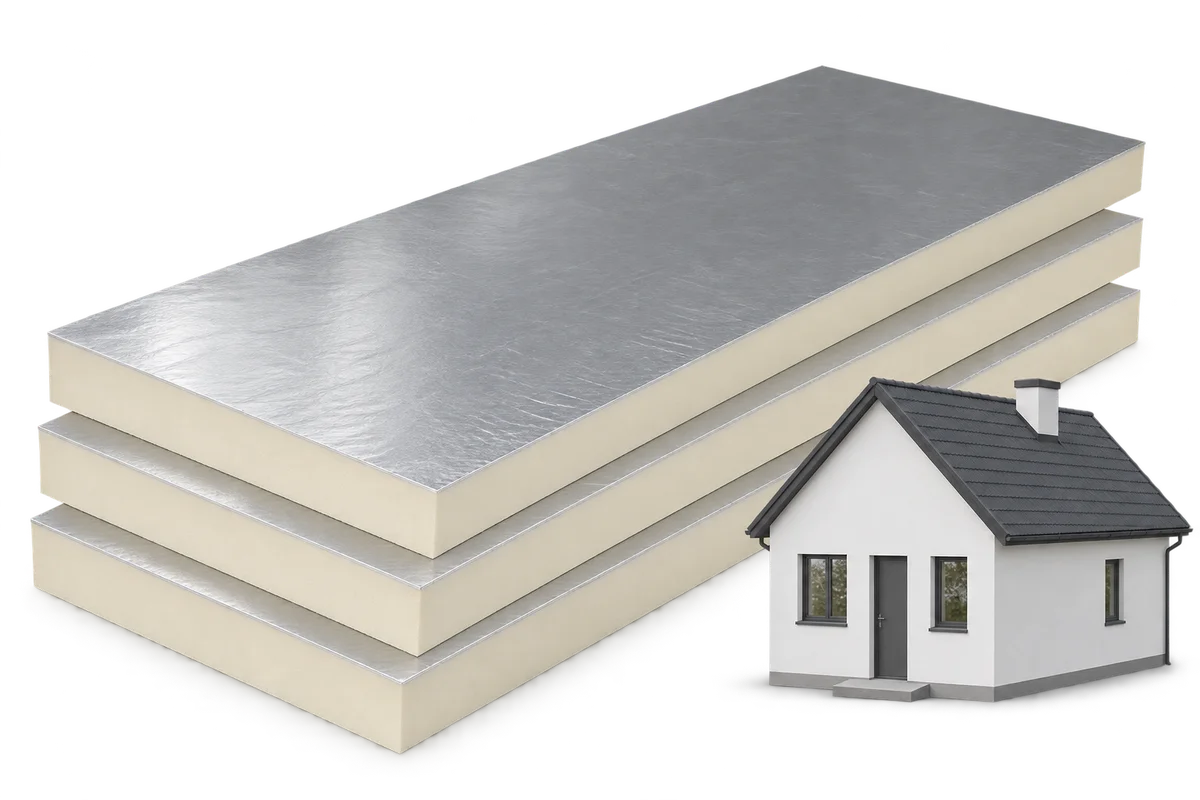
PIR in numbers: do not confuse board conductivity with whole-element U-value
When comparing PIR boards, it is easy to place numbers side by side that describe different things. Lambda is a material's thermal conductivity, R accounts for layer thickness, and U describes heat transmission through a defined building-element assembly. None of these values is itself a percentage saving on heating. This guide organises the symbols and units and works through an explicitly hypothetical calculation. Its inputs are not assigned to a particular product. The purpose is to read quotations and documentation correctly: identify what each number describes, where it comes from and what a designer needs before selecting insulation thickness for a roof, wall or floor.