

Technology and applications
Izoprofil.pl explores how building materials work together. Sandwich panels, PIR insulation and trapezoidal sheets depend on their supports, joints, fixings and drainage. The guides explain how product properties affect use on roofs, walls and insulation assemblies. They help you read the documentation, identify limits and prepare questions for your designer or contractor. You can also look up detailing, common faults and preparing materials for installation. Use the technical issue on your project to choose an article, then check the instructions for your specific product. Similar-looking components may have different requirements.
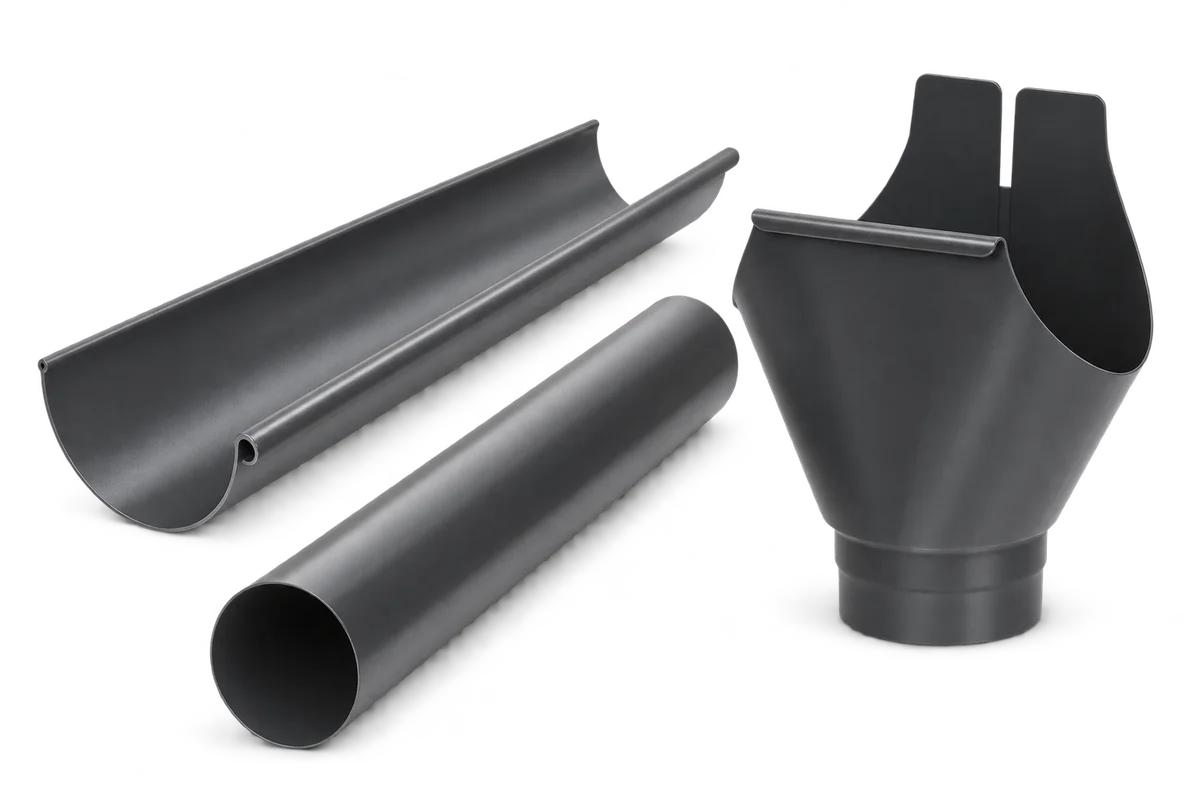
Gutter material and roof covering: check the whole combination
Choose gutter material with regard to roof runoff, connecting parts and installation products, not just façade colour. A mechanical fit does not establish material compatibility. Both direct contact and the order of surfaces along the rainwater route matter. This guide explains how to gather information about roofing, flashings and gutters before purchase. It shows why galvanised steel should not be treated as titanium zinc, and why sealant colour is not a selection criterion on its own. Rather than offering a universal approval table, it sets out how to check the proposed combination against the actual products' documentation and suppliers' advice.
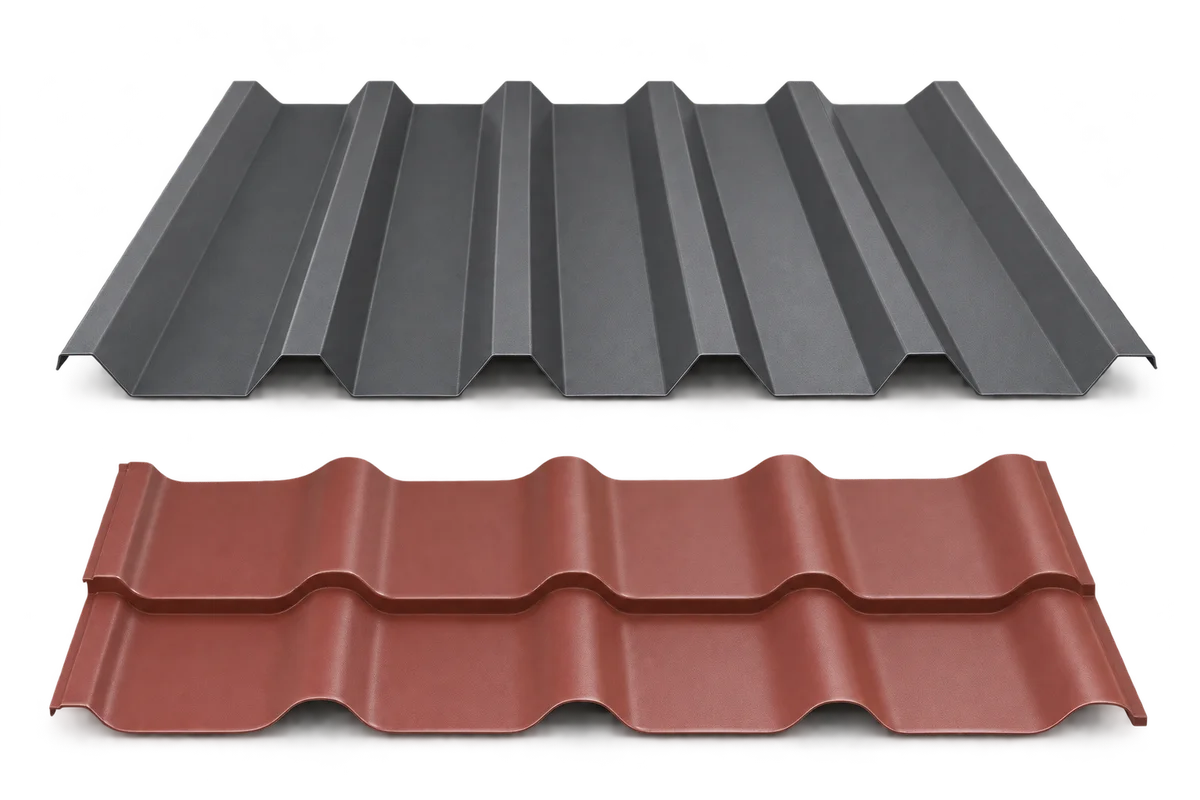
Roof or wall trapezoidal sheet? Identify the product before comparing it with metal roof tiles
A useful comparison between trapezoidal sheeting and metal roof tiles starts with an identified product and intended use. A profile name alone does not describe every available version, finished side or laying arrangement. Izoprofil.pl explains how to make a roofing enquiry unambiguous by bringing together the manufacturer's designation, cross-section drawing, application and installation documents. This organises purchasing information; it is not a structural design method. A wall-cladding version does not automatically become suitable roofing when a sheet is turned over. Confirm the appropriate version with the supplier and installer before comparing it with a particular metal roof tile model.
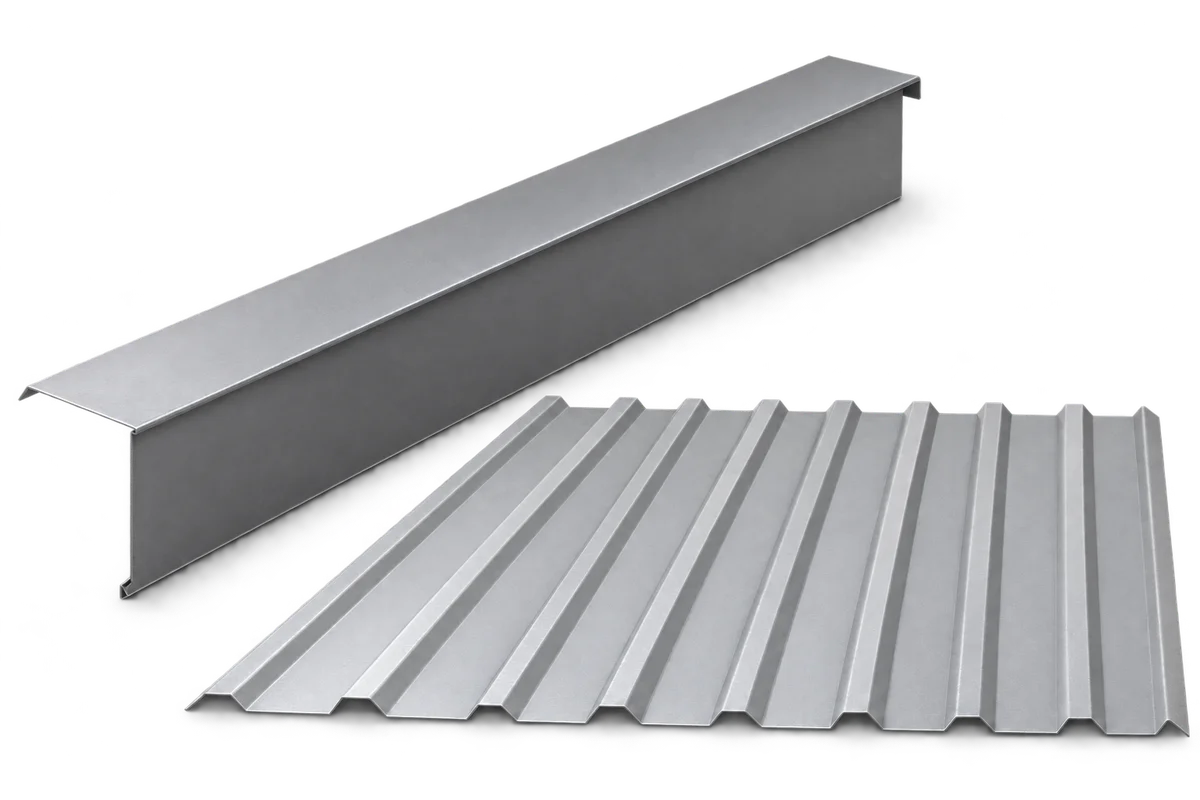
Verge flashing at the eaves and ridge: how to coordinate the ends?
Verge flashing needs an end detail at both the eaves and the ridge. Components with different functions meet there, so selecting the flashing should not stop at the section of its straight length. The whole connection needs a solution suited to the particular covering and roof layers. This guide helps prepare a discussion with the roofer about end geometry, drainage direction, installation sequence and detail records. It does not give a universal overlap length or cutting pattern. Those particulars must come from the relevant instructions and design. The aim is to identify unresolved decisions before fabricated flashings reach the site and require alteration without a prepared solution.
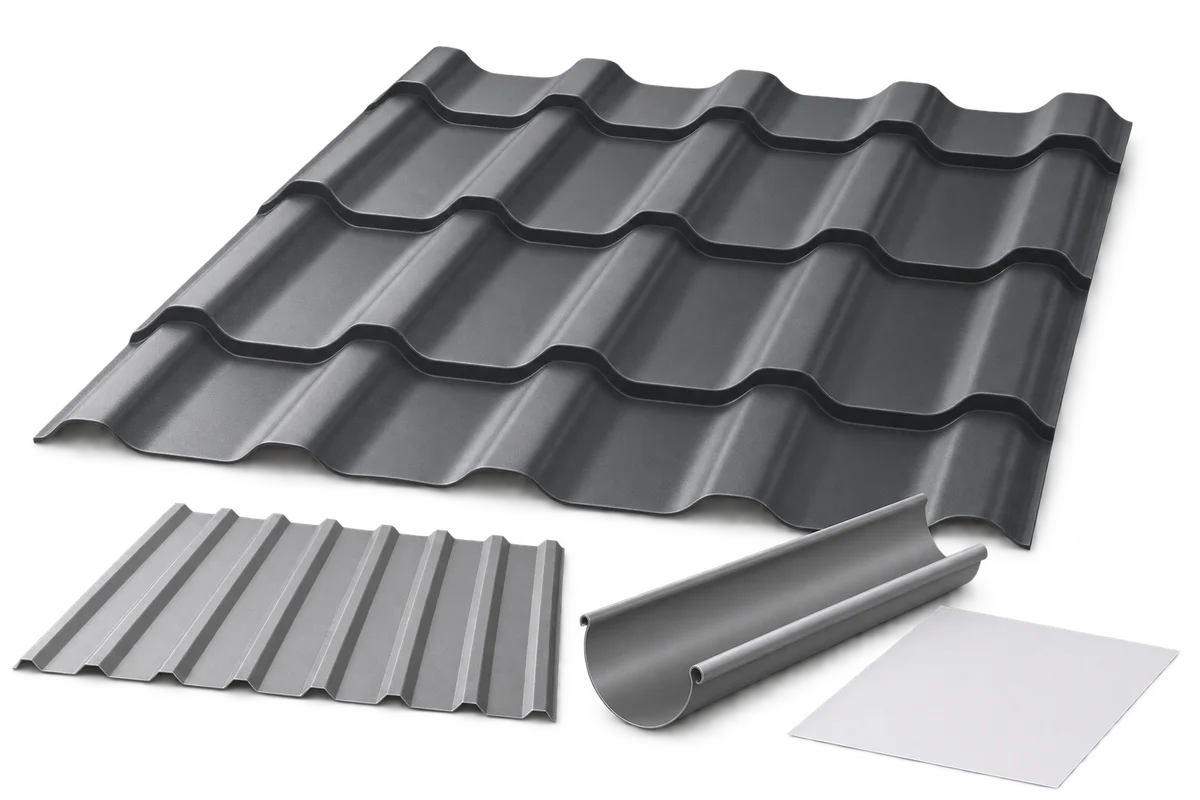
Roof renovation: when should sheets, flashings and other materials be ordered?
It helps to separate preliminary purchasing decisions for a roof renovation from approval of production dimensions. An initial quotation allows comparison of options, but cannot replace measurements that account for structural repairs and the final roof build-up. Sheet lengths, flashing shapes and component quantities must describe the same scope of work. This guide explains how to prepare a purchasing schedule, identify measurements and coordinate decisions between the owner, roofer and supplier. It is particularly useful when the old covering is still in place and an order needs advance preparation. There is no universal waste allowance: quantities depend on the layout of the particular roof and the selected system. Approve final dimensions after resolving changes affecting geometry.
Who inspects building work in Poland, and what do they check on site?
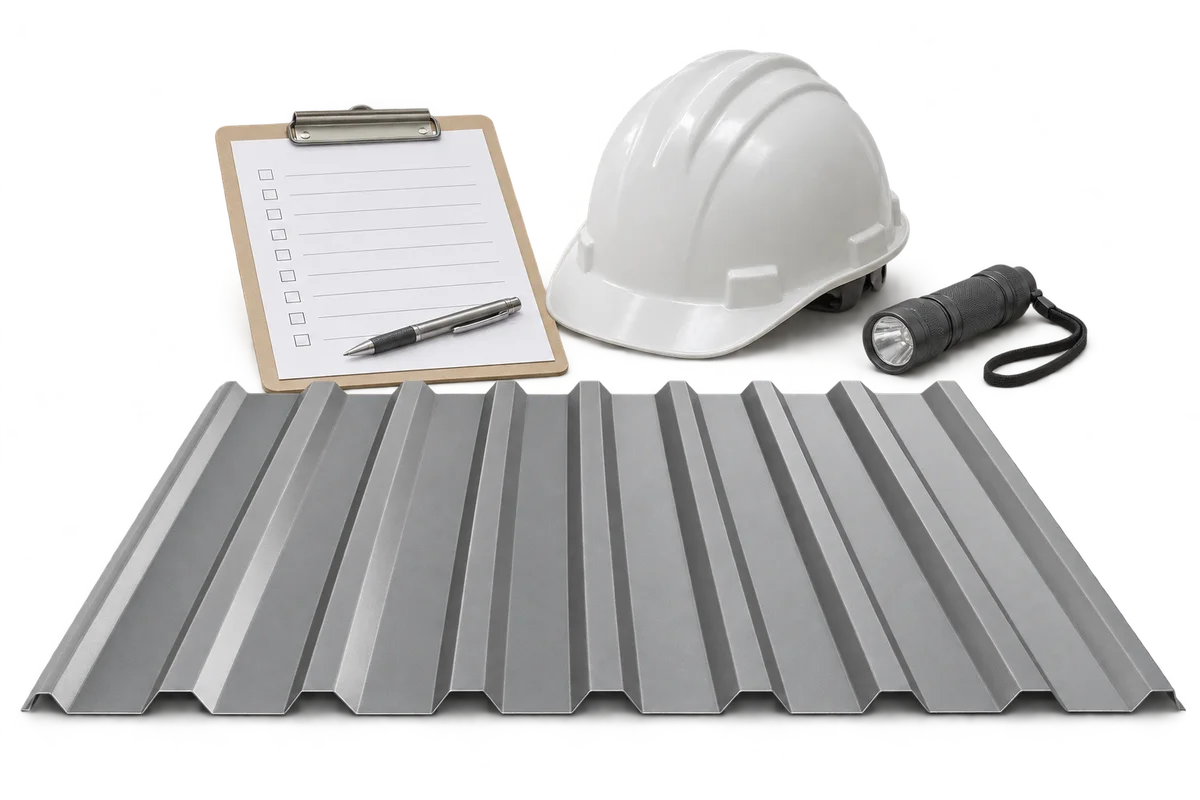
In Poland, the term “building inspector” can refer to two distinct roles. The inspector appointed by the client (inspektor nadzoru inwestorskiego) represents the client on site. The public building supervision authority, by contrast, enforces building law within its remit, including irregularities during construction and the condition of buildings in use. It is not the homeowner’s adviser. Nor does it normally issue building permits: those are the responsibility of the architectural and building administration authorities. Knowing the difference helps you decide where to report a problem and who should inspect completed work. This guide also covers what to check before insulation, roofing and walls are concealed.
What are the benefits and limitations of a hipped roof?
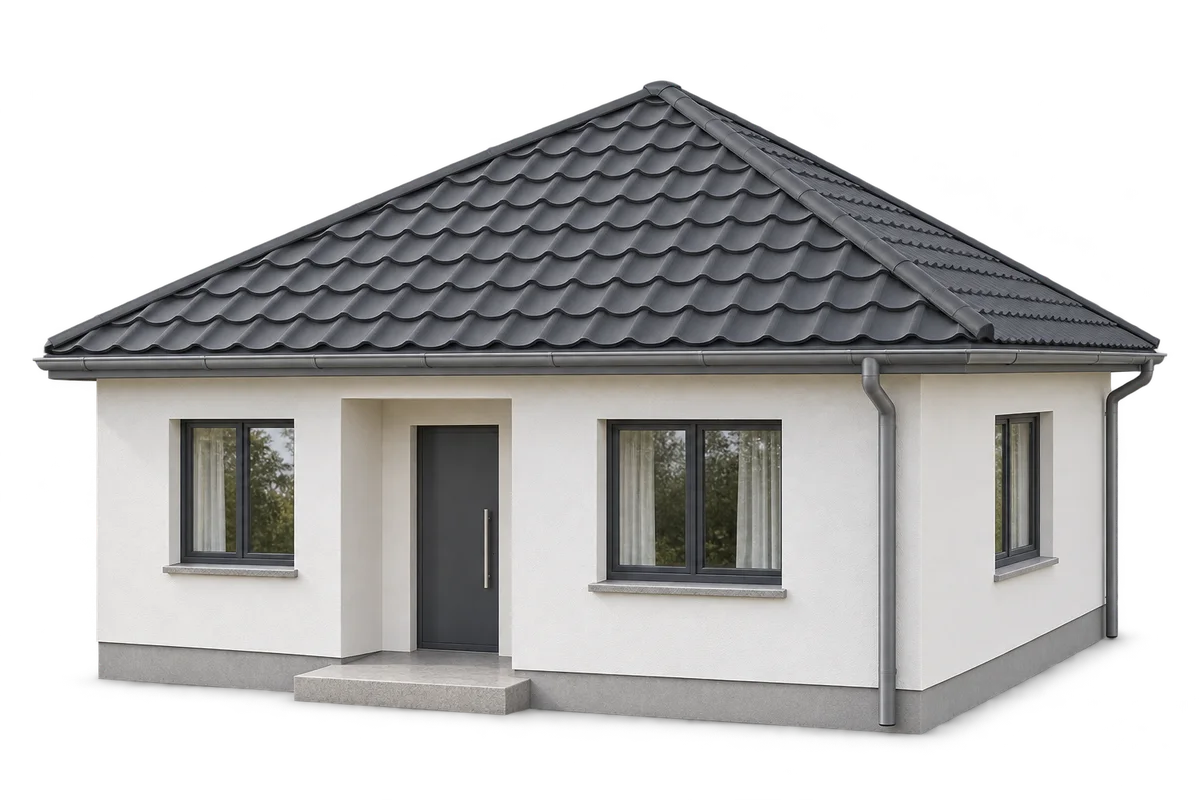
A hipped roof suits a compact house and allows the eaves to run around the building. Compared with a simple gable roof, it has more hips and more cuts in the covering. That affects the structure, roofing cost and usable space in the loft. Compare actual designs, taking account of drainage, ventilation and the layout of sheets or modules as well as appearance. On a rectangular plan, a typical hipped roof has two trapezoidal slopes and two triangular ends. Its hips run from the ridge to the eaves. On a nearly square plan, a pyramidal roof may be used, with all the slopes meeting at one point.