

Technology and applications
Izoprofil.pl explores how building materials work together. Sandwich panels, PIR insulation and trapezoidal sheets depend on their supports, joints, fixings and drainage. The guides explain how product properties affect use on roofs, walls and insulation assemblies. They help you read the documentation, identify limits and prepare questions for your designer or contractor. You can also look up detailing, common faults and preparing materials for installation. Use the technical issue on your project to choose an article, then check the instructions for your specific product. Similar-looking components may have different requirements.
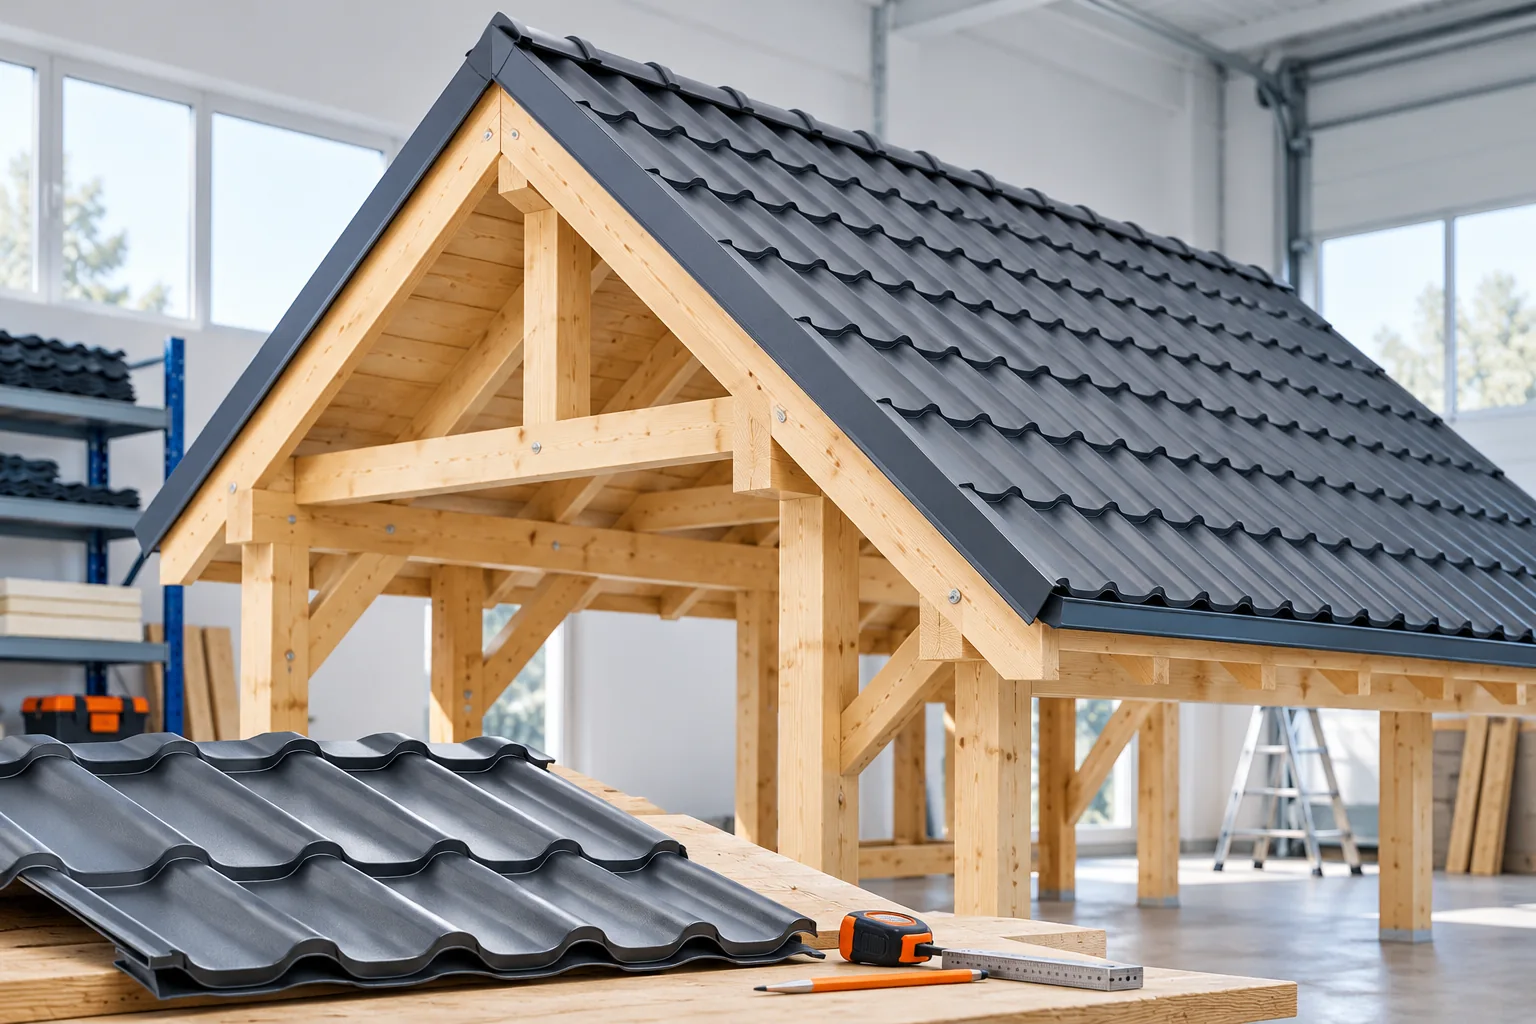
Collar beam roofs: structure, costs and limitations
A collar-tie roof is a structure of rafter pairs connected by transverse timber members called collar ties, whose position and connections directly shape how the entire roof truss performs. Before deciding, it is worth establishing whether the design allows the loft to be adapted without removing the collar ties, since this element often limits layout freedom. Check that the collar-tie-to-rafter connections match the solution assumed in the calculations — random screws or extra holes can weaken the timber. The choice of structure is governed by span, loads and how forces are transferred to the walls, not by a sketch alone.
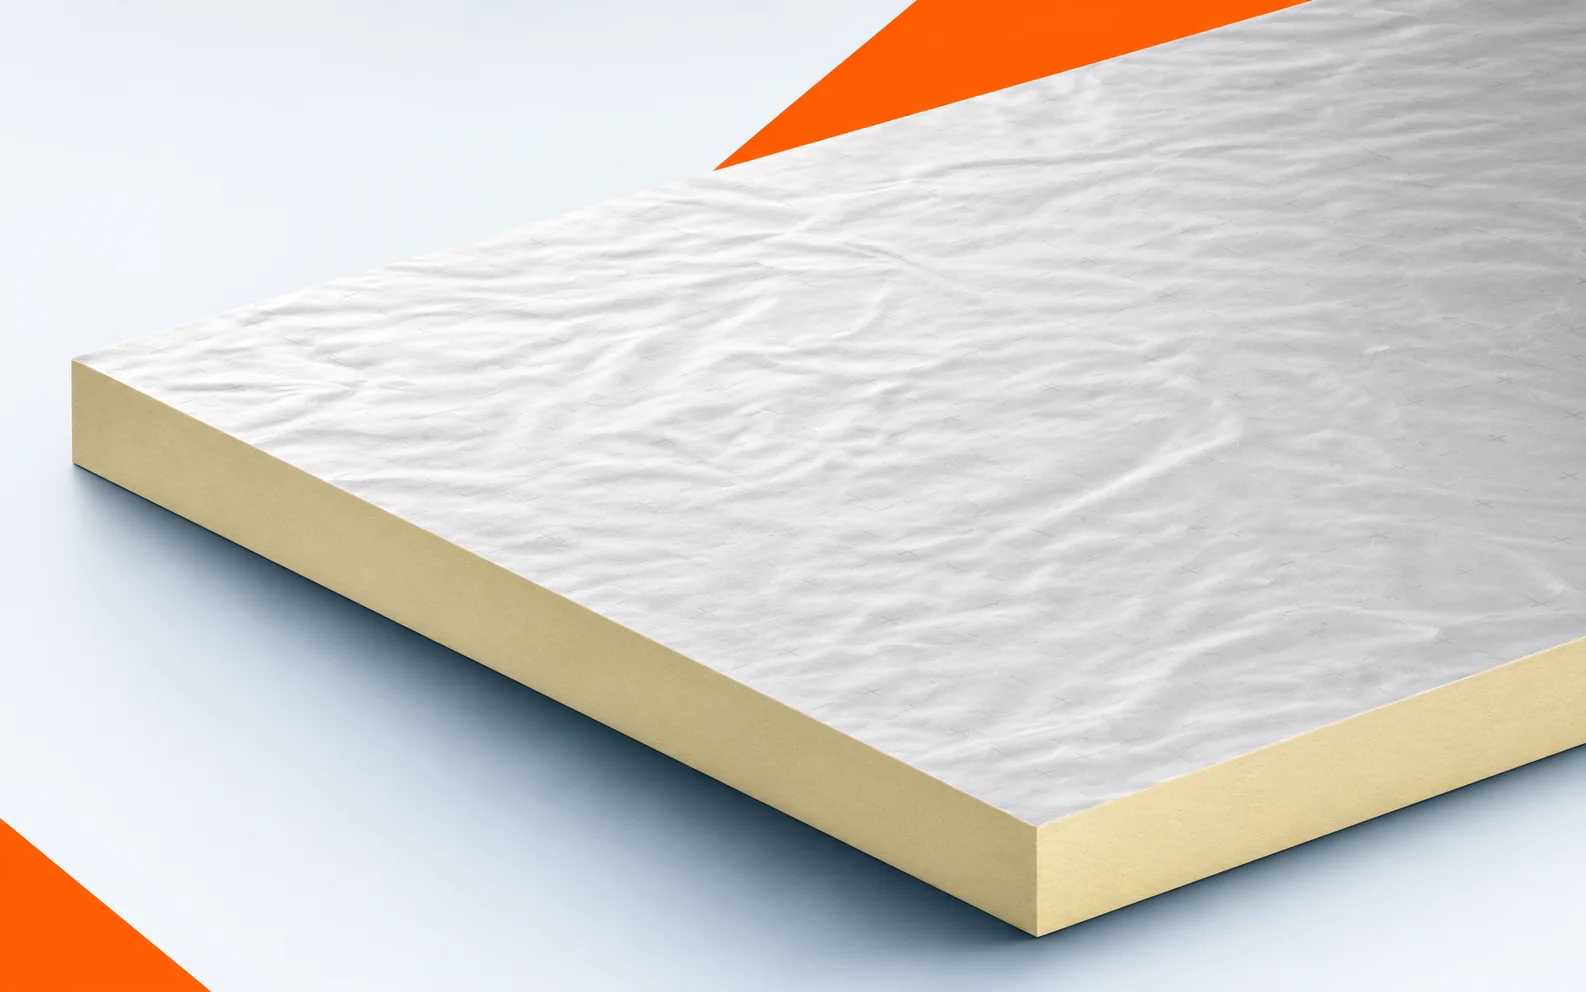
Changing insulation during renovation: how to read a Kingspan offer
Selecting Kingspan insulation for a renovation begins with establishing what is actually present in the existing building element, not with the brand name in the offer. In old documentation, the brand is sometimes too general a clue, because Kingspan Therma TR26 and Therma TR27 are boards with a PIR core, while the Kooltherm family uses phenolic foam. The brand alone therefore does not identify the type of insulating material or the function of the layer. During the pre-renovation inspection, the product must be identified by its core, its facing and its intended place of application, especially when the project description gives only Kingspan without a specific family and variant. Only on this basis is the scope of demolition work and the method of preparing the old building element determined.
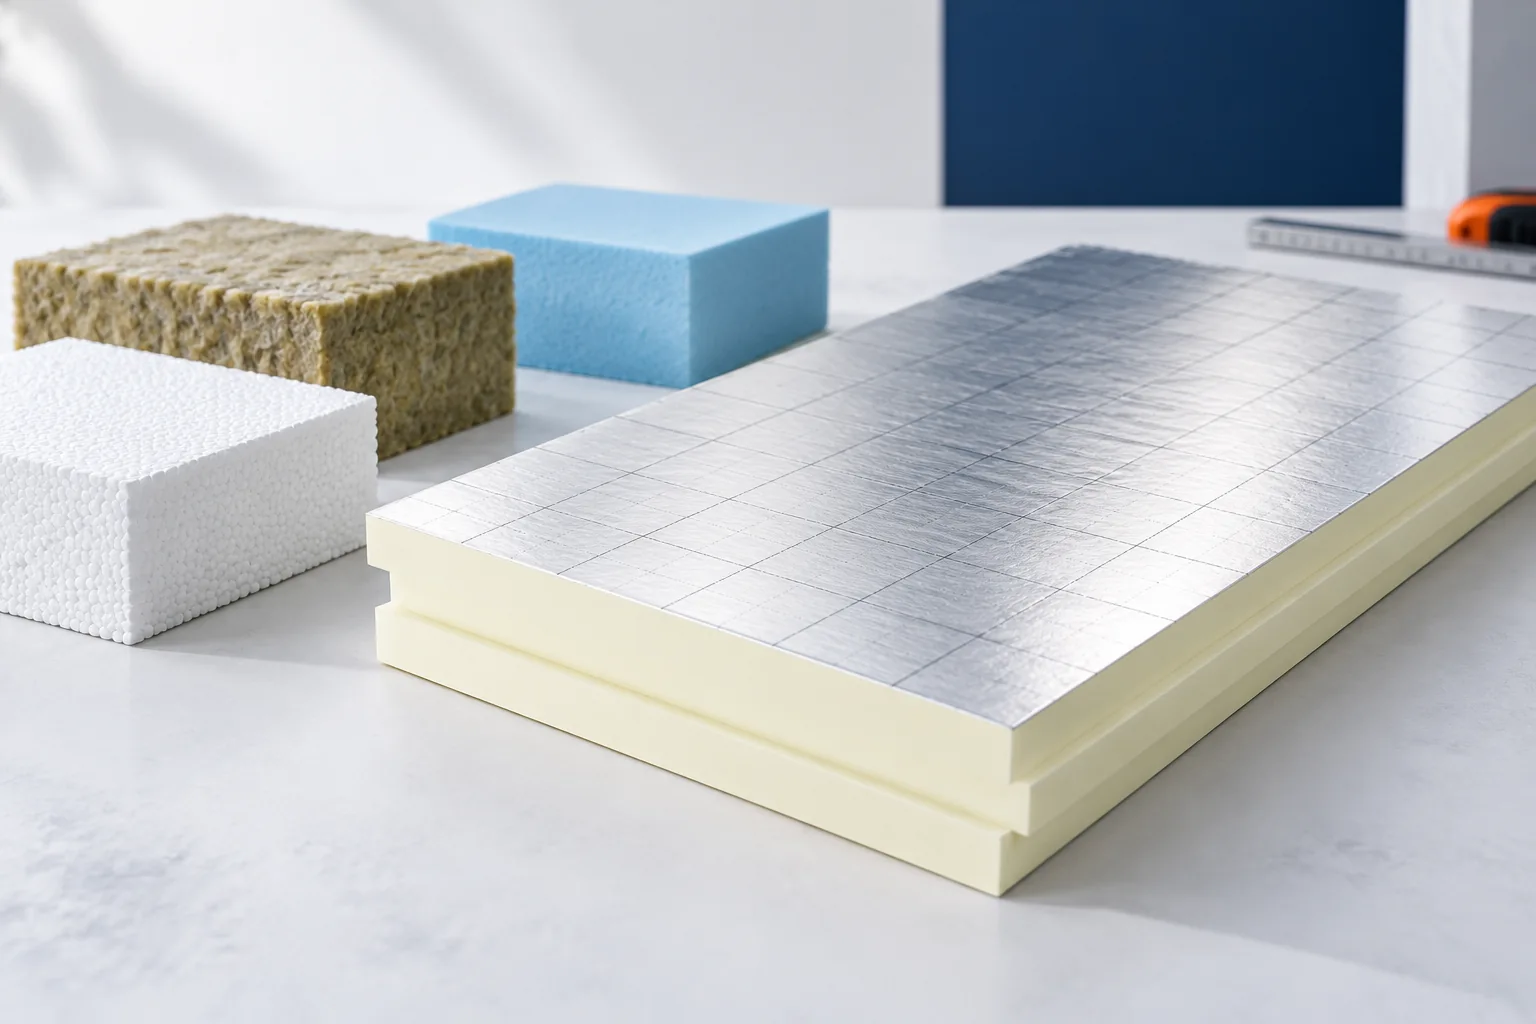
Comparing PIR, EPS, XPS and mineral wool for roof insulation
Begin comparing roof insulation with the required thermal resistance, not with board thickness. Check whether the chosen variant meets the project's fire, moisture and mechanical requirements. PIR with a lower lambda may need a thinner layer than EPS, XPS or mineral wool, which can matter where space is limited. For each product, establish the declared lambda and calculate R as thickness in metres divided by lambda. Only then compare the cost of the whole roof, including thermal bridges, fixings and flashings. Leave final thicknesses to the designer.
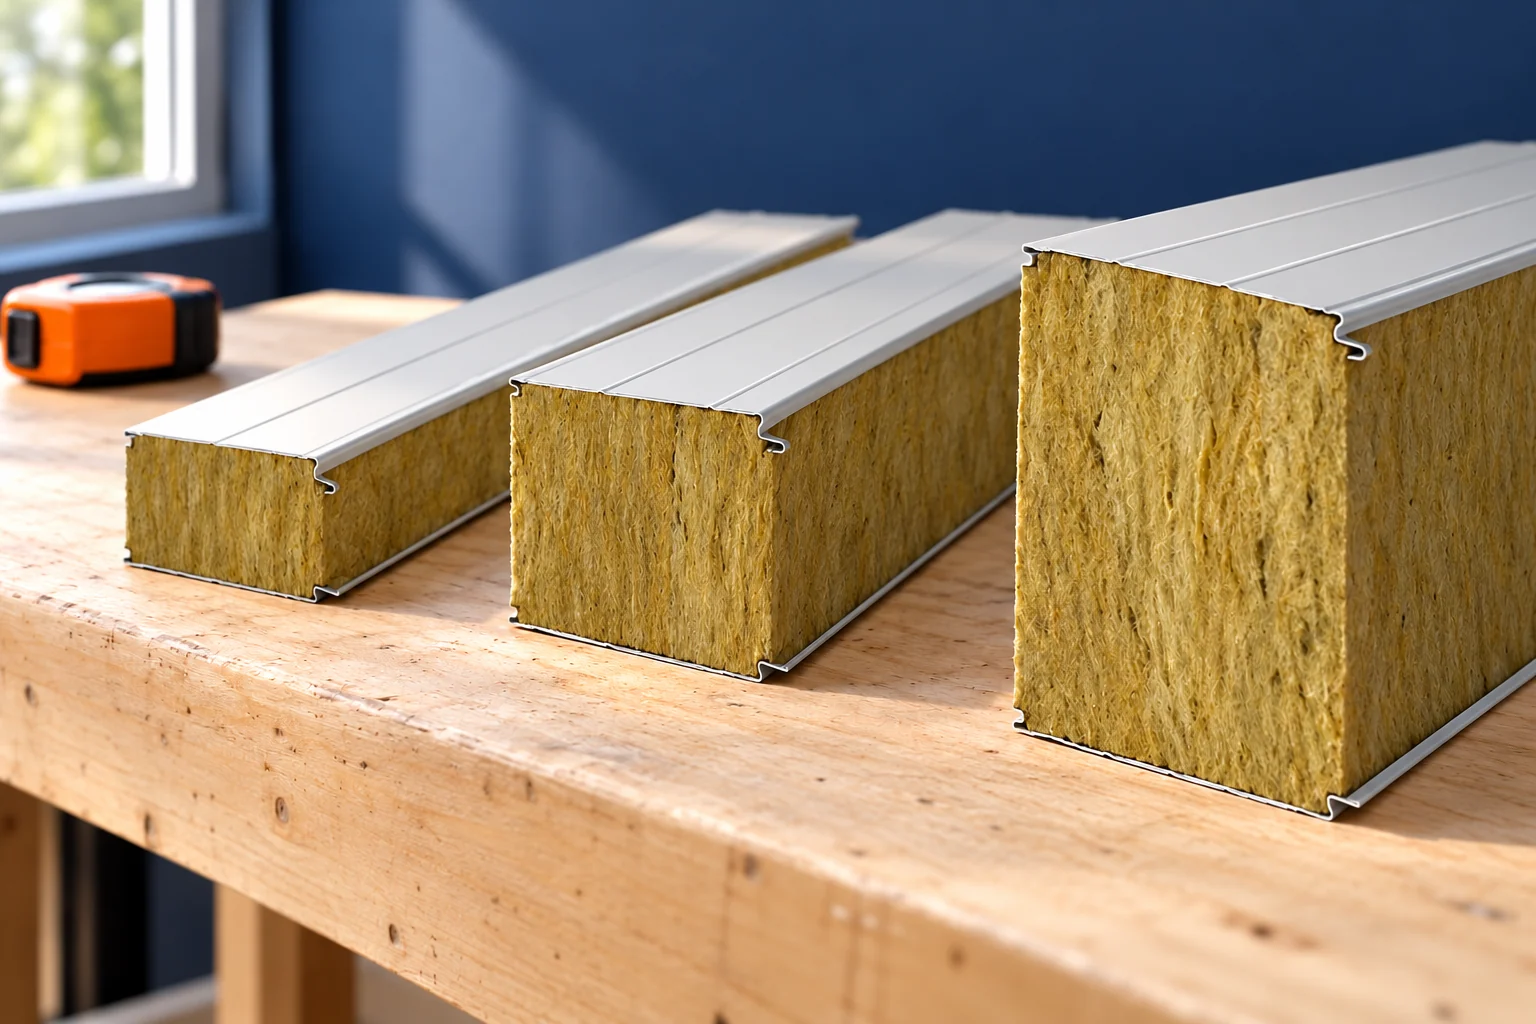
How do you choose an insulated wall panel with a mineral wool core for a specific building layout?
The best wall panel is one that meets the building's requirements and can be installed correctly. Thickness alone does not determine the choice. Thermal, fire and load-bearing parameters must be checked. Dimensions are equally important. The panel module should work with the windows, door and support layout, rather than forcing random cuts. First define the function of the rooms, the temperature and the humidity conditions. Establish the fire protection and acoustic requirements. Only then compare specific panels. It is not worth choosing the thickest panel if the other properties still do not match the design.
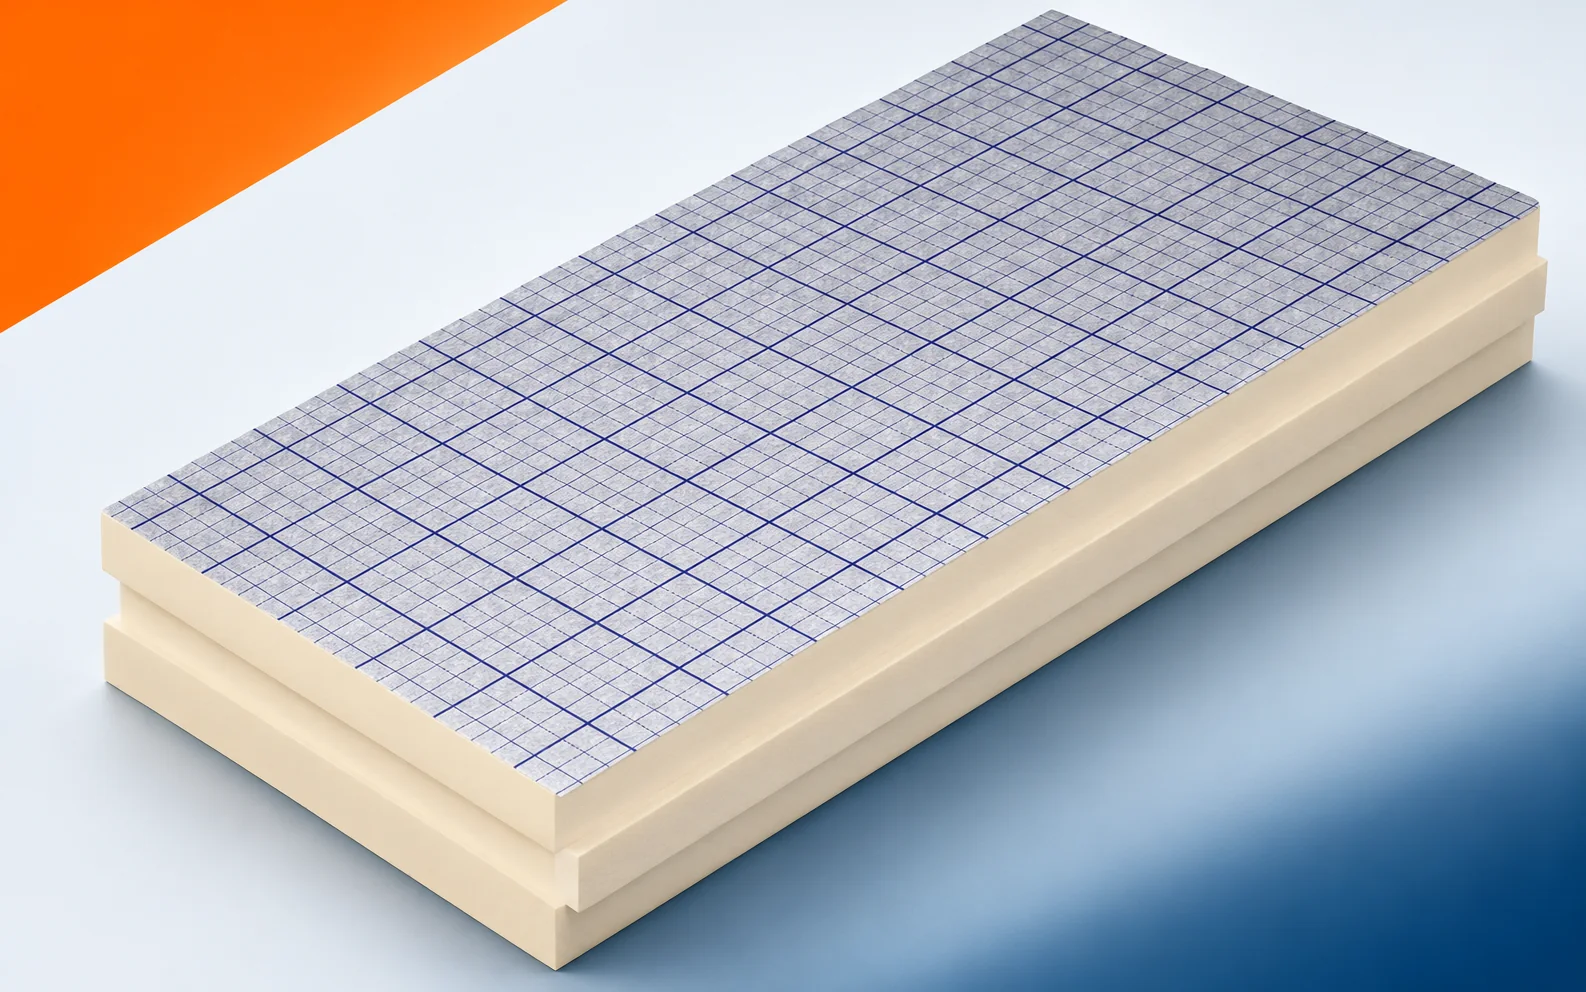
swissporPIR Alu during renovation: dry storage and work stages
Protection of swissporPIR Alu during renovation must be planned together with demolition, access to the work area and delivery dates. The core and thin facings of this rigid PIR board can be damaged by incorrect handling, despite its low thermal conductivity. Existing fittings restrict the space for packs, so staged deliveries can help keep the material dry and undamaged. On receipt, the core, edges and facings are checked, with their condition related to the later application. The guide covers storage, transport within the building site and inspection before covering. The broader terms “polyurethane boards” and “polyurethane foam” do not replace precise identification of the PIR product or assessment of a specific delivery.
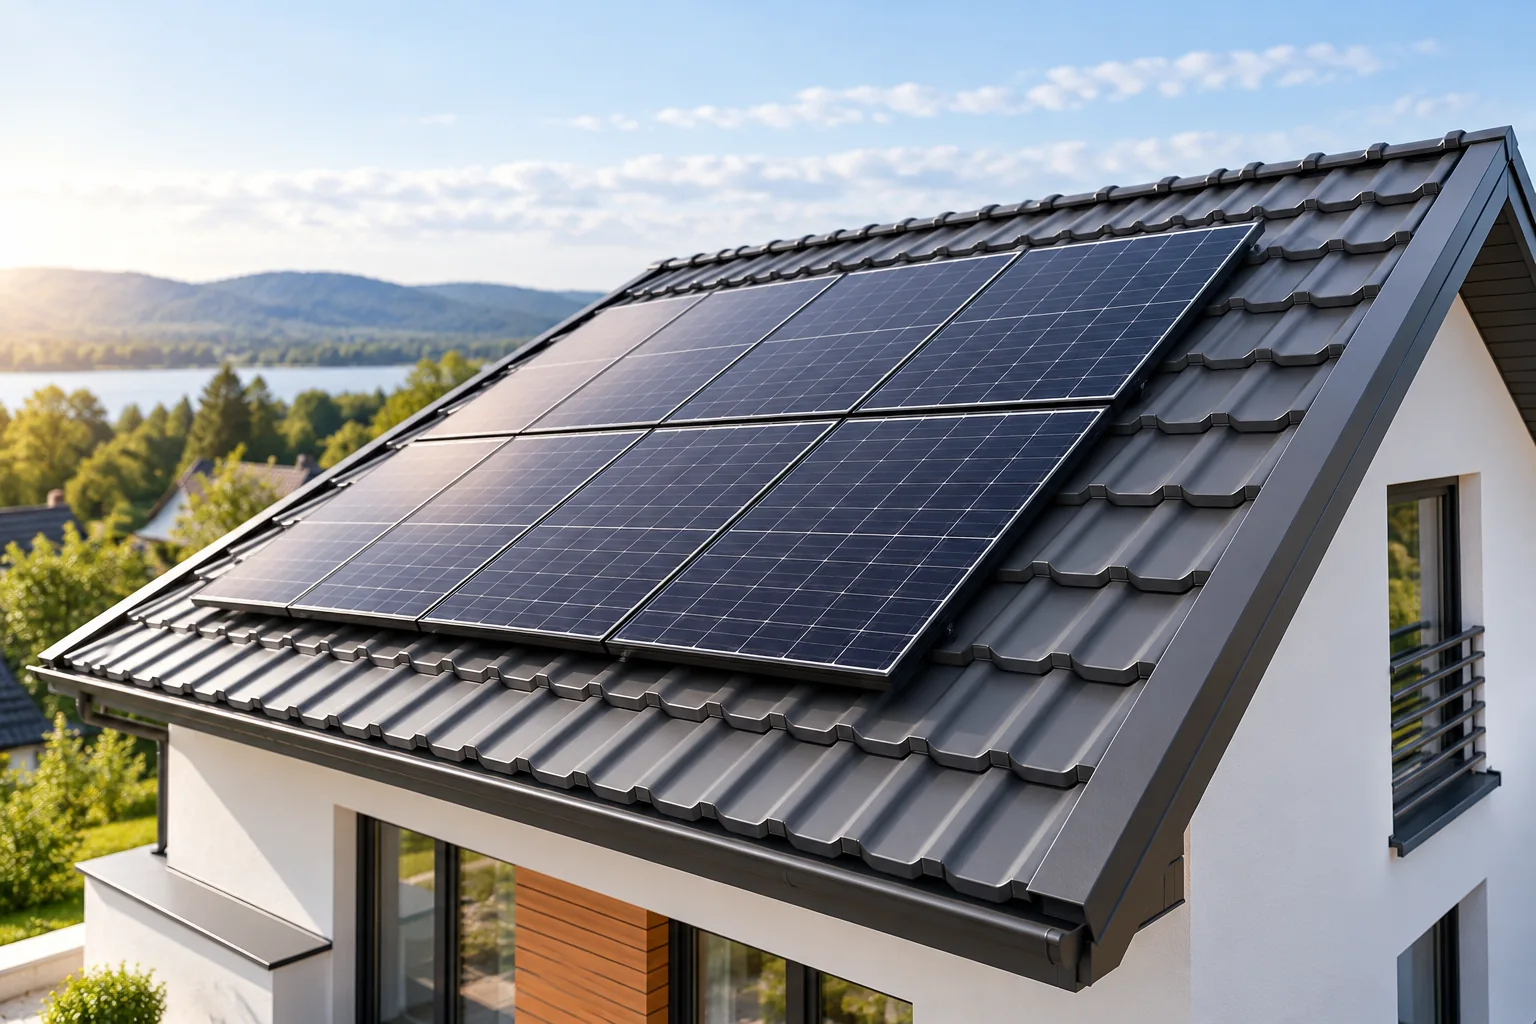
Can solar panels be mounted safely on a metal roof?
Photovoltaics can be installed on a metal roof if the structure has adequate load-bearing capacity and the mounts suit the specific covering. The information 'metal roof' alone is not enough to select the fixings. The profile, sheet thickness, supports, wind and snow loads and the method of sealing must be taken into account. It is easiest to agree these matters before the roof is installed. With an existing covering, a prior assessment of its condition is needed. Start with the structural documentation and a roof inspection. The installation adds extra weight and changes how wind and snow act. The entire load path must be assessed: from the module, through the mounts and covering, to the load-bearing elements. Good paint condition on the sheet metal is not proof of sufficient load-bearing capacity of the trusses or purlins.