

Metal roofing
Carport with a shed: check access, parking and door clearance
At a glance
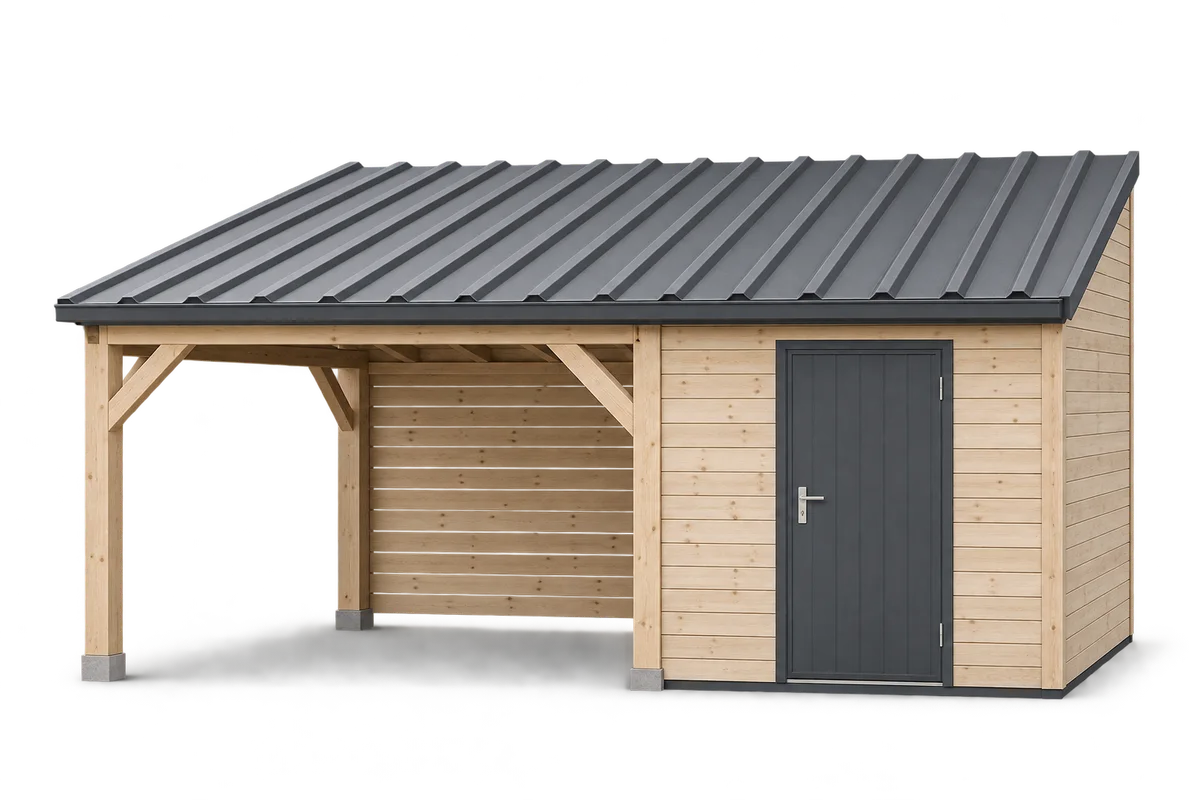
A carport with a shed should allow easy vehicle access and use of both the car and storage room while the parking space is occupied. The car’s width alone does not describe the space required: turning on entry, opening doors and the boot, and walking to the shed also matter. This guide explains how to trial a layout using your own vehicle and daily activities. It considers the gate, column positions, usable height and pedestrian access separately. The trial informs the design; it does not replace it or establish an acceptable building location or structural dimensions. It can reveal clashes before the carport components, doors and roof covering are ordered and changes require the arrangement to be reviewed.
Reproduce the actual approach route
A trial outline is useful only when it includes movement as well as parking.
Mark the approach direction and where turning begins. Include the existing fence, house corner and obstructions to visibility on the plan. Check entry and exit separately: a manoeuvre that works in one direction may require extra reversing in the other.
Carry out a trial only in safe conditions, with no person standing in the vehicle’s path. Use outline markings that do not obstruct vehicles or pedestrians. If the real approach is difficult to reproduce, give measurements to the designer rather than treating a simplified sketch as proof of access.
Check the car with its doors open
With the car parked, check space beside the driver’s and passengers’ doors. Include usual ways of getting out, removing a child seat or carrying shopping where relevant. Do not rely solely on the catalogue body width; opened components need additional space.
Repeat the trial with several possible parking positions. A tightly fitted arrangement may work only when the car is parked perfectly. Note where a shift blocks a walkway or shed door. Agree allowances from user needs and the design rather than applying one figure to every vehicle.
Position supports without compromising the structure
Plot columns on the same plan as the car and open doors. Mark the shed corners and projections into the walkway. This allows layout changes to be discussed before the frame is ordered. Do not relocate a support independently; its structural effect must be assessed by the responsible designer.
When comparing designs, check clearance along the actual vehicle route, not only the carport’s outside dimensions. Different column positions can change usable width beneath the same roof outline. Wall cladding and its supporting structure also occupy space that must be allowed for in finished dimensions.
Include the gate and shed door
Show the full movement of gates and doors on the sketch, not just their closed position. Check that the shed entrance remains usable with the car parked. Agree opening direction together with the threshold detail, wall finish and passage requirements.
If someone uses the shed independently of the driver, identify a pedestrian route. Note where it crosses an entering or reversing vehicle. Clear routes matter especially where visibility is restricted. Discuss lighting and safety arrangements for the actual layout rather than assuming that a wide entrance resolves every conflict.
Measure the height needed in use
Assess height for the vehicle as used, including roof-mounted equipment if it will remain fitted. Check the space needed by the opening tailgate. Record the lowest obstruction, including beams and installed components, rather than relying only on the roof-edge height.
Consider changes in surface level between the entrance and parking position. Access geometry on a sloping driveway differs from a trial on level ground. Give the designer level measurements and information about planned paving changes. Do not derive the required structural height from a single photograph of the car.
Give the designer the trial results
Record the trial as a list of situations the layout must accommodate: entry, getting out, unloading and access to the shed. Attach a sketch showing clashes. Separate use requirements from structural dimensions still to be determined. This helps compare later proposals without losing the original purpose.
Once the design is developed, revisit the list and check that the identified clashes have been resolved. A different car or use may require space to be reassessed. Keep clearance and equipment arrangements on record so later additions do not occupy areas deliberately reserved for doors or pedestrians.
7 branches. Materials closer to your project.











