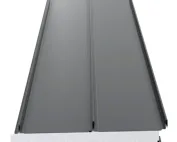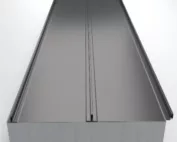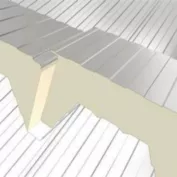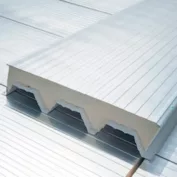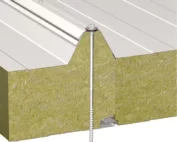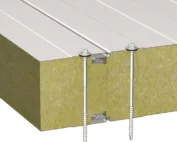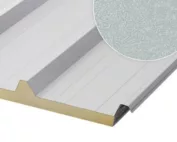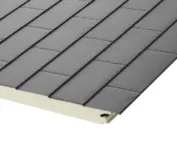
PIR insulation
Insulation and heating replacement: planning the sequence of work at home
At a glance
Home insulation and heating replacement should follow a coordinated plan. Insulation changes the building’s heat losses, while the heating system must maintain suitable room temperatures both during staged work and after completion. Simply ordering equipment with the same output as the old unit, or comparing two separate savings claims, is not enough. This guide organises the decisions shared by the owner, designer and contractors: the existing condition, intended building fabric, timetable and review of system settings. It also considers an equipment failure that forces earlier replacement. Rather than prescribing one sequence for every home, it helps prepare a decision that respects technical constraints, the available budget and a realistic programme.
Describe the home before ordering
Begin with a single agreed record of which rooms are to be heated.
Gather drawings, available details of wall and roof layers, and records of the existing heating system. Mark intermittently used rooms and planned changes to attic use. A quotation based on a different heated area is not comparable merely because it lists a similar equipment output.
Agree the intended insulation scope
Separate the present condition from the proposal. Do not describe insulation that has not yet been installed as part of the existing building. Where documents are missing, identify what needs inspection or measurement. Give the same version of the information to the heat-loss assessor and the insulation contractor preparing the estimate.
Identify which parts of the building fabric will be upgraded and when. Resolve interfaces between trades, such as a service penetration through a new façade. Changing the design after equipment or materials have been ordered requires a review of the consequences, not just a revised date in the programme.
Check the heating requirements at each stage
Where timing and the existing system allow it, reducing heat losses before final heating selection helps base the design on the renovated condition. This is not an absolute rule against earlier replacement. What matters is the condition used for the calculations and how the transition is addressed.
Ask the heating designer to distinguish the required output before and after insulation. Annual energy consumption is not the same as the capacity required under design conditions. Do not select equipment solely from last year’s bill or the rating plate of the old boiler.
Plan for an urgent replacement
Assess room heat emitters and system operating conditions as well as the heat source. Retaining or replacing radiators should follow a room-by-room review. Adding insulation alone does not confirm that every existing component will suit the new heating arrangement.
If the heating fails, give the contractor a written scope for the planned insulation work and a realistic completion date. The solution must also provide heating until then. Do not independently choose a smaller unit for the future building while ignoring how the home will operate before insulation is installed.
Coordinate the contractors’ programmes
In an urgent-replacement quotation, distinguish permanent work from interim arrangements. Agree with the contractor whether commissioning adjustments or other defined work will be needed after insulation. Record the scope, responsible person and timing rather than leaving these items as a verbal promise during installation.
Before closing construction layers, review service routes, fixing points and maintenance access with the contractors. Agree who completes and accepts the sealing of penetrations. Do not leave it between two contracts. Early coordination lets the work be planned without unnecessarily reopening newly finished surfaces.
Complete the handover and review controls
After insulation is complete, tell the designer and installer what was actually built, including deviations. Arrange a review of settings and heat distribution for the updated building. Record the work carried out at handover. Do not randomly alter parameters whose purpose was not explained during commissioning.
Keep the insulation records, heating calculations and commissioning documents together. They show the building condition used for selection and changes made during construction. When the home is extended later, this makes it easier to identify assumptions requiring review rather than reconstructing them from contractors’ recollections.
7 branches. Materials closer to your project.