

Metal roofing
How to count made-to-length trapezoidal sheets from their cover width
At a glance
A rectangular roof takes whole sheets, even though the area in square metres rarely divides into an exact number. Find the cover width on the manufacturer’s drawing. Divide the roof width along the eaves by that figure and round up. Then draw in the first and last strips and check sheet lengths down the slope. At corners, openings and short walls beside a door, the cutting layout determines what to order. The example below shows why a common list of lengths and quantities is a better basis for comparing quotes than roof area alone.
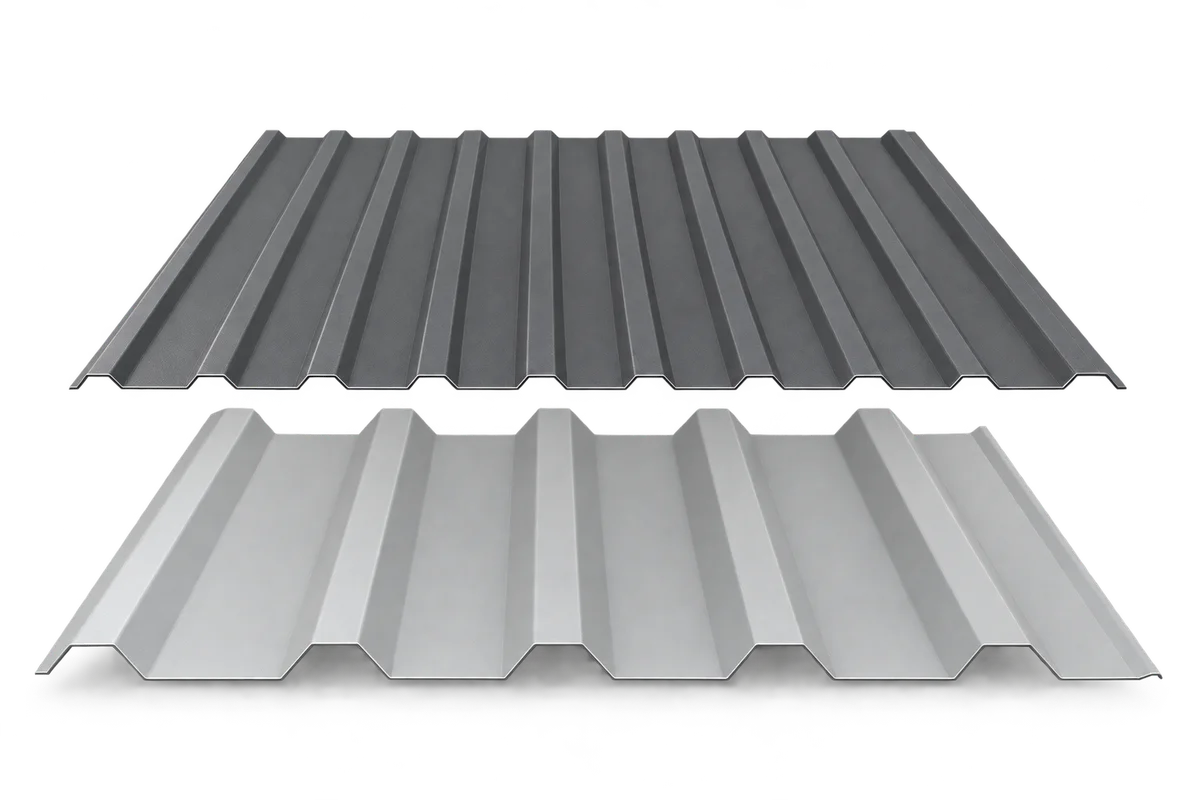
Where can you find the cover width?
Distinguish overall width from cover width after the side lap has been formed. Use the drawing for the exact roof or wall sheet. The profile depth designation, for example T18, does not specify the width of every sheet in the family.
How do you round the result?
For a roof width of 6.40 m and an illustrative cover width of 1.10 m, the result is about 5.82. Enter six sheets on the schedule. Use actual product dimensions when calculating your own order.
The nominal total cover in the example is 6.60 m. The remaining 20 cm does not determine the cut line. Draw the ribs and flashings at both ends of the roof.
How do you determine the length of a run?
A horizontal plan dimension is not the distance down the slope. Measure along the roof and allow for the designed eaves and ridge details. On a wall, the plinth and top edge details determine sheet length.
If two sheets form a run down the slope, allow for the end lap in their lengths. Find its required dimension in the guidance for the profile and pitch. It is measured in a different direction from the side lap allowed for in the cover width.
What can you cut from the remainder?
On a triangular slope, mark the exposed face and direction of each piece. An offcut from the left edge does not always fit on the right. Turning it can put the coating or lap on the wrong side.
Assign an offcut to a position on the drawing before deducting it from the order. Check width, length and the condition of its remaining edge. Count only pieces that can actually be installed.
How do you allow for openings?
A rooflight reduces the finished area, but its opening may need cutting out of a full sheet. Draw the runs first, then mark the opening and flashings.
Calculate each separate wall first. Rounding only after adding all the areas can underestimate the quantity where several walls need different edge strips.
How do you check the pricing unit?
Check whether the quote is per square metre of overall sheet area, per square metre of cover or per sheet of a specified length. Compare totals for the same finished roof.
For each length, note the quantity and the roof slope it belongs to. That way, at delivery you can spot a sheet cut for a shorter run even if the total count is correct.
7 branches. Materials closer to your project.











