Sheet metal and roofing
How do I choose T14 trapezoidal steel sheet for roof dimensions and support spacing?
In brief
T14 trapezoidal steel sheet has a low profile, but choosing it does not end with the number in the name. You need to check the cover width, steel thickness and support conditions. On a small roof, the width of the last strip also matters. A well-drawn layout reduces cuts and lets you determine the flashings at both edges of the roof slope in advance. The designation T14 refers to a profile height of approximately 14 mm. It does not define a single width or a single load capacity. Sheets with the same number in the name may have different rib spacing and different side edges. So compare full cross-sections, not just the symbol.
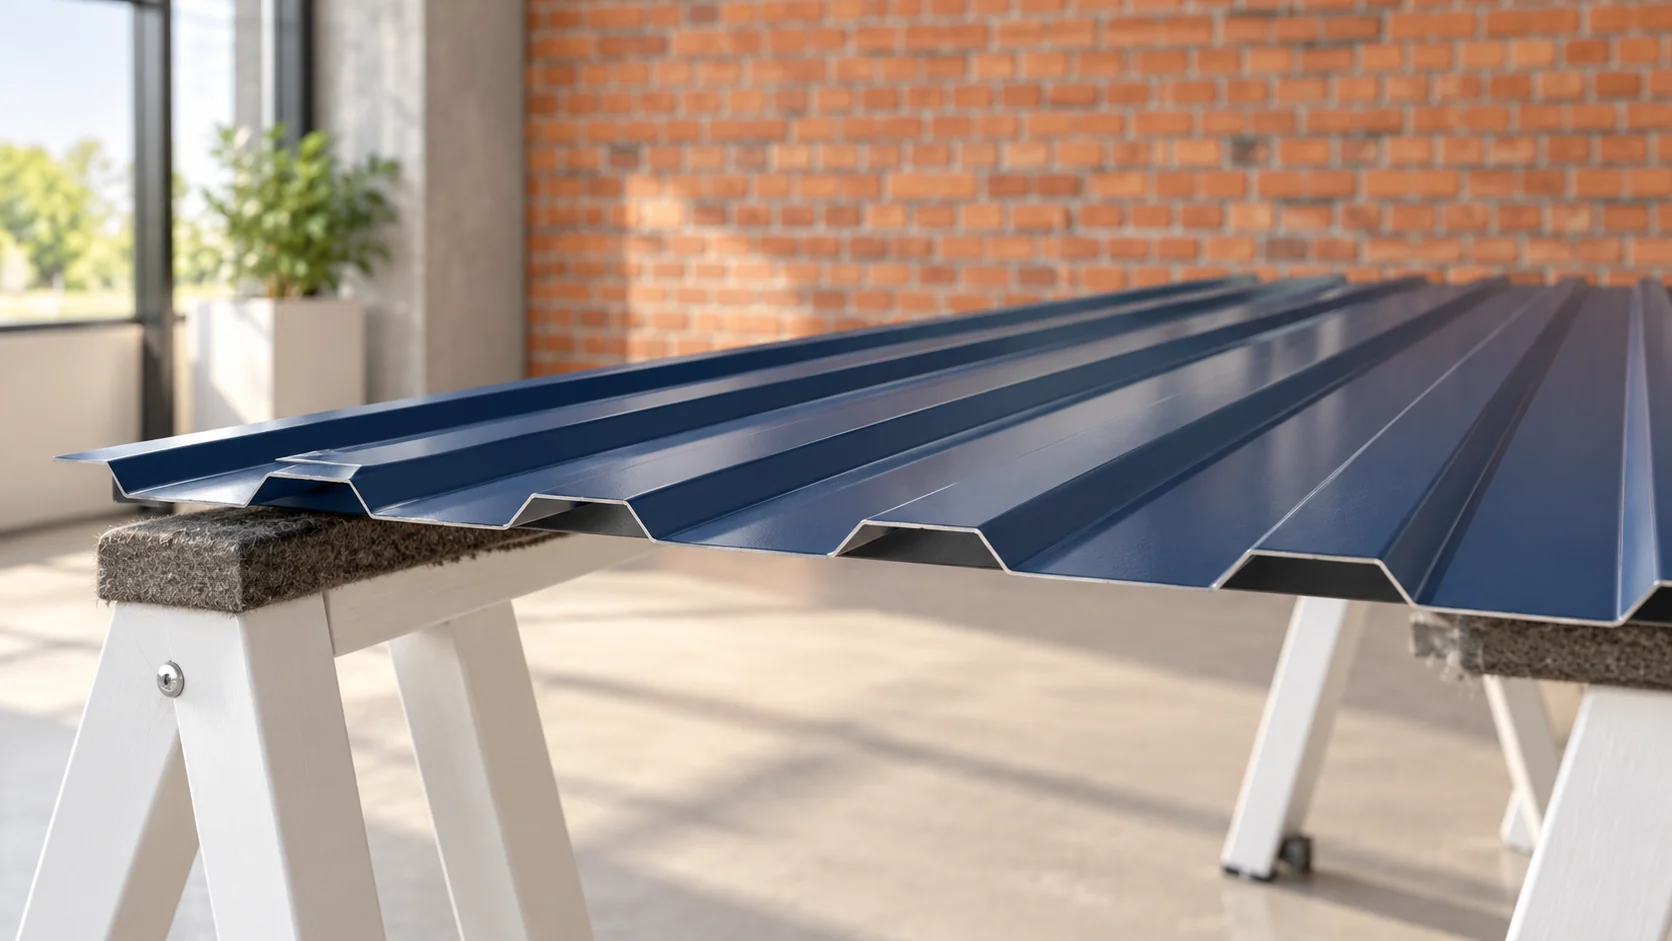
What does T14 mean and what dimensions are needed?
An example variant has an overall width of 1157 mm and a cover width of 1120 mm. The second dimension is used for laying out the sheets on the roof slope. The first is needed, among other things, when comparing how the material is calculated. Also check the steel thickness, the coated side and the permitted application. The façade version does not become a roof version simply by being turned around.
How do I calculate the number of sheets without a mistake at the overlap?
Assume a simple roof slope 6.40 m wide. With a cover width of 1.12 m you get 6.40 ÷ 1.12 = 5.71. Six strips are therefore needed. Their nominal cover is 6.72 m. Around 0.32 m must be distributed between the edge layout and offcuts. This does not automatically mean that the entire surplus should be cut from the last sheet.
First draw both gable edges and check where the profile ribs fall. A narrow strip at the gable can make it difficult to support the flashing. Sometimes it is better to start with a suitably cut first strip. The decision is made for the specific section. Do not subtract the side lap again from the cover width, as it is already included in it.
Why does sheet length not determine purlin spacing?
A sheet can be several metres long and at the same time require many intermediate supports. The production length describes what can be manufactured and transported. The support spacing results from the loads and the load-bearing capacity of the sheet. These are two different pieces of information.
The following are needed for verification: steel thickness and grade, single- or multi-span arrangement, support width and the loads acting on the roof. Snow, wind suction and the required deflection limit all count. Do not take the spacing from a neighbouring garage. Even a similar structure can have different edge zones or different fixing. If no suitable load table is available, a different variant must be selected or the structure changed.
When is a low profile a sensible choice?
T14 can be considered for small roof slopes, façades and screens if the given variant is intended for this. The low profile height gives a calm surface pattern. It can be useful where the proportions of a low building and the connection with flat flashings matter.
Roof geometry can be a limiting factor. A low pitch, a long water run-off path or planned transverse joints require careful checking of the instructions. A higher profile may be the better solution, but it too requires selection. There is no rule that T14 is sufficient for every garage and T18 for every hall. The entire roof covering system determines the application.

How should roof slopes and openings be measured?
Measure both side edges, the eaves line and the ridge. Check the diagonals. A difference reveals skew that is not visible from the width and length figures alone. On an existing roof, take measurements after establishing the condition of the structure. The steel sheet should not be used to mask uneven supports.
- Mark the chimney, roof hatch and other penetrations through the roof slope.
- Give the distances of the openings from the fixed roof edges.
- Draw the direction of water run-off and the position of the gutter.
- Determine whether the sheets will be lifted in one piece.
On a narrow plot, also plan the unloading area. A long sheet may fit on the roof but cannot be safely turned at the wall.
What should an order include?
Enter the exact profile, steel thickness, coating, colour and decorative side. Attach a length table with the number of pieces. List separately the screws, flashings and sealing elements intended for the given joint. Check whether the price refers to the total area, the coverage or the linear metre.
On delivery, compare the package with the list before installation begins. Inspect the edges, corners and condition of the coating. Do not slide sheets over one another. After cutting, remove swarf with a tool that does not scratch the surface. Good order geometry only helps if the components retain their shape during delivery and laying.
Questions before ordering
Will six sheets 1157 mm wide cover a 6.94 m roof?
No. That is the sum of the overall widths. With a cover width of 1120 mm, six runs nominally give 6.72 m. The final layout also takes account of the edge terminations.
Does a thicker T14 always allow one support to be removed?
That cannot be assumed. Any change in spacing must be verified for the exact thickness, support arrangement and loads. An increase in thickness alone does not replace calculation.
7 branches. Materials closer to your project.