Sheet metal and roofing
How do you calculate the coverage of T7 steel sheet and choose it for a small area?
In brief
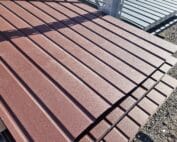
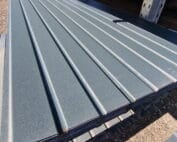
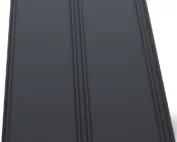
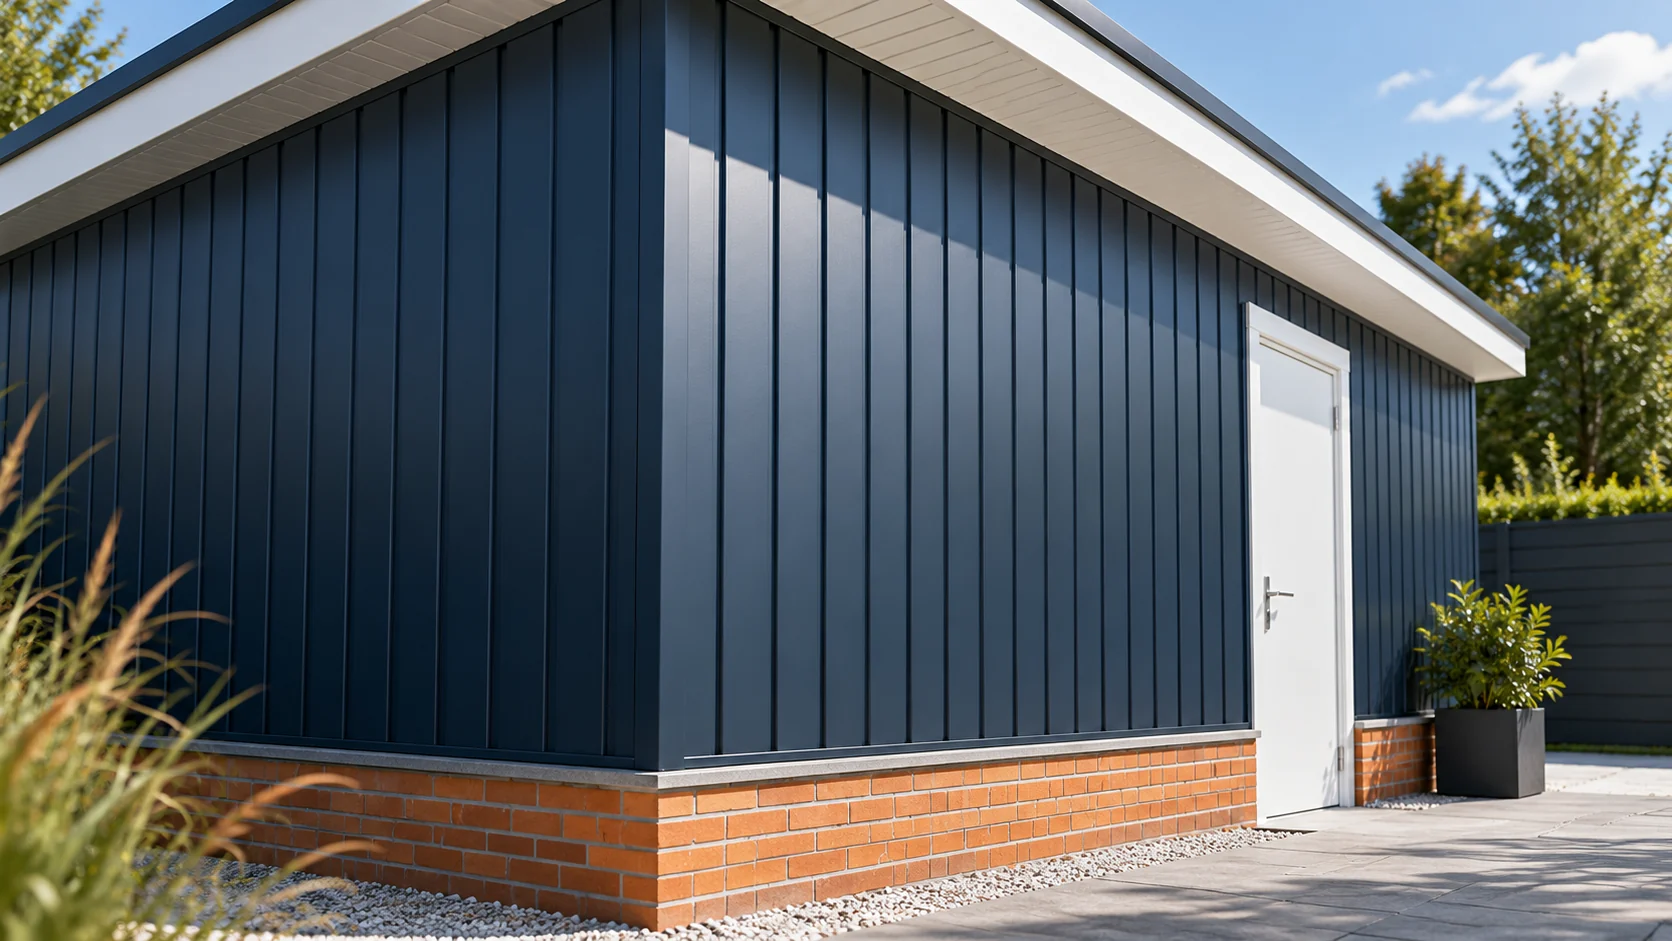
T7 steel sheet has a very low profile. This allows it to create a subtle pattern for soffits, façades or protective cladding. For a small area, an accurate layout is important. One additional sheet can noticeably change the order cost. Before calculating, however, the coverage and intended use of the chosen variant must be checked. This refers to a rib height of approximately 7 mm. It is not the steel thickness or information about load-bearing capacity. Different product families may have different corrugation spacings, widths and edges. Therefore the T7 designation does not replace a technical drawing.
What does the number seven in the name mean?
An example low profile has an overall width of 1197 mm and a coverage of 1175 mm. These are the figures for one variant. They should not be applied to all sheets with a similar name. Also check the core thickness, the coating and the decorative side. On the soffit, a different side may be visible than on the façade. The order should clearly specify the intended orientation of the material.
How do you calculate the number of runs on a short wall?
Assume a cladding width of 3.40 m. With a coverage of 1.175 m, three strips are required. Their nominal coverage is 3.525 m. The difference of 0.125 m must be distributed at the edges together with the flashings. It should not be removed by randomly increasing the overlaps.
If the wall has doors, mark them on the sketch before dividing. A narrow strip between the door frame and the corner may require additional support. It is advisable to set the divisions so that the edge fragments retain a convenient width. The final cutting method must take the profile shape into account. A mathematical sum of metres alone does not resolve the edge termination.
How do you choose lengths for soffits?
Measure the eaves overhang at several points and determine the laying direction of the sheets. For strips perpendicular to the wall, the length of the element results from the depth of the soffit and the termination detail. For a parallel arrangement, the joints along the entire façade are important.
Check whether several short elements can be obtained from one sheet without excessive waste. Take into account production length limits and the cutting line width. Do not order large sheets simply because the price per metre seems favourable. A short format may be easier to handle, but the full cutting list and the number of pieces required must be compared.
Why are support and ventilation separate topics?
A low profile requires the substructure to be matched to the specific thickness and loads. On the façade, wind action is significant. Forces also occur under the eaves which cannot be ignored simply because the surface is sheltered from rain. The fixing spacing should result from the chosen solution.
Roof ventilation, in turn, must ensure airflow within the appropriate space. A full T7 sheet does not automatically create a ventilation inlet. Provision may need to be made for gaps or perforated elements. Their area and protection are selected to suit the roof slope layout. Do not cut random holes after completion of works without checking the function of the entire soffit.

Can T7 be treated as a universal roof covering?
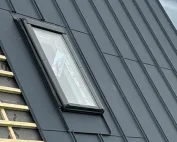
No. Use on a roof slope requires confirmation for the specific product. The minimum pitch, support conditions and method of forming laps must be known. A small canopy must still drain water and carry loads. Its small area does not remove these requirements.
If the data sheet describes the sheet as façade or soffit cladding, do not extend its intended use on your own. A higher roof profile may be more suitable. However, selection should not consist solely of moving from number seven to eighteen. Full parameters and verification of the structure are needed. Weathertightness results from the entire covering, not from the wave height alone.
How can the appearance of the finished cladding be refined?
With a low profile, the proportions of the flashings and the fixing line are clearly visible. Determine their position before starting installation. A corner that is too wide may overwhelm a small section of façade. One that is too narrow may not protect the edge in the manner envisaged in the detail.
Check the colour on a physical sample. A navy or graphite surface reflects light differently from a light one. The substructure should be level, because the sheet will not hide all deviations. On acceptance, inspect the coating and remove swarf. Keep the profile designation and specification. They will make it easier to order a matching element later without confusing similar low trapezoidal profiles.
For several short walls, calculate the strips separately for each one. A cut from one side does not always fit the other, because it already has a defined lap edge.
Questions before ordering
Is the T7 cover width always the same?
No. The height designation does not define the sheet width. Dimensions must be checked for the specific variant, especially when joining it with previously purchased sheet.
Does a full soffit sheet provide roof ventilation?
Not on its own. The air inlet requires designed gaps or suitable components. Their selection depends on the cross-section and geometry of the roof.
7 branches. Materials closer to your project.