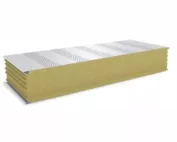
Mineral wool panels
Where is it worth using walls made of mineral wool panels?
In brief
Wall panels with mineral wool are considered where fire protection and efficient installation of the enclosure are important. They can form the walls of halls, workshops or pavilions. However, suitability depends on the specific configuration. The building requirements, spans, connections and openings must be checked, not just the type of core. A mineral core behaves differently in fire than cores made of organic foams. This is an important starting point, but not a complete assessment of the wall. Reaction to fire describes the product’s contribution to fire development. Fire resistance concerns the behaviour of the entire element over a specified period.
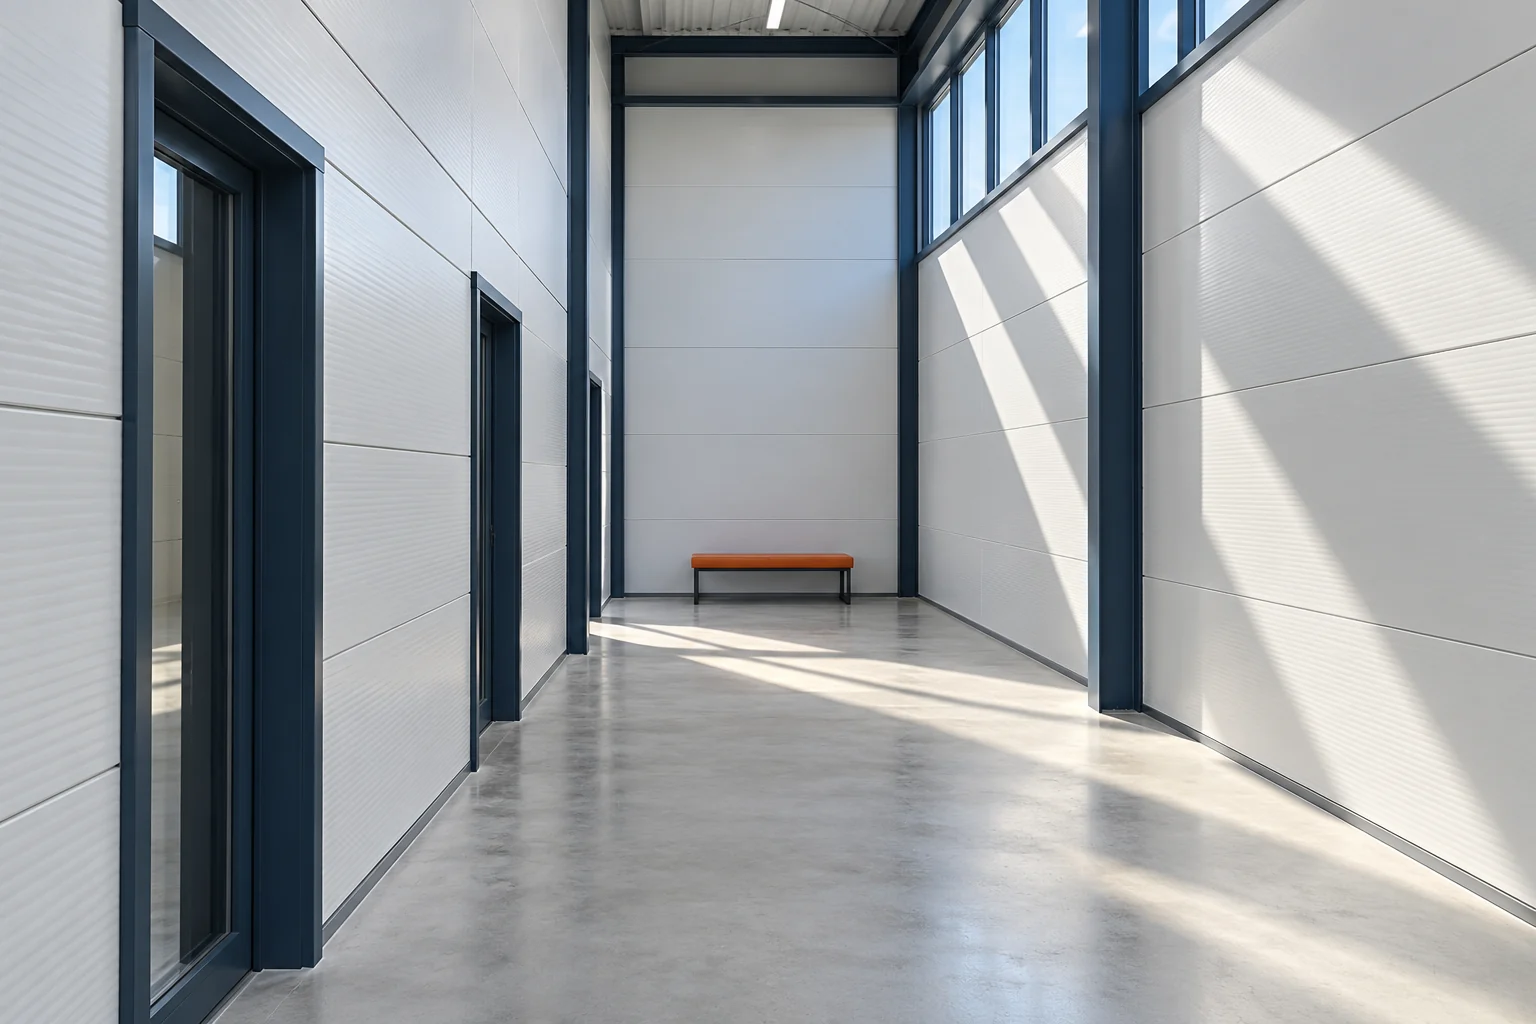
Why does mineral wool appear in buildings with fire requirements?
The designer selects the required class for the building’s function and conditions. The classification of the exact solution must then be verified. Thickness, facings, support spacing, orientation and connections all count. It must not be assumed that every mineral wool panel will meet any EI requirement. The material name does not contain information about the entire installation assembly.
How to use panels in a hall or workshop?
Large elements can quickly close off a regular structure. In a hall, it is worth aligning the wall divisions with the columns, rails and gates. With a vertical layout, the panel length can correspond to the wall height. With a horizontal layout, the joints at the columns and the arrangement of the rows are important.
In a workshop, pay attention to impact points and equipment fixing locations. Racking, cranes, services or canopies require appropriate load transfer. They should not be suspended from thin cladding without a verified solution. At the gate, well-thought-out vehicle protection is useful. Good panel selection does not protect it from every mechanical damage during use.
What is important in a pavilion or public building?
In a small pavilion, the facade proportions, passage widths and position of the joinery matter. The panel module should be coordinated with the windows and doors. This way, flashings do not have to mask accidental narrow fragments.
In rooms accessible to users, comfort, acoustics and the finishing method must also be considered. Full steel cladding does not act like an exposed mineral wool absorber. A separate solution to reduce reverberation may be needed. In turn, sound transmission through the wall also depends on doors, windows and airtightness. The use of a mineral core alone does not solve all interior acoustic issues.
Why do openings change the assessment of the entire wall?
A window, gate and service penetration interrupt the continuity of the enclosure. They require support, flashings and seals. If the wall is to perform a specific fire function, the openings and their closures must be compatible with it.
A complete wall should not be installed first and then openings cut into it at will. Cutting can alter the panel’s performance and leave unsupported edges. This applies even to small openings located close to a support or interlock. When extending installations, it is worth returning to the enclosure documentation. A previously correct panel does not automatically retain all its properties after incidental intervention.

Under what conditions must the coatings be additionally checked?
High humidity, frequent washing and aggressive contaminants require an assessment of the facings. The mineral wool is located inside the panel. It does not provide protection for the steel surface against corrosion. Therefore, the choice of core and the choice of coating should be made separately.
Describe the actual conditions: temperature, cleaning agents, contact with water and the type of activity. Check the intended use of both sides of the panel. In some facilities a different facing variant or a completely different solution will be needed. The term ‘industrial’ does not mean resistance to every substance. The documentation should confirm suitability for the conditions that will actually occur.
How should the data for the design and quote be prepared?
Include a plan and elevations with dimensions, the position of openings and the structural grid. State the function of the rooms and the expected internal conditions. Mark zones particularly exposed to impact, washing or high temperature.
- Establish the thermal and fire requirements for the entire wall.
- Check the support spacing and wind loads.
- Select the module and the direction of panel laying.
- Allow for the method of installation and subsequent access.
Data prepared in this way allows solutions with the same scope to be compared. A mineral wool panel is a useful element of many facilities, but only matching it to the geometry and function of the building creates a correct enclosure.
Questions before ordering
Can every mineral wool panel wall separate fire zones?
Not automatically. A solution with the appropriate classification and correct installation is required, together with joints, support and opening closures.
Can a wall panel be used unchanged as a ceiling?
Such a use must not be assumed. A ceiling requires a confirmed solution, proper support and an assessment of loads. It is not simply a wall turned horizontal.
7 branches. Materials closer to your project.