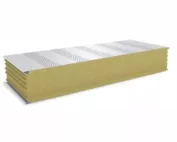
Mineral wool panels
When is it worth choosing wall panels with 150 or 200 mm mineral wool?
In brief
Panels with 150 and 200 mm mineral wool can reduce heat loss more than thinner variants of the same family. However, greater thickness changes the weight, reveals and the way the panels connect to the plinth. It also does not automatically mean the highest fire class. The choice should be based on the requirements of the entire wall and the installation conditions. For a specific insulated wall panel with a mineral wool core, a Uc of around 0.27 W/(m²·K) at 150 mm and 0.20 W/(m²·K) at 200 mm can be found. These are data for a specific configuration. A different joint, facings or core family may give different values.
What thermal difference does an example family show?
For the same area and temperature difference, the 200 mm variant reduces heat flow through the section considered by approximately 26% relative to the value of 0.27. This is not automatically the same percentage saving on building heating. The balance also includes the roof, floor, doors, windows and ventilation. It is therefore worth assessing the benefit across the whole project, particularly where a large part of the façade is glazed.
How does the weight of the element increase?
Example weights for the two thicknesses are 25.3 kg/m² for 150 mm and 30.8 kg/m² for 200 mm. The difference is 5.5 kg/m². A panel with 1 m coverage and 4 m length would weigh approximately 101.2 and 123.2 kg respectively.
This comparison relates to the specified cladding and core configuration. Weights may differ in the lighter family. Use the actual order data for the lifting plan. Pay attention to the possibility of rotating and positioning the panel at the structure. On a tight site, the weight difference may influence the choice of equipment, although the wall dimension itself does not change. Also allow for the weight of the full packs and their support.
What does greater thickness change at the window and door?
The reveal depth and the way the fenestration connects to the casing change. Trims, sills and seals must be adapted. They should not be ordered to the detail of the thinner panel on the assumption that the extra 50 mm can be concealed during installation.
In a small room, it is important to establish on which side of the structural axis the wall thickness is to increase. This affects the clear width of openings, the position of the door and the usable dimensions. Define these points on the drawing. Moving the cladding may also change the relationship to the foundation or existing roof. Such a detail must be resolved before panel production, not at the first corner.
Does 200 mm always give higher fire resistance?
This cannot be taken as an automatic rule. The classification depends on the entire solution, including the core, the joint, the supports and the direction of installation. A thicker panel may achieve more favourable results in a specific configuration, but these must be confirmed by documentation.
Also check the conditions for the supporting structure and openings. The wall will not achieve the required function if its support or connection to the roof does not match the classification. Do not mix parameters from different product families. An EI value from one table and a mass from another do not constitute a single confirmed product. The exact variant specified in the design should be ordered.

Can a thicker panel allow a wider support spacing?
This is only possible after verifying the load-bearing capacity and deflection for the specific configuration. The transom should not be removed on the basis of a change in thickness alone. Loads, cladding, bearing width and span arrangement are all relevant.
With dark cladding, the effect of temperature must be taken into account in accordance with the documentation. A long panel may have different limitations than a short one. If choosing 200 mm is intended to reduce the structural cost, request two complete calculation variants. Only then can the additional cost of the panel be compared with any saving on the substructure. An assumption without verification is not a basis for a quote.
How to choose between 150 and 200 mm?
First establish the required thermal parameter and the conditions of use. Then compare load-bearing capacity, fire classification and mass. Check the geometry of all edges and openings. In an existing building, matching the plinth or eaves projection may be important.
The quote should also cover flashings, fasteners and installation suitable for the selected thickness. Plan for access for future repairs and installations. A 200 mm variant may be justified by thermal requirements, while 150 mm may be sufficient in another project. There is no need to choose the greatest thickness simply because it sounds safer. What is needed is a panel that meets all the established requirements.
If existing windows and doors remain in the wall, also assess whether the sashes can open correctly with a deeper reveal. The thickness of the casing may change access to the hinges and the space for flashings.
Questions before ordering
Is 150 mm of mineral wool always sufficient for a heated hall?
This cannot be determined without the project requirements and the parameters of the specific panel. Temperature, thermal balance, connections and the correct basis of requirements must be taken into account.
Does moving from 150 to 200 mm require different flashings?
Usually requires rechecking their dimensions and details. The wall depth changes, as do the connections at openings, the plinth and the roof.
7 branches. Materials closer to your project.