

Insulation and PIR
How should you plan internal insulation for a flat in a tenement building?
In brief
In a tenement building, preserving the façade may restrict the choice of insulation. Internal insulation, however, requires particularly thorough investigation of the walls and ceilings. It must not be assumed that the absence of work on the façade resolves all formal and technical matters. First, the suitable system for the specific flat must be determined. Establish the scope of possible work with the owner or managing agent and check the requirements for the building. The protection status and shared structural elements may be relevant. No change to the appearance of the façade does not automatically mean that no approvals are needed. Each case must be assessed individually.
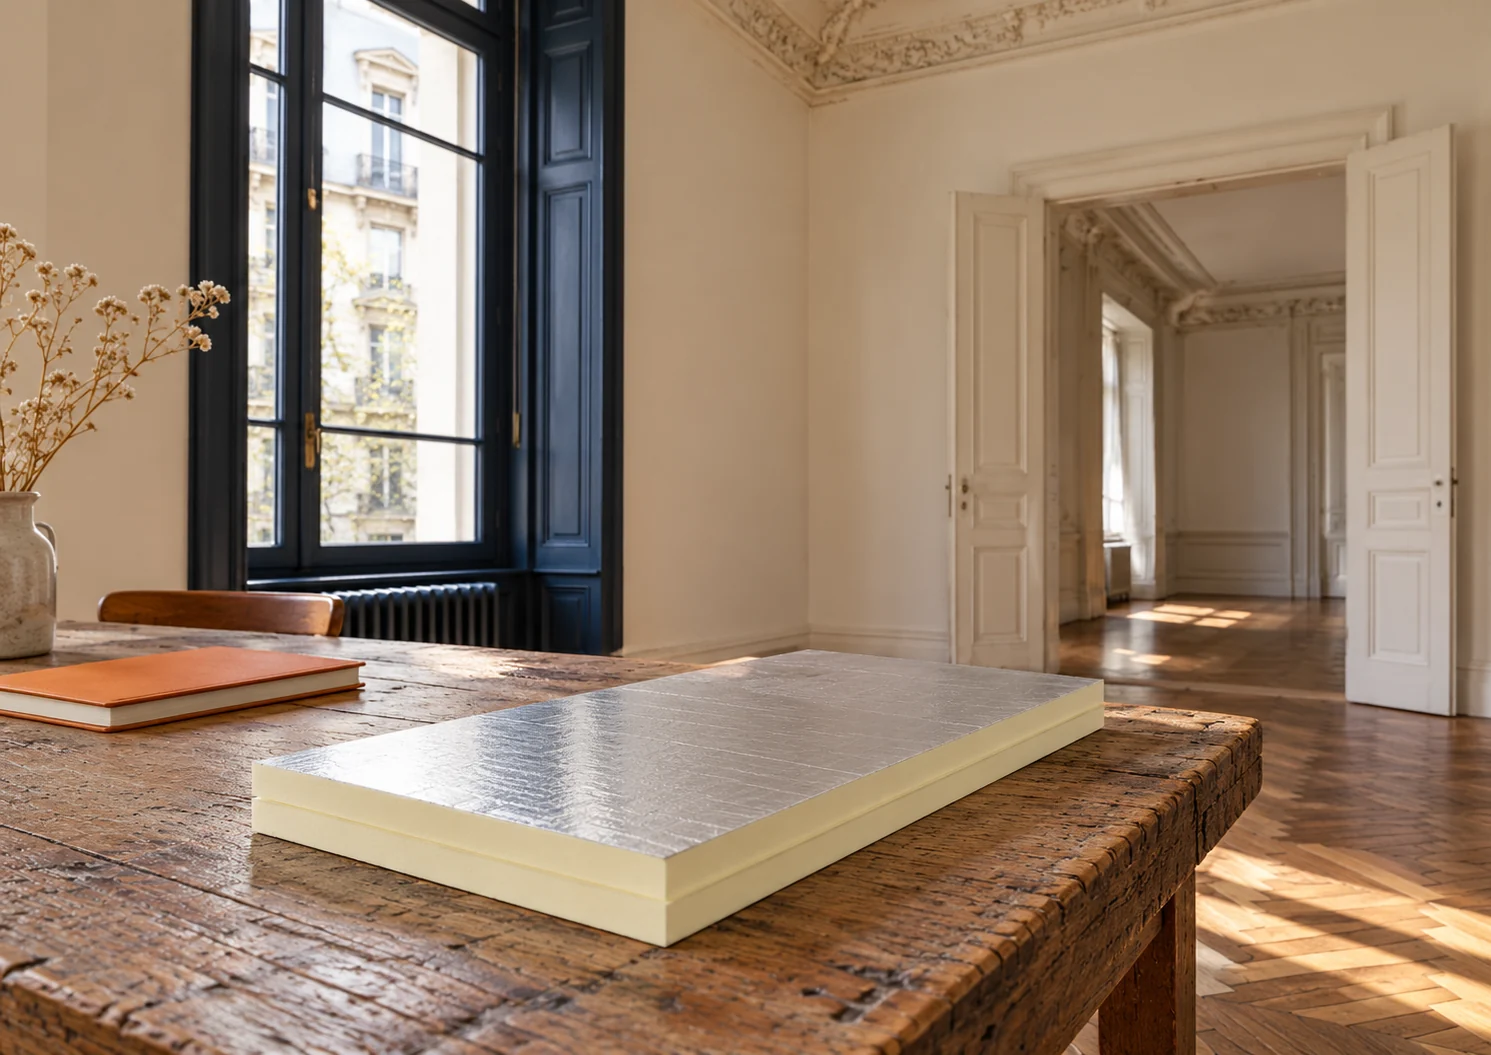
Where should you start when the façade cannot be changed?
Gather technical information at the same time. The thickness and condition of the wall, the type of floor structure and the layout of the façade are needed. Internal insulation should be assessed as a change in the operating conditions of the building element. It is not merely another decorative layer on the flat’s wall.
Why should old masonry not be assessed by sight alone?
Fresh paint may conceal earlier damp. A thick wall is often inhomogeneous, and past repairs may cover only part of its cross-section. It is worth checking the areas under the window sill, around services and above the floor. The scope of the survey is chosen according to the problems observed.
A leak or moisture from the ground requires the cause to be removed before covering. A tight insulation facing should not be assumed to solve the water ingress. It may restrict drying to the interior. When selecting the solution, the initial condition of the wall must be taken into account, not only its thickness.
What is particularly important with a timber ceiling?
If the ends of the beams are embedded in the external wall, a change in its temperature may affect the conditions in those places. Insulating the room surface alone does not describe the behaviour of the hidden beam ends. An assessment of the structure and moisture is needed.
Do not dismantle or box in such sections according to random instructions. The detail should follow from an assessment of the building. A floor structure of another type also requires the connection to the wall to be checked. The arrangement in a tenement may differ from a contemporary catalogue solution.
How can you limit the loss of space with tall windows?
Measure the reveals, the window sill and the distance of the sashes from the wall precisely. A tall window has a long perimeter of junctions, even when its width is small. The narrow space at the frame can make continuous installation of insulation difficult. It is worth drawing a cross-section and checking the options.
Do not assume a single thickness for the entire surface without checking the corners. The additional centimetres of build-up also affect mouldings, trims and radiators. If these elements are to be retained, the method of connection must be planned. The cost of careful removal may form part of the renovation.

When should you consider PIR with a high vapour resistance facing?
Such a material can provide high thermal resistance at a limited thickness. However, its use must follow from a moisture assessment of the entire wall. Sealing the assembly from the flat side is not the right answer in every situation. Sometimes a different configuration will be needed.
If the selected system requires a sealed layer, all junctions must be resolved. This applies to the ceiling, floor, partition walls and services. A single well-insulated board does not ensure the airtightness of the entire room. The details executed at the perimeter are key.
How should ventilation and the way the flat is used be taken into account?
Check the air supply path and the operation of its extraction. Replacing windows and renovation can change the previous conditions. It must not be assumed that wall insulation allows ventilation to be reduced without assessment. Moisture is still generated during cooking, laundry and bathing.
Include the actual temperatures in the calculations. A space heated irregularly performs differently from a flat maintained constantly under similar conditions. If the usage plan changes, the assumptions must be checked. A good solution should correspond to the expected life in the building.
How should the renovation be prepared for handover?
Before covering the insulation, accept the continuity of the layers and the condition of the junctions. Record the materials used and the method of executing difficult locations. Photographs of concealed sections can help during later repair of the services. Documentation does not replace acceptance, but it facilitates inspection.
After the renovation, monitor the corners and humidity during the cold period. If new dampness appears, do not limit yourself to repainting. Its cause must be checked. In an old building, the ability to assess the performance of the system also after completion of the works is important.
Questions before ordering
Does internal insulation always replace external wall insulation?
No. These are solutions with different operating conditions. Internal insulation requires a separate check of thermal bridges, moisture and connections to the structure.
Can a design from a similar flat be used?
It may help in discussions, but it does not replace an assessment of your own property. Differences in the wall, ceiling and dampness can change the decision.
7 branches. Materials closer to your project.







