

Insulated panels and façades
Where do sandwich panels and PIR insulation fit into modern construction?
In brief
An insulated panel can close a wall or roof while reducing heat loss. A separate PIR board is used to insulate a building element that has its own structure and covering. These materials make construction easier, but they are not interchangeable. The choice is determined by the building’s function, the support layout, moisture and fire requirements. The greatest benefit comes from selecting the whole solution before ordering materials. An insulated panel has two metal facings bonded to an insulating core. The components work together when carrying loads. As a result, the finished panel can form the envelope of a hall, workshop or warehouse. It still requires designed supports, however. The term self-supporting does not mean it will replace columns, purlins and the entire building structure.
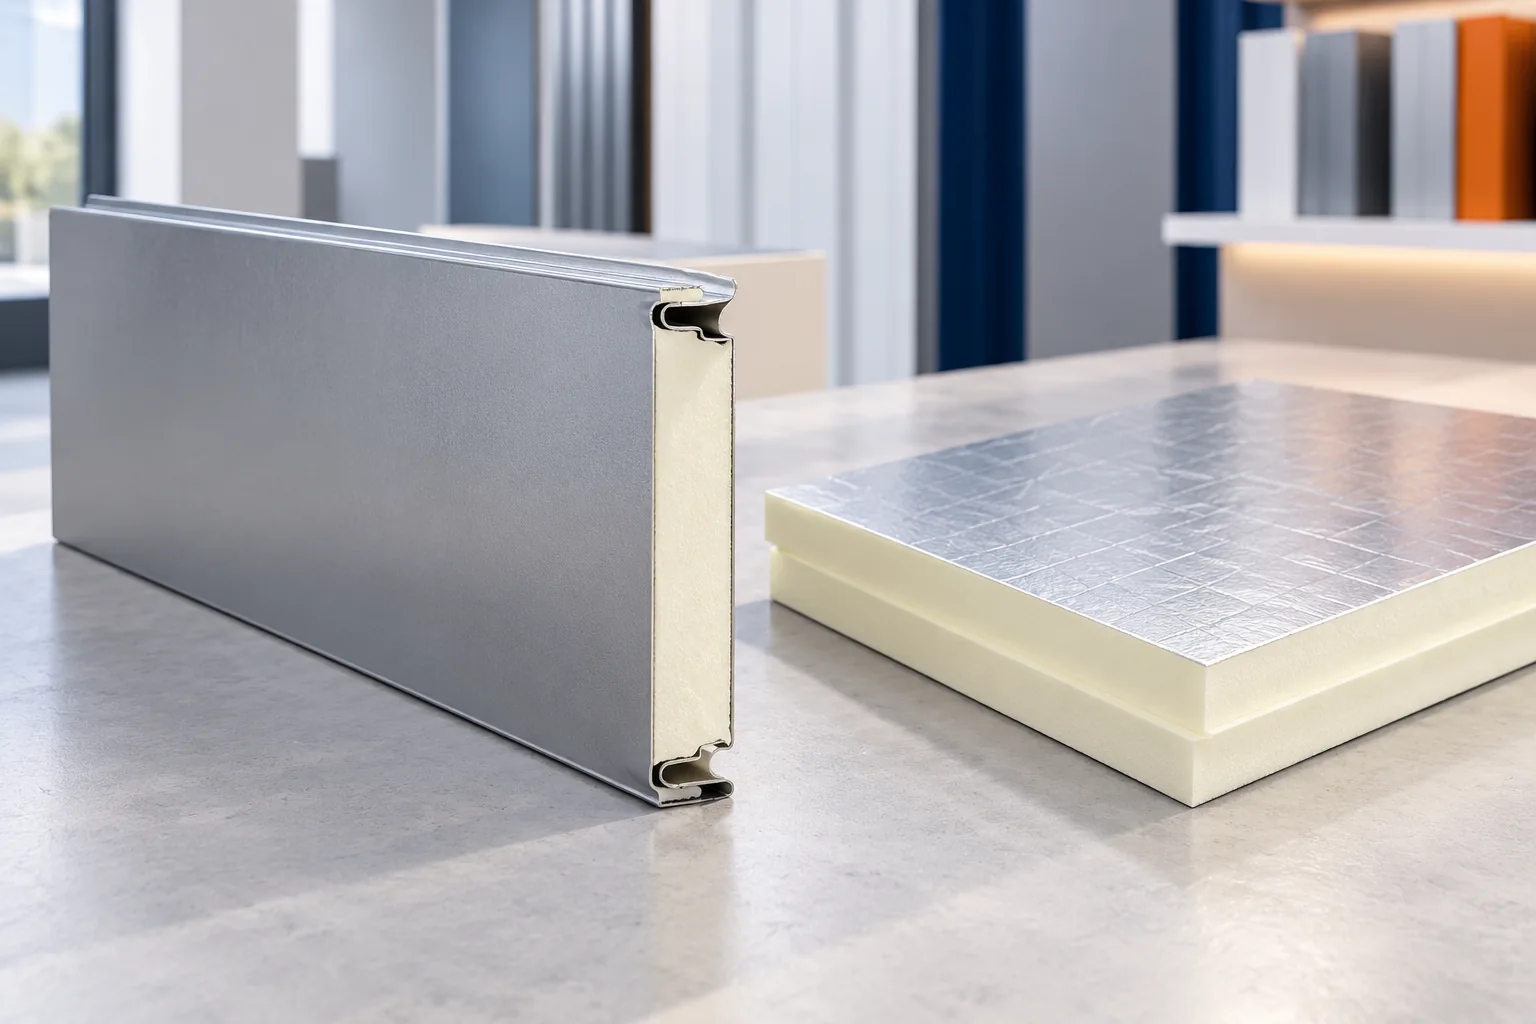
What do we get in an insulated panel?
An insulated panel has two metal facings bonded to an insulating core. The components work together when transferring loads. As a result, the finished panel can form the envelope of a hall, workshop or warehouse. It still requires designed supports, however. The term self-supporting does not mean that it replaces columns, purlins and the entire building structure.
Wall panels have a different task from roof panels. On the roof, water drainage, the geometry of the lap and the minimum pitch also matter. The external high ribs of a roof panel result from its function. A flat wall panel should not be transferred to the roof simply because it has the same core and insulation thickness.
Where does separate PIR insulation work best?
PIR boards with a foil facing can be used in the roof, wall and floor assemblies intended for them. They do not have steel facings that would form an independent covering. They need a substrate and protection in accordance with the design. On a pitched roof they can form a continuous layer over the rafters if the entire assembly has been adapted for this.
An important advantage of PIR is its low thermal conductivity. For an example panel declared as 0.022 W/(m·K), a 100 mm layer gives a resistance of approximately 4.55 m²K/W. This is a calculation of the insulation alone. The result does not yet describe the entire roof. The other layers, fixings, joints and places where the insulation is interrupted must be taken into account.
Does a thin building element have to mean poor insulation?
A low lambda allows a given thermal resistance to be achieved with a smaller thickness. This can make details at a window, parapet or limited floor height easier. The benefit must be calculated for actual products. Good EPS has different parameters from its basic grade. Merely comparing the names PIR and EPS does not give a fair comparison.
In insulated panels, it is best to compare the declared thermal transmittance values for the selected variant. The same core thickness does not ensure an identical result. Differences arise, among other things, from the construction of the joint. To assess the entire envelope, corners, plinth, door perimeters and the wall-to-roof connection are added. These places require separate details.

What speeds up closing the building?
Large panels combine several functions in one element. Once the structure is prepared, the walls, roof and flashings can be installed in sequence. This reduces the number of separate layers carried out on site. The actual pace depends, however, on delivery, weather, lift access and the accuracy of the frame. Uneven supports can stop an efficient team.
Before production, it is worth establishing the positions of gates, doors, rooflights and service penetrations. A large opening cut later may require an additional frame. Not every section of panel can be removed without affecting load-bearing capacity. Equally important is the unloading plan. Long panels must be lifted in the manner intended for their length and weight, without damaging the edge of the joint.
The factory finish of the cladding also helps to reduce wet trades on the enclosure itself. However, it does not mean the entire building is ready for use. The floor, services, handovers and protection must be completed independently. The schedule should separate the moment the envelope is closed from the completion of all works.
When should you consider a different material?
PIR does not win in every category. If the project requires specific fire properties, the classification of the complete assembly must be checked. The PIR core must not be described as non-combustible. Panels with a mineral wool core may be the right choice where fire requirements or specific acoustic requirements take priority.
In contact with moisture and ground, a material approved for such use is required. Not every PIR panel will replace XPS in an inverted roof or foundation. In production buildings, the resistance of the cladding to cleaning agents and substances generated in the process is also relevant. A standard coating should not be selected without a description of the working environment.
How do you prepare a sensible order?
A good specification states the panel type, core thickness, facings, colour and required parameters. It includes the lengths of elements and the fixing layout. For separate PIR boards, it also specifies the facing, edge and laying method. The entry ‘PIR insulation’ alone leaves too much room for accidental substitution of the product during purchasing.
The cost estimate must include flashings, seals, fasteners and installation equipment. After completion, the tightness of joints, the condition of coatings and water drainage are also inspected. A modern material gives a predictable result when it matches the specific task. A carefully detailed plinth or eaves is sometimes more important than another centimetre of core.
7 branches. Materials closer to your project.











